Skip main navigation
Closed
  • $430,000

    4883 Seldon Way SE, Smyrna, GA 30080

    3beds
    1,848sqft
    Townhouse
    Built in 2007
    871.2 Square Feet Lot
    $428,700 Zestimate®
    $233/sqft
    $2,602 Estimated rent

    Home value

    $428,700

    Estimated sales range

    Not available

    $2,602/mo

    Zestimate® history
    Loading
    Loading...

    Owner options

    List your home for rent

    $2,602/mo

    Rent Zestimate®

    Find your next renter with Zillow Rental Manager. Plus, with online applications, you can quickly screen prospective tenants – for free.

    Learn more

    $2,602/mo

    Rent Zestimate®

    Refinance and save

    $5,680/mo

    Est. payment

    Refinancing to a lower rate could help reduce your monthly payments and save thousands over the life of the loan.

    See today's rates

    $5,680/mo

    Est. payment

    Explore your selling options

    Work with a Zillow partner agent

    Leverage their expertise and Zillow's premium Showcase listings to get your home seen by more buyers.

    Get started

    List with your own agent

    Get your home in front of millions of buyers by listing it on Zillow.

    Learn how to do it

    Sell it yourself

    Take full control of how buyers see your home on Zillow by listing For Sale by Owner (FSBO).

    List your home

    What's special

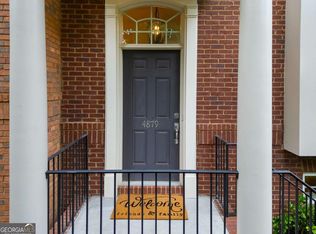
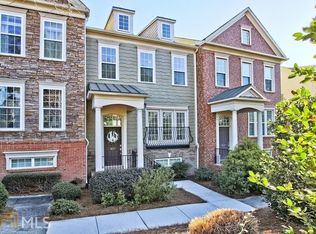
    Welcome to this well-designed end-unit townhome, offering the perfect blend of luxury, comfort, and convenience. Nestled in the highly sought-after neighborhood of The Views at Park Avenue, this home boasts high-end finishes and thoughtful upgrades throughout. As you enter, you'll be greeted by gorgeous hardwood floors, elegant crown molding, wainscoting, and recessed lighting, creating an inviting and sophisticated atmosphere. The spacious living room is bathed in natural light and features a cozy gas log fireplace with a marble surround, making it the perfect spot for relaxation. The chef's kitchen is a true standout, featuring beautiful stained cabinetry, granite countertops, a stylish tile backsplash, and a breakfast bar island. Equipped with brand-new kitchen appliances, a gas stove, and a large pantry, it's the ideal space for preparing meals and entertaining guests. Designed with a roommate floor plan, this home ensures privacy and personal space for everyone. Each bedroom is generously sized, with new carpet throughout the bedrooms and upper staircase and hallway, adding a touch of comfort to your daily living. Both upstairs bedrooms feature tray ceilings adding an extra touch of charm. Out back you will find a spacious private deck, perfect for relaxing or entertaining. A two-car garage offers additional storage space and added convenience. Recent updates include two new HVAC systems, a brand-new roof, and a freshly painted exterior-offering peace of mind for years to come. Outside, the vibrant community offers a wealth of amenities, including a sparkling pool with a covered pavilion, perfect for relaxing or socializing with neighbors. Situated just minutes from Smyrna's best attractions-Smyrna Market Village, West Village, The Silver Comet Trail, Cumberland Mall, Truist Park (home of the Atlanta Braves), and The Battery-you'll have endless dining, shopping, and entertainment options at your doorstep. Enjoy easy access to major highways, as well as nearby parks like Tolleson Park, Brinkley Park, and Taylor-Brawner Park, home of the popular Food Truck Tuesdays. Plus, with top-notch shopping, dining, and recreational options just a stone's throw away, this home offers the ultimate in convenience and style.

    Zillow last checked:

    Listing updated:

    Listed by:

    Hunt Home Team 404-404-6940,

    Keller Williams Realty,

    Melinda Bell 615-815-5420,

    Keller Williams Realty

    Bought with:

    Ayman Almoussli, 396283

    Atlanta Communities

    Source: GAMLS,MLS#: 10467675MLS Logo

    Facts & features

    Interior

    Bedrooms & bathrooms
    • Bedrooms: 3
    • Bathrooms: 4
    • Full bathrooms: 3
    • 1/2 bathrooms: 1
    Kitchen
    • Features: Breakfast Bar, Kitchen Island, Pantry
    Heating
    • Central, Forced Air
    Cooling
    • Ceiling Fan(s), Central Air
    Appliances
    • Included: Dishwasher, Disposal, Dryer, Microwave, Refrigerator, Washer
    • Laundry: In Hall, Laundry Closet, Upper Level
    Features
    • Double Vanity, High Ceilings, Roommate Plan, Tray Ceiling(s), Walk-In Closet(s)
    • Flooring: Carpet, Hardwood, Tile
    • Windows: Double Pane Windows, Window Treatments
    • Basement: None
    • Attic: Pull Down Stairs
    • Number of fireplaces: 1
    • Fireplace features: Factory Built, Gas Log, Living Room
    • Common walls with other units/homes: 1 Common Wall
    Interior area
    • Total structure area: 1,848
    • Total interior livable area: 1,848 sqft
    • Finished area above ground: 1,848
    • Finished area below ground: 0

    Property

    Parking
    • Parking features: Garage, Side/Rear Entrance
    • Has garage: Yes
    Features
    • Levels: Three Or More
    • Stories: 3
    • Patio & porch: Deck
    • Body of water: None
    Lot
    • Size: 871.20 sqft
    • Features: Level
    Details
    • Parcel number: 17075100240

    Construction

    Type & style
    • Home type: Townhouse
    • Architectural style: Traditional
    • Property subtype: Townhouse
    • Attached to another structure: Yes
    Materials
    • Brick, Concrete
    • Foundation: Slab
    • Roof: Composition
    Condition
    • Resale
    • New construction: No
    • Year built: 2007

    Utilities & green energy

    • Sewer: Public Sewer
    • Water: Public
    • Utilities for property: Electricity Available, Natural Gas Available, Phone Available, Sewer Available, Water Available

    Community & neighborhood

    Security
    • Security features: Smoke Detector(s)
    Community
    • Community features: Pool, Sidewalks, Street Lights
    Location
    • Region: Smyrna
    • Subdivision: The Views at Park Avenue

    HOA & financial

    HOA
    • Has HOA: Yes
    • HOA fee: $3,120 annually
    • Services included: Maintenance Grounds, Pest Control, Swimming, Trash

    Other

    Other facts
    • Listing agreement: Exclusive Agency
    • Listing terms: 1031 Exchange,Cash,Conventional,FHA,VA Loan

    Price history

    DateEventPrice
    4/14/2025Sold$430,000+1.2%$233/sqft
    Source: GAMLS #10467675 Report a problem
    3/10/2025Pending sale$425,000$230/sqft
    Source: GAMLS #10467675 Report a problem
    2/27/2025Listed for sale$425,000+55.7%$230/sqft
    Source: FMLS GA #7531629 Report a problem
    6/29/2017Sold$272,900$148/sqft
    Source: GAMLS #8190475 Report a problem
    6/16/2017Pending sale$272,900$148/sqft
    Source: New Vision Realty, LLC #8190475 Report a problem
    5/17/2017Price change$272,900+15494.3%$148/sqft
    Source: New Vision Realty, LLC #8190475 Report a problem
    4/22/2015Listing removed$1,750$1/sqft
    Source: NEW VISION REALTY, LLC #07438446 Report a problem
    4/22/2015Pending sale$1,750-99.3%$1/sqft
    Source: NEW VISION REALTY, LLC #07438446 Report a problem
    4/18/2015Listed for rent$1,750$1/sqft
    Source: NEW VISION REALTY, LLC #07438446 Report a problem
    8/15/2007Sold$252,500$137/sqft
    Source: Public Record Report a problem

    Public tax history

    YearProperty taxesTax assessment
    2024$4,037 +15.5%$159,472
    2023$3,494 -2.8%$159,472 +15.7%
    2022$3,593 +11.8%$137,828 +14.4%
    2021$3,213 +16.1%$120,460 +20.2%
    2020$2,768 -8.1%$100,228 -10%
    2019$3,014 +8.6%$111,364 +10.9%
    2018$2,774 $100,420
    2017$2,774 +20.6%$100,420 +13%
    2016$2,299 -2.5%$88,868
    2015$2,358 +11.2%$88,868 +10.8%
    2014$2,121 +12.2%$80,212 +11.5%
    2013$1,890 -0.8%$71,908
    2012$1,906 -17.5%$71,908 -15.6%
    2011$2,311 +5.5%$85,188
    2010$2,191 -10.3%$85,188 -9.3%
    2009$2,444 $93,968

    Find assessor info on the county website

    Neighborhood: 30080

    Nearby schools

    GreatSchools rating
    Schools provided by the listing agent
    • Elementary: Nickajack
    • Middle: Campbell
    • High: Campbell

    Source: GAMLS. This data may not be complete. We recommend contacting the local school district to confirm school assignments for this home.

    Get a cash offer in 3 minutes
    Find out how much your home could sell for in as little as 3 minutes with a no-obligation cash offer.
    Estimated market value
    $428,700
    Get a cash offer in 3 minutes
    Find out how much your home could sell for in as little as 3 minutes with a no-obligation cash offer.
    Estimated market value
    $428,700