Skip main navigation
Sold for $377,500
  • $377,500

    48796 Palmyra Dr, Utica, MI 48317

    3beds
    3,049sqft
    Single Family Residence
    Built in 1985
    0.3 Acres Lot
    $382,400 Zestimate®
    $124/sqft
    $2,866 Estimated rent

    Home value

    $382,400

    $363,000 - $405,000

    $2,866/mo

    Zestimate® history
    Loading
    Loading...

    Owner options

    List your home for rent

    $2,866/mo

    Rent Zestimate®

    Find your next renter with Zillow Rental Manager. Plus, with online applications, you can quickly screen prospective tenants – for free.

    Learn more

    $2,866/mo

    Rent Zestimate®

    Refinance and save

    $2,444/mo

    Est. payment

    Refinancing to a lower rate could help reduce your monthly payments and save thousands over the life of the loan.

    See today's rates

    $2,444/mo

    Est. payment

    Explore your selling options

    Work with a Zillow partner agent

    Leverage their expertise and Zillow's premium Showcase listings to get your home seen by more buyers.

    Get started

    List with your own agent

    Get your home in front of millions of buyers by listing it on Zillow.

    Learn how to do it

    Sell it yourself

    Take full control of how buyers see your home on Zillow by listing For Sale by Owner (FSBO).

    List your home

    What's special

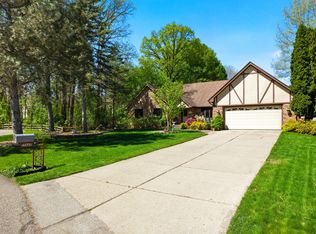
    All brick ranchAmazing backyardMature treesBeautiful perennial gardensBuilt-in cabinetsNew stainless-steel appliances
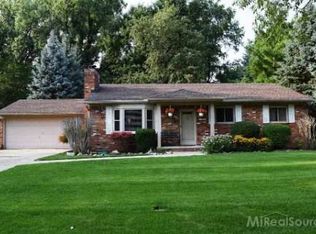
    Welcome Home to this Tree-Lined Quaint Neighborhood Located in Highly Desirable Shelby Township. This Beautifully all Brick Ranch has Loads of Character, From Built-in Cabinets to Beams in The Family Room. Windows Replaced in 2023, New Stainless-Steel Appliances, New Gutters with Leaf Guard, Hot Water Tank Replaced in 2023. Pride of Ownership Shows the Minute you Walk Through the Front Door, not to Mention the Amazing Backyard! Enjoy Summer Days Siting on the Patio Gazing at your Beautiful Perennial Gardens Lined with Mature Trees. To Many Amazing Features to List, this is a Must-see!

    Zillow last checked:

    Listing updated:

    Listed by:

    Melissa Weaver 248-797-1910,

    Arterra Realty Michigan LLC

    Bought with:

    Melissa Weaver, 6501401211

    Arterra Realty Michigan LLC

    Source: Realcomp II,MLS#: 20251056443MLS Logo

    Facts & features

    Interior

    Bedrooms & bathrooms
    • Bedrooms: 3
    • Bathrooms: 2
    • Full bathrooms: 2
    Primary bedroom
    • Level: Entry
    • Area: 154
    • Dimensions: 14 X 11
    Bedroom
    • Level: Entry
    • Area: 165
    • Dimensions: 15 X 11
    Bedroom
    • Level: Entry
    • Area: 144
    • Dimensions: 12 X 12
    Other
    • Level: Entry
    • Area: 64
    • Dimensions: 8 X 8
    Other
    • Level: Entry
    • Area: 32
    • Dimensions: 8 X 4
    Dining room
    • Level: Entry
    • Area: 110
    • Dimensions: 11 X 10
    Family room
    • Level: Entry
    • Area: 352
    • Dimensions: 22 X 16
    Kitchen
    • Level: Entry
    • Area: 90
    • Dimensions: 10 X 9
    Laundry
    • Level: Entry
    • Area: 56
    • Dimensions: 8 X 7
    Heating
    • Forced Air, Natural Gas
    Cooling
    • Ceiling Fans, Central Air
    Appliances
    • Included: Convection Oven, Dishwasher, Disposal, Dryer, Exhaust Fan, Free Standing Gas Oven, Humidifier, Self Cleaning Oven, Washer
    • Laundry: Laundry Room
    Features
    • Entrance Foyer, High Speed Internet, Programmable Thermostat, Wet Bar
    • Windows: Energy Star Qualified Windows
    • Basement: Daylight,Finished,Full
    • Has fireplace: Yes
    • Fireplace features: Family Room, Gas
    • Furnished: Yes
    Interior area
    • Total interior livable area: 3,049 sqft
    • Finished area above ground: 1,712
    • Finished area below ground: 1,337

    Property

    Parking
    • Total spaces: 2
    • Parking features: Two Car Garage, Attached, Direct Access
    • Attached garage spaces: 2
    Features
    • Levels: One
    • Stories: 1
    • Entry location: GroundLevelwSteps
    • Patio & porch: Covered, Patio, Porch
    • Exterior features: Chimney Caps, Gutter Guard System
    • Pool features: None
    Lot
    • Size: 0.3 Acres
    • Dimensions: 66 x 173 x 100 x 165
    • Features: Dead End Street, Sprinklers
    Details
    • Additional structures: Sheds
    • Parcel number: 0727129014
    • Special conditions: Short Sale No,Standard

    Construction

    Type & style
    • Home type: SingleFamily
    • Architectural style: Ranch
    • Property subtype: Single Family Residence
    Materials
    • Brick
    • Foundation: Basement, Poured, Sump Pump
    • Roof: Asphalt
    Condition
    • New construction: No
    • Year built: 1985

    Utilities & green energy

    • Electric: Circuit Breakers
    • Sewer: Septic Tank
    • Water: Public, Waterat Street
    • Utilities for property: Underground Utilities

    Community & HOA

    Community
    • Subdivision: SHELBY WOODS SUB 2
    HOA
    • Has HOA: No
    Location
    • Region: Utica

    Financial & listing details

    • Price per square foot: $124/sqft
    • Tax assessed value: $126,389
    • Annual tax amount: $3,833
    • Date on market: 11/25/2025
    • Cumulative days on market: 6 days
    • Listing agreement: Exclusive Right To Sell
    • Listing terms: Cash,Conventional,FHA,Va Loan

    Price history

    DateEventPrice
    4/23/2026Sold$377,500+0.7%$124/sqft
    Source: Realcomp II #20251056443 Report a problem
    12/11/2025Pending sale$374,900$123/sqft
    Source: Realcomp II #20251056443 Report a problem
    11/25/2025Listed for sale$374,900$123/sqft
    Source: Realcomp II #20251056443 Report a problem

    Public tax history

    Tax history is unavailable.

    Neighborhood: 48317

    Nearby schools

    GreatSchools rating
    Get a cash offer in 3 minutes
    Find out how much your home could sell for in as little as 3 minutes with a no-obligation cash offer.
    Estimated market value
    $382,400
    Get a cash offer in 3 minutes
    Find out how much your home could sell for in as little as 3 minutes with a no-obligation cash offer.
    Estimated market value
    $382,400