PRICE REDUCED! Be prepared to fall in love with this beautifully maintained 2,142 sq ft, 3 bedroom full brick ranch nestled on a premium wooded cul-de-sac lot in desirable Shelby Woods and within award-winning Utica Community Schools. This spacious home features hardwood floors throughout the foyer, living room, dining room, family room, and kitchen. The updated kitchen offers granite countertops, abundant cabinetry, and a large pantry. The oversized primary suite includes a walk-in closet and private bath with jetted tub and separate shower. Main level also features 2 1/2 baths and a large first-floor laundry/mud room. The finished basement provides loads of additional living and entertaining space. Enjoy the peaceful, secluded backyard from the huge deck overlooking mature woods. Additional highlights include triple-pane custom fiberglass windows, Closets By Design organizers, storage shed and much more! This one will not last long. Schedule your private showing today.
Pending
Price cut: $10K (7/10)
$464,900
48797 Lansdowne Ct, Shelby Township, MI 48317
3beds
2,842sqft
:
Get pre-qualified$3,073/mo
Single Family Residence
Built in 1984
0.29 Acres Lot
$457,500 Zestimate®
$164/sqft
$-- HOA
What's special
Storage shedPeaceful secluded backyardWalk-in closetGranite countertopsClosets by design organizersOversized primary suiteLarge pantry
- 85 days |
- 1,234 |
- 36 |
Zillow last checked:
Listing updated:
Listed by:
Kevin Paton 586-292-1770,
@properties Christie's Int'l 313-228-2221
Source: MichRIC,MLS#: 26021509
Facts & features
Interior
Bedrooms & bathrooms
- Bedrooms: 3
- Bathrooms: 3
- Full bathrooms: 2
- 1/2 bathrooms: 1
- Main level bedrooms: 3
Primary bedroom
- Level: Main
- Area: 224
- Dimensions: 16.00 x 14.00
Bedroom 2
- Level: Main
- Area: 130
- Dimensions: 13.00 x 10.00
Bedroom 3
- Level: Main
- Area: 100
- Dimensions: 10.00 x 10.00
Bathroom 1
- Level: Main
- Area: 90
- Dimensions: 9.00 x 10.00
Bathroom 2
- Level: Main
- Area: 64
- Dimensions: 8.00 x 8.00
Dining room
- Level: Main
- Area: 169
- Dimensions: 13.00 x 13.00
Family room
- Level: Main
- Area: 238
- Dimensions: 17.00 x 14.00
Kitchen
- Level: Main
- Area: 121
- Dimensions: 11.00 x 11.00
Laundry
- Level: Main
- Area: 130
- Dimensions: 13.00 x 10.00
Living room
- Level: Main
- Area: 156
- Dimensions: 13.00 x 12.00
Other
- Level: Main
- Area: 100
- Dimensions: 10.00 x 10.00
Other
- Level: Main
- Area: 42
- Dimensions: 7.00 x 6.00
Heating
- Forced Air
Cooling
- Central Air
Appliances
- Included: Dishwasher, Microwave, Oven, Range, Refrigerator
- Laundry: Gas Dryer Hookup, Laundry Room, Main Level, Washer Hookup
Features
- Ceiling Fan(s), Eat-in Kitchen
- Flooring: Carpet, Ceramic Tile, Tile, Wood
- Windows: Insulated Windows, Window Treatments
- Basement: Full
- Number of fireplaces: 1
- Fireplace features: Family Room
Interior area
- Total structure area: 2,142
- Total interior livable area: 2,842 sqft
Property
Parking
- Total spaces: 2.5
- Parking features: Garage Door Opener, Attached
- Garage spaces: 2.5
Features
- Stories: 1
Lot
- Size: 0.29 Acres
- Dimensions: 74 x 140
- Features: Cul-De-Sac, Shrubs/Hedges
Details
- Parcel number: 230727203004
Construction
Type & style
- Home type: SingleFamily
- Architectural style: Ranch
- Property subtype: Single Family Residence
Materials
- Brick
- Roof: Shingle
Condition
- New construction: No
- Year built: 1984
Utilities & green energy
- Sewer: Septic Tank
- Water: Public
- Utilities for property: Phone Connected, Natural Gas Connected, Cable Connected
Community & HOA
Location
- Region: Shelby Township
Financial & listing details
- Price per square foot: $164/sqft
- Tax assessed value: $182,950
- Annual tax amount: $3,524
- Date on market: 5/12/2026
- Listing terms: Cash,VA Loan,Conventional
- Road surface type: Paved
Estimated market value
$457,500
$435,000 - $480,000
$3,114/mo
Price history
| Date | Event | Price |
|---|---|---|
| 7/20/2026 | Pending sale | $464,900$164/sqft |
Source:  MichRIC #26021509 Report a problem MichRIC #26021509 Report a problem | ||
| 7/10/2026 | Price change | $464,900-2.1%$164/sqft |
Source: MichRIC #26021509 Report a problem | ||
| 6/10/2026 | Price change | $474,900-1%$167/sqft |
Source: MichRIC #26021509 Report a problem | ||
| 5/29/2026 | Price change | $479,900-2%$169/sqft |
Source: MichRIC #26021509 Report a problem | ||
| 5/12/2026 | Listed for sale | $489,900+15.3%$172/sqft |
Source: MichRIC #26021509 Report a problem | ||
| 7/22/2022 | Sold | $425,000+1.4%$150/sqft |
Source:  MiRealSource #50077642 Report a problem MiRealSource #50077642 Report a problem | ||
| 6/15/2022 | Pending sale | $419,000$147/sqft |
Source: MiRealSource #50077642 Report a problem | ||
| 6/11/2022 | Listed for sale | $419,000+74.6%$147/sqft |
Source: MiRealSource #50077642 Report a problem | ||
| 7/31/2008 | Sold | $240,000+9.1%$84/sqft |
Source: MiRealSource #782601 Report a problem | ||
| 6/17/1997 | Sold | $220,000$77/sqft |
Source: Public Record Report a problem | ||
Public tax history
| Year | Property taxes | Tax assessment |
|---|---|---|
| 2025 | $5,710 +9.9% | $209,400 +4.5% |
| 2024 | $5,197 +43.1% | $200,300 +18.5% |
| 2023 | $3,631 +2.8% | $169,000 +15% |
| 2022 | $3,532 +0.7% | $146,900 +3.7% |
| 2021 | $3,507 | $141,600 +2.2% |
| 2020 | $3,507 +8.5% | $138,600 -0.7% |
| 2019 | $3,233 +3.1% | $139,600 +2.9% |
| 2018 | $3,137 +2.5% | $135,700 -0.8% |
| 2017 | $3,061 | $136,800 |
| 2016 | $3,061 | $136,800 +5.1% |
| 2015 | $3,061 +81.5% | $130,150 +29% |
| 2013 | $1,687 | $100,900 |
| 2012 | -- | -- |
| 2009 | -- | -- |
| 2001 | $2,887 +3.5% | $104,170 +3.2% |
| 2000 | $2,789 | $100,940 |
Find assessor info on the county website
Monthly payment
Est. payment
Payment breakdown
Explore the cost of this home by adjusting the details. Changes won't be saved.Climate risks
Neighborhood: 48317
Nearby schools
GreatSchools rating
- 6/10Wiley Elementary SchoolGrades: PK-6Distance: 1.1 mi
- 6/10Eppler Junior High SchoolGrades: 7-9Distance: 1.8 mi
- 9/10Utica High SchoolGrades: 9-12Distance: 1.2 mi
- $375,1003 bd2 ba1.5k sqft48823 Lansdowne Ct, Shelby Township, MI 48317Off Market
- $476,000-- bd3 ba2.6k sqft48771 Lansdowne Ct, Shelby Township, MI 48317Off Market
- $377,5003 bd2 ba3k sqft48796 Palmyra Dr, Utica, MI 48317Sold
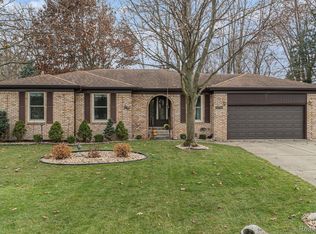
- $412,7003 bd3 ba1.9k sqft48849 Lansdowne Ct, Shelby Township, MI 48317Off Market
- $479,6004 bd3 ba2.5k sqft8989 Mary Ann Ave, Shelby Township, MI 48317Off Market
- $438,1003 bd3 ba1.9k sqft48808 Lansdowne Ct, Shelby Township, MI 48317Off Market
- $430,3003 bd2 ba1.8k sqft48772 Lansdowne Ct, Shelby Township, MI 48317Off Market
- $483,9004 bd2 ba2.4k sqft48844 Lansdowne Ct, Shelby Township, MI 48317Off Market
A local agent can set up tours, give advice and negotiate with sellers.
Similar homes
- $524,9004 bd3 ba2.6k sqft51205 Christine Ct, Utica, MI 48316For Sale

 MLS ID #50216598, Mary Leon, RE/MAX First. MiRealSource
 - $395,0003 bd2 ba3.4k sqft13147 Independence Ave, Shelby Township, MI 48315For Sale
 MLS ID #50216991, Julie Ann Brown, Realty Executives Home Towne Romeo. MiRealSource
 - $498,0004 bd3 ba2.7k sqft12402 Watkins Dr, Shelby Township, MI 48315For Sale

 MLS ID #26035998, Karen Greenwood, Coldwell Banker Professionals. MichRIC
 - $537,9004 bd4 ba3.7k sqft49158 Golden Park Dr, Shelby Township, MI 48315For Sale
 MLS ID #50216631, Nina Manley, Berkshire Hathaway HomeServices Kee Realty. MiRealSource
 - $335,0005 bd3 ba2.1k sqft11046 Russell St, Utica, MI 48317For SaleMLS ID #50217279, Daniel Schick, Realteam Real Estate. MiRealSource
- $449,9004 bd3 ba2.6k sqft44215 Riverview Ridge Dr, Clinton Township, MI 48038For SaleMLS ID #50217222, Al Block, RE/MAX First. MiRealSource
- $499,8774 bd3 ba3.3k sqft40219 Denbigh Dr, Sterling Heights, MI 48310For SaleMLS ID #50216928, Crystal Silveri, Brookstone, Realtors LLC. MiRealSource
- $489,9003 bd4 ba3.6k sqft4418 Bayleaf Dr, Sterling Heights, MI 48314For SaleMLS ID #50216215, Adam Bye, Keller Williams Realty Lakeside. MiRealSource
- $425,0003 bd3 ba3.7k sqft42424 Tessmer Dr, Sterling Heights, MI 48314For SaleMLS ID #50212712, Adam Blake, Realteam Real Estate. MiRealSource
- $485,0003 bd3 ba3.2k sqft3436 Vardon Dr, Rochester Hills, MI 48307For SaleMLS ID #50215333, David Tremblay, RE/MAX First. MiRealSource
- $500,0003 bd3 ba3.7k sqft20875 Irwin Rd, Armada, MI 48005For SaleMLS ID #50217241, Stacy E Peardon, Epique Inc.. MiRealSource
- $330,9004 bd2 ba2k sqft8607 Leslie Dr, Sterling Heights, MI 48314For SaleMLS ID #50217326, Laurie Davis, Century 21 Professionals. MiRealSource
- $390,0004 bd3 ba1.9k sqft58748 Ruth Jean St, Washington, MI 48094For SaleMLS ID #50217170, Jessica Kuhn, Epique Inc.. MiRealSource
- $399,0004 bd3 ba2.5k sqft14603 Eastport Dr, Sterling Heights, MI 48313For SaleMLS ID #50216563, Paula M. Morris, Adlhoch & Associates, REALTORS. MiRealSource
- $486,0005 bd4 ba2.8k sqft41466 Dequindre Rd, Sterling Heights, MI 48314For SaleMLS ID #50207336, Loren Shalom, Real Estate One Sterling Heights. MiRealSource
- $379,9003 bd2 ba3.6k sqft53375 Mark Dr, Shelby Township, MI 48316For SaleMLS ID #50215916, Ed Martin, RE/MAX First. MiRealSource
- $459,0004 bd3 ba2.1k sqft19866 Barchester Dr, Macomb, MI 48044For SaleMLS ID #50211263, Paulina Luca, KW Platinum. MiRealSource
- $435,9003 bd3 ba1.9k sqft210 Whitney Dr, Rochester Hills, MI 48307For SaleMLS ID #26023843, Kirk Glassel, The Charles Reinhart Company. MichRIC
- $408,9003 bd3 ba2.5k sqft46027 Tally Ho Dr, Macomb, MI 48044For SaleMLS ID #50210417, Benny Offer, Keller Williams Realty Lakeside. MiRealSource
- $572,0003 bd3 ba3.7k sqft15444 Windsong Dr, Macomb, MI 48044For SaleMLS ID #50215971, Nicole Treba, Keller Williams Realty Lakeside. MiRealSource
