Some homes are found. Others are created. For buyers who have always dreamed of Brooklyn’s classic elements but refuse to sacrifice modern comfort, this home proves you truly can have both.
What began as a search for a classic prewar Park Slope home ultimately took an unexpected turn: a pristine new development with clean lines and a blank canvas. Rather than compromise on the character they loved and envisioned, they embarked on a thoughtful transformation - layering timeless architectural details and vibrant colors and texture to create a home that feels as though it has always belonged in Brooklyn’s historic landscape.
Today, this full-floor three-bedroom, two-bath residence is a rare blend of modern construction and old-world charm. Custom crown molding, chandeliers, curated wallpaper, rich color palettes, crystal knobs for the private keyed elevator entrance, and a gold tin kitchen ceiling, bring warmth, depth, and personality to every room. Every detail was intentionally selected to evoke the romance and craftsmanship of Brooklyn’s beloved prewar homes while preserving all the conveniences of contemporary living.
Located at Bentyn, where the energy of Gowanus meets the timeless beauty of Park Slope, the residence enjoys both eastern and western exposures through oversized Quaker windows, filling the home with natural light throughout the day. White oak flooring runs throughout the expansive living and dining spaces, while floor-to-ceiling glass opens to a private juliet balcony.
The kitchen balances classic elegance with modern functionality, featuring custom Italian cabinetry, Carrara marble waterfall countertops and backsplash, under-cabinet lighting, a generous breakfast bar, and a premium Fisher & Paykel appliance suite with an integrated French-door refrigerator, gas cooktop, and electric oven. A full-height pantry, Whirlpool dishwasher, and abundant storage make the space equally suited for everyday living and effortless entertaining.
The king size primary suite is complemented by a spa-like bath wrapped in Carrara marble with a custom walnut vanity, Kohler fixtures, an Icera Malibu toilet, and an oversized glass-enclosed shower. The secondary bath pairs warm Shadebrick Taupe ceramic wall tile with wood-grain porcelain flooring, a deep soaking tub, polished Kohler fixtures, and a frameless mirrored medicine cabinet.
Additional conveniences include a Mitsubishi heating and cooling system, an in-unit washer and dryer, a 24/7 app-operated video intercom, a keyed package room, and access to a beautifully landscaped common roof deck with sweeping city views.
Perfectly positioned just moments from restaurants and only one block from the F, G, and R trains, this residence offers something rarely found: the soul of a prewar home with the ease, efficiency, and peace of mind of new construction.
In contract
$1,600,000
488 4th Ave APT 2, Brooklyn, NY 11215
3beds
1,402sqft
Condominium
Built in 2018
-- sqft lot
$1,602,400 Zestimate®
$1,141/sqft
$944/mo HOA
What's special
In-unit washer and dryerWhirlpool dishwasherCustom crown moldingPrivate juliet balconyKing size primary suiteUnder-cabinet lightingDeep soaking tub
- 97 days
- 43
- 0
Likely to sell faster than
Zillow last checked:
Listing updated:
Listed by:
Compass 631-258-1673,
Bryce Kristall
Source: StreetEasy,MLS#: S1837886
Facts & features
Interior
Bedrooms & bathrooms
- Bedrooms: 3
- Bathrooms: 2
- Full bathrooms: 2
Rooms
- Room types: Bike Room, Package Room
Appliances
- Included: Dishwasher, Washer/Dryer
Features
- Has fireplace: No
Interior area
- Total structure area: 1,402
- Total interior livable area: 1,402 sqft
Property
Features
- Patio & porch: Other
- Exterior features: Balcony
Details
- Parcel number: 010211202
- Special conditions: Resale
Construction
Type & style
- Home type: Condo
- Property subtype: Condominium
Condition
- Year built: 2018
Community & HOA
Community
- Subdivision: Gowanus
HOA
- Has HOA: Yes
- Amenities included: Roof Deck, Elevator(s)
- Services included: Maintenance
- HOA fee: $944 monthly
Location
- Region: Brooklyn
Financial & listing details
- Price per square foot: $1,141/sqft
- Tax assessed value: $411,859
- Annual tax amount: $21,672
- Date on market: 7/13/2026
Estimated market value
$1,602,400
$1.52M - $1.68M
$8,421/mo
Price history
| Date | Event | Price |
|---|---|---|
| 8/4/2026 | Contingent | $1,600,000$1,141/sqft |
Source: StreetEasy #S1837886 Report a problem | ||
| 7/13/2026 | Listed for sale | $1,600,000+24%$1,141/sqft |
Source: StreetEasy #S1837886 Report a problem | ||
| 5/10/2025 | Listing removed | $8,000$6/sqft |
Source: Zillow Rentals Report a problem | ||
| 4/28/2025 | Price change | $8,000-11.1%$6/sqft |
Source: Zillow Rentals Report a problem | ||
| 4/22/2025 | Listed for rent | $9,000$6/sqft |
Source: Zillow Rentals Report a problem | ||
| 8/4/2021 | Sold | $1,290,000$920/sqft |
Source: Public Record Report a problem | ||
Public tax history
| Year | Property taxes | Tax assessment |
|---|---|---|
| 2025 | $20,104 +5.8% | $185,337 +5.9% |
| 2024 | $18,998 | $174,993 +5.2% |
| 2023 | -- | $166,273 +8.1% |
| 2022 | -- | $153,803 +20.4% |
| 2021 | -- | $127,704 |
Find assessor info on the county website
Monthly payment
Climate risks
Neighborhood: Gowanus
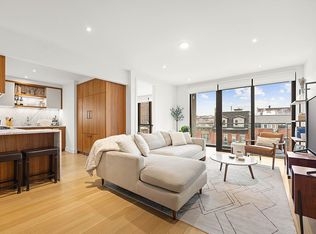
Similar homes
- $1,895,0002 bd2 ba1k sqft132 6th Ave #5, Brooklyn, NY 11217Active
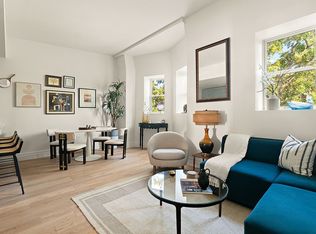 MLS ID #S1853517, Nadia Bartolucci, Listing by: Douglas Elliman. StreetEasy
 - $1,995,0003 bd2 ba1.3k sqft558 5th Ave #5B, Brooklyn, NY 11215Active
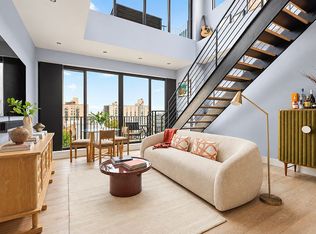 MLS ID #S1846653, Abigail Palanca, Listing by: SERHANT.. StreetEasy
 - $1,750,0002 bd2 ba1k sqftSaint Marks Place, Brooklyn, NY 11217Active
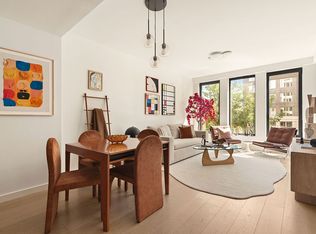 MLS ID #S1847228, Nadia Bartolucci, Listing by: Douglas Elliman. StreetEasy
 - $1,575,0002 bd2 ba1.2k sqftWarehouse 11, Brooklyn, NY 11211Active
 MLS ID #S1850734, Steven Halpern, Listing by: Compass. StreetEasy
