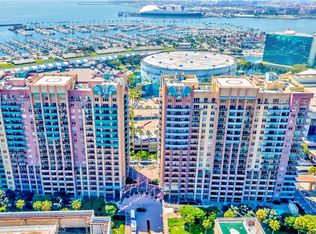
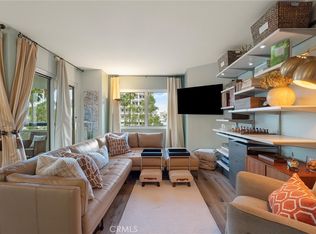
An unparalleled slice of coastal luxury at 488 E Ocean Blvd #1118, Long Beach. Indulge in breathtaking views of the historic Queen Mary and majestic Cruise ships from your exclusive balcony. This opulent 2-bedroom, 2-bathroom condominium spanning a generous 960 sqft of living space is the epitome of modern elegance and style. Be greeted by 10-foot high ceilings graced with regal crown moldings, alongside gorgeous hardwood flooring that runs through the open living room, kitchen, and hallway. The kitchen and bathrooms are tastefully finished with contemporary ceramic tiles. Elevate your culinary experience in the stylish, fully-equipped kitchen with brand new LG “Smart IQ” stainless steal refrigerator, microwave and dishwasher. But it also offers a chic granite breakfast bar, and boasts a brand-new, top-of-the-line ILVE Majestic range that promises a gastronomic journey like no other. Keeping in step with this luxury, the entire condo is outfitted with brand new shutters on all windows and sliding doors, framing your city views with an additional touch of refinement. Enjoy the comforts of a central AC & Heating system updated in 2017 and brand new “smart” full-size in-unit laundry. The spacious master suite is your own retreat, complete with an extravagant en-suite bath, a large walk-in closet, and cooling fans in every room, extending to the kitchen and private balcony. Enter onto your private balcony from sliding patio doors in the living room and bedrooms. Revel in the thrill of the annual Long Beach Grand Prix from your front-row seat, or host delightful gatherings amidst the fresh ocean air. As a resident of the secure Aqua community, you'll benefit from two assigned parking spaces in the gated underground garage. An array of premium amenities such as Water, upgraded Frontier Internet, 24/7 Security Concierge, a Fitness Center with Sauna Room, and a Club Room with 2 Business Centers elevates your living experience. Immerse yourself in a vibrant community life with regular events and 'get-togethers,' and enjoy being a short distance from the beach, biking trails, metro lines, local restaurants, shops, and entertainment venues. Experience the excitement of The Pike Outlets, Shoreline Village, Convention Center, and the heart of downtown Long Beach Pine Ave. Never worry about parking, as this unit has two spaces! Welcome to your coastal sanctuary of luxury and city excitement at 488 Ocean Blvd #1118 – Your slice of the City by the Sea is ready and waiting
Sold for $740,000
Listed by: eXp Realty of Greater L.A • Keegan Cin • Contact: 310-963-5595
Bought with: eXp Realty of Greater L.A
$740,000
488 E Ocean Blvd Unit 1118, Long Beach, CA 90802
2beds
960sqft
Condominium
Built in 2004
-- sqft lot
$702,000 Zestimate®
$771/sqft
$3,592 Estimated rent
Home value
$702,000
$667,000 - $737,000
$3,592/mo
Zestimate® history
Owner options
List your home for rent
$3,592/mo
Rent Zestimate®
Find your next renter with Zillow Rental Manager. Plus, with online applications, you can quickly screen prospective tenants – for free.
$3,592/mo
Rent Zestimate®
Refinance and save
$5,245/mo
Est. payment
Refinancing to a lower rate could help reduce your monthly payments and save thousands over the life of the loan.
$5,245/mo
Est. payment
Explore your selling options
Work with a Zillow partner agent
Leverage their expertise and Zillow's premium Showcase listings to get your home seen by more buyers.
Get startedList with your own agent
Get your home in front of millions of buyers by listing it on Zillow.
Learn how to do itSell it yourself
Take full control of how buyers see your home on Zillow by listing For Sale by Owner (FSBO).
List your homeWhat's special
Private balconySliding doorsFitness centerSauna roomCentral acHeating systemLocal restaurants
Zillow last checked:
Listing updated:
Listed by:
Keegan Cin DRE #01971604 310-963-5595,
eXp Realty of Greater L.A,
Listing Team: Cin Coast Team
Bought with:
Keegan Cin, DRE #01971604
eXp Realty of Greater L.A
Source: CRMLS,MLS#: DW23123629 Originating MLS: California Regional MLS
Originating MLS: California Regional MLSFacts & features
Interior
Bedrooms & bathrooms
- Bedrooms: 2
- Bathrooms: 2
- Full bathrooms: 2
- Main level bathrooms: 2
- Main level bedrooms: 2
Rooms
- Room types: Bedroom, Kitchen, Laundry, Living Room, Primary Bathroom, Primary Bedroom, Other, Pantry
Primary bedroom
- Features: Main Level Primary
Bedroom
- Features: All Bedrooms Down
Bedroom
- Features: Bedroom on Main Level
Bathroom
- Features: Bathroom Exhaust Fan, Bathtub, Closet, Granite Counters, Separate Shower, Tub Shower, Upgraded
Kitchen
- Features: Granite Counters, Kitchen/Family Room Combo, Updated Kitchen, Walk-In Pantry
Other
- Features: Walk-In Closet(s)
Pantry
- Features: Walk-In Pantry
Heating
- Central
Cooling
- Central Air
Appliances
- Included: Dishwasher, Electric Range, Free-Standing Range, Microwave, Refrigerator, Dryer, Washer
- Laundry: Washer Hookup, Electric Dryer Hookup, Inside, Laundry Room
Features
- Breakfast Bar, Built-in Features, Balcony, Breakfast Area, Ceiling Fan(s), Crown Molding, Granite Counters, High Ceilings, Open Floorplan, Pantry, All Bedrooms Down, Bedroom on Main Level, Main Level Primary, Walk-In Pantry, Walk-In Closet(s)
- Flooring: Tile, Wood
- Doors: Sliding Doors
- Windows: Double Pane Windows, Shutters
- Has fireplace: No
- Fireplace features: None
- Common walls with other units/homes: 2+ Common Walls
Interior area
- Total interior livable area: 960 sqft
Property
Parking
- Total spaces: 2
- Parking features: Assigned, Controlled Entrance, Concrete, Underground, Garage, Guest, Guarded, On Site, Paved, Private, One Space, Community Structure
- Garage spaces: 2
Features
- Levels: One
- Stories: 1
- Entry location: Main Entrance
- Pool features: Community, In Ground, Association
- Has spa: Yes
- Spa features: Association, Community, Heated, In Ground
- Fencing: Partial
- Has view: Yes
- View description: Bay, Catalina, City Lights, Coastline, Harbor, Landmark, Marina, Ocean, Water
- Has water view: Yes
- Water view: Bay,Coastline,Harbor,Marina,Ocean,Water
- Waterfront features: Ocean Front
Lot
- Size: 2.77 Acres
- Features: Lot Over 40000 Sqft, Rectangular Lot
Details
- Parcel number: 7278030017
- Zoning: LBPD6
- Special conditions: Standard
Construction
Type & style
- Home type: Condo
- Architectural style: Custom,Modern
- Property subtype: Condominium
- Attached to another structure: Yes
Materials
- Drywall, Glass, Stucco
- Roof: Common Roof
Condition
- Updated/Remodeled,Turnkey
- New construction: No
- Year built: 2004
Utilities & green energy
- Electric: 220 Volts in Kitchen, 220 Volts in Laundry
- Sewer: Public Sewer
- Water: Public
- Utilities for property: Cable Available, Cable Connected, Electricity Available, Electricity Connected, Natural Gas Not Available, Phone Available, Phone Connected, Sewer Available, Sewer Connected, Water Available, Water Connected
Community & HOA
Community
- Features: Sidewalks, Urban, Gated, Pool
- Security: Carbon Monoxide Detector(s), Gated Community, Gated with Attendant, 24 Hour Security, Key Card Entry, Resident Manager, Smoke Detector(s)
- Subdivision: Downtown (Dt)
HOA
- Has HOA: Yes
- Amenities included: Clubhouse, Controlled Access, Fitness Center, Hot Water, Insurance, Meeting Room, Management, Outdoor Cooking Area, Barbecue, Picnic Area, Pool, Pet Restrictions, Pets Allowed, Guard, Sauna, Spa/Hot Tub, Trash, Utilities, Water
- Services included: Sewer
- HOA fee: $492 monthly
- HOA name: Aqua
- HOA phone: 562-495-1425
- Second HOA fee: $220 monthly
- Second HOA name: Aqua
- Second HOA phone: 562-495-1425
Location
- Region: Long Beach
Financial & listing details
- Price per square foot: $771/sqft
- Tax assessed value: $754,800
- Annual tax amount: $9,950
- Date on market: 7/11/2023
- Cumulative days on market: 9 days
- Listing terms: Cash,Cash to New Loan,Conventional,VA Loan
- Inclusions: Refrigerator, Washer, Dryer, Range
- Road surface type: Paved
Price history
| Date | Event | Price |
|---|---|---|
| 8/22/2023 | Sold | $740,000-1.3%$771/sqft |
Source:  CRMLS #DW23123629 Report a problem CRMLS #DW23123629 Report a problem | ||
| 7/21/2023 | Pending sale | $750,000$781/sqft |
Source: CRMLS #DW23123629 Report a problem | ||
| 7/11/2023 | Listed for sale | $750,000+18.1%$781/sqft |
Source: CRMLS #DW23123629 Report a problem | ||
| 9/9/2021 | Listing removed | -- |
Source: Zillow Rental Network Premium Report a problem | ||
| 9/1/2021 | Price change | $2,795-6.8%$3/sqft |
Source: Zillow Rental Network Premium Report a problem | ||
| 8/19/2021 | Price change | $3,000-6.3%$3/sqft |
Source: Zillow Rental Network Premium Report a problem | ||
| 7/23/2021 | Listed for rent | $3,200+47.1%$3/sqft |
Source: Zillow Rental Network Premium Report a problem | ||
| 7/2/2021 | Sold | $635,000+28.3%$661/sqft |
Source: Public Record Report a problem | ||
| 1/19/2017 | Sold | $495,000+16.6%$516/sqft |
Source: Public Record Report a problem | ||
| 7/13/2013 | Listing removed | $2,175$2/sqft |
Source: MGM Associates #PW13132626 Report a problem | ||
| 6/27/2013 | Listed for rent | $2,175+3.6%$2/sqft |
Source: MGM Associates #PW13122577 Report a problem | ||
| 12/17/2011 | Listing removed | $2,100$2/sqft |
Source: MGM Associates #P801773 Report a problem | ||
| 11/16/2011 | Price change | $2,100-1.9%$2/sqft |
Source: MGM Associates #P801773 Report a problem | ||
| 11/3/2011 | Listed for rent | $2,140$2/sqft |
Source: MGM Associates #P801773 Report a problem | ||
| 5/20/2010 | Sold | $424,500$442/sqft |
Source: Public Record Report a problem | ||
| 3/2/2010 | Listed for sale | $424,500-21.4%$442/sqft |
Source: Coldwell Banker Coastal Alliance #P723251 Report a problem | ||
| 1/8/2008 | Sold | $540,000$563/sqft |
Source: Public Record Report a problem | ||
Public tax history
| Year | Property taxes | Tax assessment |
|---|---|---|
| 2025 | $9,950 +4.5% | $754,800 +2% |
| 2024 | $9,523 +14.7% | $740,000 +14.3% |
| 2023 | $8,306 +5.5% | $647,700 +2% |
| 2022 | $7,872 +48.9% | $635,000 +49% |
| 2021 | $5,287 +0.3% | $426,146 +1% |
| 2020 | $5,271 | $421,778 +2% |
| 2019 | $5,271 +3.5% | $413,508 +2% |
| 2018 | $5,093 | $405,401 -14.1% |
| 2017 | $5,093 -15.6% | $472,130 +2% |
| 2016 | $6,032 +7.5% | $462,873 +6.9% |
| 2015 | $5,613 +18.1% | $433,000 +9.6% |
| 2014 | $4,754 | $395,000 -3.2% |
| 2012 | -- | $407,900 -4.6% |
| 2011 | -- | $427,695 +11.7% |
| 2010 | -- | $383,000 -13.6% |
| 2009 | -- | $443,500 +134% |
| 2008 | -- | $189,514 +53.8% |
| 2007 | -- | $123,201 +2% |
| 2006 | -- | $120,787 |
Find assessor info on the county website
Neighborhood: Downtown
Nearby homes
- $740,0002 bd2 ba960 sqft488 E Ocean Blvd UNIT 1718, Long Beach, CA 90802Sold
- $550,0001 bd1 ba680 sqft488 E Ocean Blvd UNIT 1615, Long Beach, CA 90802Sold

- $--2 bd2 ba1k sqft400 E Ocean Blvd #204, Long Beach, CA 90802Off Market

- $499,0001 bd1 ba822 sqft525 E Seaside Way UNIT 411, Long Beach, CA 90802Sold
- $460,0001 bd1 ba680 sqft488 E Ocean Blvd UNIT 1706, Long Beach, CA 90802Sold
- $462,0001 bd1 ba680 sqft388 E Ocean Blvd UNIT 1406, Long Beach, CA 90802Sold
- $740,0002 bd2 ba990 sqft388 E Ocean Blvd UNIT 408, Long Beach, CA 90802Sold
- $---- bd1 ba-- sqft00-1007 E Ocean Blvd #10, Long Beach, CA 90802Off Market
Nearby schools
GreatSchools rating
- 5/10Stevenson Elementary SchoolGrades: K-5Distance: 0.6 mi
- 4/10Franklin Classical Middle SchoolGrades: 6-8Distance: 0.8 mi
- 7/10Polytechnic High SchoolGrades: 9-12Distance: 1.5 mi
Get a cash offer in 3 minutes
Find out how much your home could sell for in as little as 3 minutes with a no-obligation cash offer.
Estimated market value
$702,000
Get a cash offer in 3 minutes
Find out how much your home could sell for in as little as 3 minutes with a no-obligation cash offer.
Estimated market value
$702,000
- California
- Los Angeles County
- Long Beach
- 90802
- Downtown
- 488 E Ocean Blvd Unit 1118
Nearby cities
Nearby neighborhoods
Nearby zip codes
Other Long Beach Topics
