Welcome to the Aqua Towers where you experience urban elegance with a costal vibe!
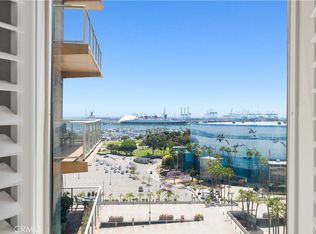
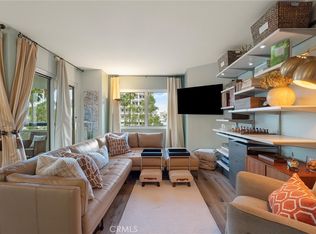
Nestled on the 17th floor and overlooking the waterfront, unit 1718 greets you with an open floor-plan, 10 foot ceilings graced by decorative beams and LED lights. Newly installed wood laminate floors in a light shade throughout the living area, kitchen and bathrooms bring a sense of harmony and complement the beautifully designed spaces. The kitchen offers a spacious and useful quartz island/counter, instant hot water filter, new Samsung appliances and custom made cabinets to elevate your culinary experience. Open the door to the balcony that holds stunning views of the bay with the Queen Mary, Aquarium and Shoreline Village as some of the landmarks to see. Two bedrooms, both with access to the balcony have new carpet and beautiful chandeliers. Both of them with ample bathrooms that have been upgraded with quartz counters, custom made cabinets, soaking tubs and ample walk-in closets. The comfort of central A/C and heat along with a laundry room with washer and dryer adjacent to the kitchen for convenience. Two parking spots in the garage conveniently located are dedicated to this unit. Life in Aqua includes a series of premium amenities like hot/cold water, Frontier Wi-Fi, trash chutes in every floor, 24/7 Security Concierge, a Fitness Center, sauna, pool, spa, Club Room and Business Center to ease and elevate your living experience. Social activities are planned throughout the year for the residents enjoyment and an in house Management office with a staff dedicated to serve you. To top it off, the location is everything... counting with fast freeway access for convenience you can choose to immerse in the relaxation that comes from the proximity to Belmont Shore and Naples Island with its canals contrasted by the urban excitement of life in DTLB, the Terrace Theater, Convention Center, Long Beach Aquarium, Hotels, shops, restaurants, venues, landmarks, even front row from your own balcony to the yearly Grand Prix and all kind of services right outside your door. Welcome to this sophisticated urban home that brings seaside serenity to your soul.
Sold for $740,000
Listed by: Fredericks Realty • Marisela Halachian • Contact: 323-217-4598
Bought with: Y Realty
$740,000
488 E Ocean Blvd Unit 1718, Long Beach, CA 90802
2beds
960sqft
Condominium
Built in 2004
-- sqft lot
$718,700 Zestimate®
$771/sqft
$3,592 Estimated rent
Home value
$718,700
$683,000 - $755,000
$3,592/mo
Zestimate® history
Owner options
List your home for rent
$3,592/mo
Rent Zestimate®
Find your next renter with Zillow Rental Manager. Plus, with online applications, you can quickly screen prospective tenants – for free.
$3,592/mo
Rent Zestimate®
Refinance and save
$5,226/mo
Est. payment
Refinancing to a lower rate could help reduce your monthly payments and save thousands over the life of the loan.
$5,226/mo
Est. payment
Explore your selling options
Work with a Zillow partner agent
Leverage their expertise and Zillow's premium Showcase listings to get your home seen by more buyers.
Get startedList with your own agent
Get your home in front of millions of buyers by listing it on Zillow.
Learn how to do itSell it yourself
Take full control of how buyers see your home on Zillow by listing For Sale by Owner (FSBO).
List your homeWhat's special
Shoreline villagePremium amenitiesFitness centerBusiness centerLong beach aquariumAmple bathroomsQueen mary
Zillow last checked:
Listing updated:
Listed by:
Marisela Halachian DRE #02011794 MHalachianrealestate@gmail.com,
Fredericks Realty,
Co-Listing Agent: Stephan Halachian DRE #02153535,
Fredericks Realty
Bought with:
Noelle Longmeyer, DRE #01313351
Y Realty
Source: CRMLS,MLS#: SB24076620 Originating MLS: California Regional MLS
Originating MLS: California Regional MLSFacts & features
Interior
Bedrooms & bathrooms
- Bedrooms: 2
- Bathrooms: 2
- Full bathrooms: 2
- Main level bathrooms: 2
- Main level bedrooms: 2
Rooms
- Room types: Kitchen, Laundry, Living Room, Primary Bedroom, Other
Primary bedroom
- Features: Primary Suite
Bathroom
- Features: Bathroom Exhaust Fan, Bathtub, Closet, Linen Closet, Quartz Counters, Tub Shower, Vanity
Kitchen
- Features: Quartz Counters, Updated Kitchen
Other
- Features: Walk-In Closet(s)
Heating
- Central
Cooling
- Central Air
Appliances
- Included: Dishwasher, Electric Range, Free-Standing Range, Microwave, Refrigerator, Dryer, Washer
- Laundry: Electric Dryer Hookup
Features
- Built-in Features, Balcony, Elevator, High Ceilings, Open Floorplan, Pantry, Quartz Counters, Trash Chute, Instant Hot Water, Primary Suite, Walk-In Closet(s)
- Flooring: Carpet, Laminate
- Doors: Sliding Doors
- Windows: Double Pane Windows
- Has fireplace: No
- Fireplace features: None
- Common walls with other units/homes: 2+ Common Walls
Interior area
- Total interior livable area: 960 sqft
Property
Parking
- Total spaces: 2
- Parking features: Assigned, Controlled Entrance, Concrete, Underground, Guest, Gated, Guarded, Paved, Private, One Space, Community Structure
- Garage spaces: 2
Accessibility
- Accessibility features: Accessible Hallway(s)
Features
- Levels: One
- Stories: 1
- Entry location: Ocean Blvd
- Pool features: Heated, Association
- Has spa: Yes
- Spa features: Association, Heated
- Fencing: None
- Has view: Yes
- View description: Bay, Bridge(s), City Lights, Coastline, Harbor, Landmark, Marina, Ocean
- Has water view: Yes
- Water view: Bay,Coastline,Harbor,Marina,Ocean
Lot
- Size: 2.77 Acres
- Features: Landscaped
Details
- Parcel number: 7278030102
- Zoning: LBPD6
- Special conditions: Standard
Construction
Type & style
- Home type: Condo
- Architectural style: Modern
- Property subtype: Condominium
- Attached to another structure: Yes
Materials
- Drywall, Glass, Concrete, Stucco
- Roof: Common Roof
Condition
- Updated/Remodeled,Turnkey
- New construction: No
- Year built: 2004
Utilities & green energy
- Electric: Standard
- Sewer: Public Sewer
- Water: Public
- Utilities for property: Cable Available, Cable Connected, Electricity Connected, Natural Gas Not Available, Phone Available, Sewer Connected, Water Connected
Community & HOA
Community
- Features: Dog Park, Sidewalks, Urban
- Security: Closed Circuit Camera(s), Carbon Monoxide Detector(s), Fire Detection System, Fire Sprinkler System, 24 Hour Security, Key Card Entry, Resident Manager, Smoke Detector(s), Security Guard, Security Lights
- Subdivision: Downtown (Dt)
HOA
- Has HOA: Yes
- Amenities included: Call for Rules, Clubhouse, Controlled Access, Dog Park, Fitness Center, Maintenance Grounds, Hot Water, Insurance, Meeting Room, Management, Meeting/Banquet/Party Room, Maintenance Front Yard, Outdoor Cooking Area, Barbecue, Picnic Area, Pool, Pet Restrictions, Pets Allowed, Recreation Room, Guard, Sauna
- Services included: Sewer
- HOA fee: $510 monthly
- HOA name: Aqua 488/Community Association
- HOA phone: 562-495-1425
- Second HOA fee: $229 monthly
- Second HOA name: Aqua Maintenance
Location
- Region: Long Beach
Financial & listing details
- Price per square foot: $771/sqft
- Tax assessed value: $754,800
- Annual tax amount: $9,950
- Date on market: 4/23/2024
- Cumulative days on market: 7 days
- Listing terms: Cash,Cash to New Loan,Conventional,VA Loan
- Inclusions: Refrigerator, Washer, Dryer, Range.
- Exclusions: Wood Panel in primary bedroom, mirrors hanging on walls.
Price history
| Date | Event | Price |
|---|---|---|
| 6/6/2024 | Sold | $740,000+2.1%$771/sqft |
Source:  CRMLS #SB24076620 Report a problem CRMLS #SB24076620 Report a problem | ||
| 6/4/2024 | Pending sale | $725,000$755/sqft |
Source: CRMLS #SB24076620 Report a problem | ||
| 5/3/2024 | Contingent | $725,000$755/sqft |
Source: CRMLS #SB24076620 Report a problem | ||
| 4/23/2024 | Listed for sale | $725,000+14%$755/sqft |
Source: CRMLS #SB24076620 Report a problem | ||
| 5/26/2006 | Sold | $636,000$663/sqft |
Source: Public Record Report a problem | ||
Public tax history
| Year | Property taxes | Tax assessment |
|---|---|---|
| 2025 | $9,950 +7.4% | $754,800 +5% |
| 2024 | $9,262 -0.2% | $719,000 |
| 2023 | $9,280 +12% | $719,000 +7.3% |
| 2022 | $8,288 +0.2% | $670,000 |
| 2021 | $8,275 +8.8% | $670,000 +10% |
| 2020 | $7,602 | $609,000 +6.1% |
| 2019 | $7,602 +5.4% | $574,000 |
| 2018 | $7,213 | $574,000 +7.3% |
| 2017 | $7,213 +6.1% | $535,000 +11.9% |
| 2016 | $6,798 +17.5% | $478,000 +10.4% |
| 2015 | $5,788 +21.8% | $433,000 +9.6% |
| 2014 | $4,754 | $395,000 +35.3% |
| 2012 | -- | $292,000 -8.8% |
| 2011 | -- | $320,000 -16.4% |
| 2010 | -- | $383,000 -14.6% |
| 2009 | -- | $448,400 -29.9% |
| 2008 | -- | $639,846 +2% |
| 2007 | -- | $627,300 +419.3% |
| 2006 | -- | $120,787 |
Find assessor info on the county website
Neighborhood: Downtown
Nearby homes
- $740,0002 bd2 ba960 sqft488 E Ocean Blvd UNIT 1118, Long Beach, CA 90802Sold
- $550,0001 bd1 ba680 sqft488 E Ocean Blvd UNIT 1615, Long Beach, CA 90802Sold

- $--2 bd2 ba1k sqft400 E Ocean Blvd #204, Long Beach, CA 90802Off Market

- $499,0001 bd1 ba822 sqft525 E Seaside Way UNIT 411, Long Beach, CA 90802Sold
- $462,0001 bd1 ba680 sqft388 E Ocean Blvd UNIT 1406, Long Beach, CA 90802Sold
- $740,0002 bd2 ba990 sqft388 E Ocean Blvd UNIT 408, Long Beach, CA 90802Sold
- $460,0001 bd1 ba680 sqft488 E Ocean Blvd UNIT 1706, Long Beach, CA 90802Sold
- $510,0001 bd1 ba600 sqft388 E Ocean Blvd APT 1102, Long Beach, CA 90802Sold
Nearby schools
GreatSchools rating
- 5/10Stevenson Elementary SchoolGrades: K-5Distance: 0.6 mi
- 4/10Franklin Classical Middle SchoolGrades: 6-8Distance: 0.8 mi
- 7/10Polytechnic High SchoolGrades: 9-12Distance: 1.5 mi
Get a cash offer in 3 minutes
Find out how much your home could sell for in as little as 3 minutes with a no-obligation cash offer.
Estimated market value
$718,700
Get a cash offer in 3 minutes
Find out how much your home could sell for in as little as 3 minutes with a no-obligation cash offer.
Estimated market value
$718,700
- California
- Los Angeles County
- Long Beach
- 90802
- Downtown
- 488 E Ocean Blvd Unit 1718
Nearby cities
Nearby neighborhoods
Nearby zip codes
Other Long Beach Topics
