Welcome to Aqua Towers, a luxury high-rise community in the heart of Downtown Long Beach. This bright, updated 1-bedroom, 1-bath condo features seamless composite flooring throughout, a fully updated kitchen with granite countertops, newer appliances, and a brand-new HVAC system. The spacious bedroom offers a large walk-in closet, and the reimagined bathroom includes a generous walk-in shower, a new vanity with ample storage, a bidet, and a newer in-unit stackable washer and dryer. Enjoy indoor-outdoor living with two private oversized balconies where you can relax and take in sweeping city skylines, distant snow-capped mountains on a clear day, and the energy of downtown Long Beach. As a resident of Aqua Towers, you will enjoy first-class amenities, including a fitness center, pool, sauna, hot tub, community room for gatherings, a business center, and high-speed Wi-Fi included. The 24/7 concierge will check in your packages and greet your guests with a smile, and the building offers secured parking with a dedicated space and plenty of guest parking. Located just moments from Shoreline Village, the beach, the Promenade, and right next to the Terrace Theater if that is your vibe, as well as fine dining and the best rooftop lounge in Long Beach at the Fairmont Breakers Hotel, this condo offers an ideal blend of comfort, convenience, and vibrant city living.
Sold for $465,000
Listed by: eXp Realty of Greater L.A • David Sanchez • Contact: 888-652-1314
Bought with: Compass
$465,000
488 E Ocean Blvd Unit 1209, Long Beach, CA 90802
1beds
590sqft
Condominium
Built in 2004
-- sqft lot
$458,300 Zestimate®
$788/sqft
$2,445 Estimated rent
Home value
$458,300
$435,000 - $481,000
$2,445/mo
Zestimate® history
Owner options
List your home for rent
$2,445/mo
Rent Zestimate®
Find your next renter with Zillow Rental Manager. Plus, with online applications, you can quickly screen prospective tenants – for free.
$2,445/mo
Rent Zestimate®
Refinance and save
$3,540/mo
Est. payment
Refinancing to a lower rate could help reduce your monthly payments and save thousands over the life of the loan.
$3,540/mo
Est. payment
Explore your selling options
Work with a Zillow partner agent
Leverage their expertise and Zillow's premium Showcase listings to get your home seen by more buyers.
Get startedList with your own agent
Get your home in front of millions of buyers by listing it on Zillow.
Learn how to do itSell it yourself
Take full control of how buyers see your home on Zillow by listing For Sale by Owner (FSBO).
List your homeWhat's special
Brand-new hvac systemLarge walk-in closetNewer appliancesSpacious bedroomTwo private oversized balconies
Zillow last checked:
Listing updated:
Listed by:
David Sanchez DRE #02029945 562.537.9206,
eXp Realty of Greater L.A
Bought with:
Ashley Hyde, DRE #01996461
Compass
Source: CRMLS,MLS#: RS25270468 Originating MLS: California Regional MLS
Originating MLS: California Regional MLSFacts & features
Interior
Bedrooms & bathrooms
- Bedrooms: 1
- Bathrooms: 1
- Full bathrooms: 1
- Main level bathrooms: 1
- Main level bedrooms: 1
Rooms
- Room types: Bedroom, Entry/Foyer, Foyer, Kitchen, Living Room, Primary Bathroom, Primary Bedroom, Other
Bedroom
- Features: All Bedrooms Down
Bathroom
- Features: Bidet, Bathroom Exhaust Fan, Full Bath on Main Level, Multiple Shower Heads, Remodeled, Separate Shower, Upgraded, Vanity, Walk-In Shower
Kitchen
- Features: Granite Counters, Kitchen Island, Kitchen/Family Room Combo
Other
- Features: Walk-In Closet(s)
Heating
- Central
Cooling
- Central Air
Appliances
- Included: Dishwasher, Electric Cooktop, Electric Oven, Electric Range, Disposal, Microwave, Refrigerator, Vented Exhaust Fan, Dryer, Washer
- Laundry: Washer Hookup, Electric Dryer Hookup, Inside
Features
- Breakfast Bar, Balcony, Ceiling Fan(s), Eat-in Kitchen, Elevator, Granite Counters, High Ceilings, Open Floorplan, Trash Chute, Track Lighting, Bar, All Bedrooms Down, Entrance Foyer, Walk-In Closet(s)
- Flooring: Wood
- Doors: Insulated Doors, Sliding Doors
- Windows: Double Pane Windows, Drapes, Screens
- Has fireplace: No
- Fireplace features: None
- Common walls with other units/homes: 2+ Common Walls
Interior area
- Total interior livable area: 590 sqft
Property
Parking
- Total spaces: 1
- Parking features: Assigned, Controlled Entrance, Covered, Garage, Guest, On Site, Community Structure
- Attached garage spaces: 1
Accessibility
- Accessibility features: Safe Emergency Egress from Home, No Stairs, Parking, Accessible Approach with Ramp, Accessible Doors, Accessible Hallway(s)
Features
- Levels: One
- Stories: 1
- Entry location: 1
- Patio & porch: Covered, Patio
- Exterior features: Awning(s), Lighting, Rain Gutters
- Pool features: Fenced, Filtered, Association
- Has spa: Yes
- Spa features: Association, In Ground
- Fencing: Good Condition,Glass,Security
- Has view: Yes
- View description: City Lights, Mountain(s)
- Waterfront features: Across the Road from Lake/Ocean
Lot
- Size: 2.77 Acres
- Features: 2-5 Units/Acre, Close to Clubhouse
Details
- Additional structures: Gazebo
- Parcel number: 7278030026
- Special conditions: Standard
Construction
Type & style
- Home type: Condo
- Property subtype: Condominium
- Attached to another structure: Yes
Materials
- Concrete
Condition
- Updated/Remodeled,Turnkey
- New construction: No
- Year built: 2004
Utilities & green energy
- Electric: 220 Volts in Laundry, Standard
- Sewer: Public Sewer
- Water: Public
- Utilities for property: Electricity Available, Electricity Connected, Sewer Available, See Remarks, Water Available, Water Connected
Community & HOA
Community
- Features: Curbs, Dog Park, Golf, Urban, Gated
- Security: Security System, Closed Circuit Camera(s), Carbon Monoxide Detector(s), Fire Detection System, Firewall(s), Fire Sprinkler System, Security Gate, Gated with Guard, Gated Community, 24 Hour Security, Key Card Entry, Smoke Detector(s), Security Lights
- Subdivision: Downtown (Dt)
HOA
- Has HOA: Yes
- Amenities included: Call for Rules, Clubhouse, Controlled Access, Fitness Center, Maintenance Grounds, Insurance, Meeting Room, Management, Maintenance Front Yard, Outdoor Cooking Area, Barbecue, Picnic Area, Pool, Pet Restrictions, Pets Allowed, Recreation Room, Guard, Sauna, Spa/Hot Tub, Security, Trash
- Services included: Sewer
- HOA fee: $535 monthly
- HOA name: AQUA
- HOA phone: 562-495-1425
- Second HOA fee: $237 monthly
- Second HOA name: Aqua
Location
- Region: Long Beach
Financial & listing details
- Price per square foot: $788/sqft
- Tax assessed value: $466,666
- Annual tax amount: $6,238
- Date on market: 12/11/2025
- Cumulative days on market: 77 days
- Listing terms: Cash,Cash to New Loan,Conventional,FHA,Fannie Mae,Freddie Mac,Government Loan,VA Loan
- Road surface type: Paved
Price history
| Date | Event | Price |
|---|---|---|
| 3/13/2026 | Sold | $465,000$788/sqft |
Source:  CRMLS #RS25270468 Report a problem CRMLS #RS25270468 Report a problem | ||
| 3/12/2026 | Pending sale | $465,000$788/sqft |
Source: CRMLS #RS25270468 Report a problem | ||
| 2/27/2026 | Contingent | $465,000$788/sqft |
Source: eXp Realty #RS25270468 Report a problem | ||
| 1/9/2026 | Price change | $465,000-2.1%$788/sqft |
Source: CRMLS #RS25270468 Report a problem | ||
| 12/11/2025 | Listed for sale | $475,000+39.1%$805/sqft |
Source: CRMLS #RS25270468 Report a problem | ||
| 5/25/2006 | Sold | $341,500$579/sqft |
Source: Public Record Report a problem | ||
Public tax history
| Year | Property taxes | Tax assessment |
|---|---|---|
| 2025 | $6,238 +4.5% | $466,666 +2% |
| 2024 | $5,971 +1.8% | $457,517 +2% |
| 2023 | $5,867 +6.6% | $448,547 +2% |
| 2022 | $5,504 +2.1% | $439,753 +2% |
| 2021 | $5,390 +0.3% | $431,132 +1% |
| 2020 | $5,376 | $426,712 +9.1% |
| 2019 | $5,376 +8.2% | $391,000 |
| 2018 | $4,967 | $391,000 +9.2% |
| 2017 | $4,967 +7.8% | $358,000 +10.8% |
| 2016 | $4,605 +16.1% | $323,000 |
| 2015 | $3,966 +6.5% | $323,000 +5.2% |
| 2014 | $3,724 | $307,000 +32.3% |
| 2012 | -- | $232,000 |
| 2011 | -- | $232,000 -6.8% |
| 2010 | -- | $249,000 |
| 2009 | -- | $249,000 -22.7% |
| 2008 | -- | $322,100 -7.5% |
| 2007 | -- | $348,330 +188.4% |
| 2006 | -- | $120,787 |
Find assessor info on the county website
Neighborhood: Downtown
Nearby homes
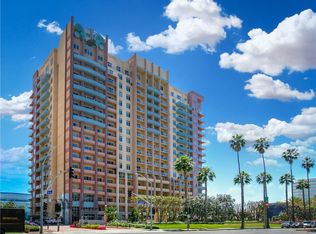
- $510,0001 bd1 ba600 sqft388 E Ocean Blvd APT 1102, Long Beach, CA 90802Sold

- $460,0001 bd1 ba680 sqft388 E Ocean Blvd UNIT 1006, Long Beach, CA 90802Sold
- $465,0001 bd1 ba680 sqft388 E Ocean Blvd UNIT 107, Long Beach, CA 90802For Sale

- $648,0002 bd2 ba1.1k sqft388 E Ocean Blvd UNIT 305, Long Beach, CA 90802For Sale

- $629,0002 bd2 ba960 sqft388 E Ocean Blvd UNIT 501, Long Beach, CA 90802For Sale
- $415,0001 bd1 ba590 sqft388 E Ocean Blvd UNIT 709, Long Beach, CA 90802Sold
- $699,9902 bd2 ba960 sqft388 E Ocean Blvd UNIT 718, Long Beach, CA 90802For Sale
- $748,0002 bd2 ba1k sqft388 E Ocean Blvd UNIT 803, Long Beach, CA 90802For Sale
- $718,0002 bd2 ba990 sqft388 E Ocean Blvd APT 1108, Long Beach, CA 90802Sold
Nearby schools
GreatSchools rating
- 5/10Stevenson Elementary SchoolGrades: K-5Distance: 0.6 mi
- 4/10Franklin Classical Middle SchoolGrades: 6-8Distance: 0.8 mi
- 7/10Polytechnic High SchoolGrades: 9-12Distance: 1.5 mi
Get a cash offer in 3 minutes
Find out how much your home could sell for in as little as 3 minutes with a no-obligation cash offer.
Estimated market value
$458,300
Get a cash offer in 3 minutes
Find out how much your home could sell for in as little as 3 minutes with a no-obligation cash offer.
Estimated market value
$458,300
- California
- Los Angeles County
- Long Beach
- 90802
- Downtown
- 488 E Ocean Blvd Unit 1209
Nearby cities
Nearby neighborhoods
Nearby zip codes
Other Long Beach Topics
