Enjoy the Relaxed Lifestyle You Deserve Say goodbye to yard work and snow shoveling! Let someone else handle the maintenance while you focus on what truly matters - relaxing, exploring new hobbies, and enjoying life to the fullest with this well-maintained three-bedroom condo that has a large primary suite featuring a walk-in shower, double vanity, and expansive walk-in closet. The open living-dining area flows into a kitchen with ample cabinetry, pantry, and breakfast bar. The extra bedrooms gives you the opportunity for a guestroom and the third one can be used for a library, office, or craft room. It also includes a second full bath, laundry room, and attached two-car garage. Enjoy those lovely evenings this spring and summer on the lovely covered back porch.
Sold
$270,000
488 Glenview Dr, Greencastle, IN 46135
3beds
1,676sqft
Residential, Condominium
Built in 2017
-- sqft lot
$274,700 Zestimate®
$161/sqft
$2,208 Estimated rent
Home value
$274,700
Estimated sales range
Not available
$2,208/mo
Zestimate® history
Owner options
List your home for rent
$2,208/mo
Rent Zestimate®
Find your next renter with Zillow Rental Manager. Plus, with online applications, you can quickly screen prospective tenants – for free.
$2,208/mo
Rent Zestimate®
Refinance and save
$1,829/mo
Est. payment
Refinancing to a lower rate could help reduce your monthly payments and save thousands over the life of the loan.
$1,829/mo
Est. payment
Explore your selling options
Work with a Zillow partner agent
Leverage their expertise and Zillow's premium Showcase listings to get your home seen by more buyers.
Get startedList with your own agent
Get your home in front of millions of buyers by listing it on Zillow.
Learn how to do itSell it yourself
Take full control of how buyers see your home on Zillow by listing For Sale by Owner (FSBO).
List your homeWhat's special
Lovely covered back porchAttached two-car garageLarge primary suiteDouble vanityExpansive walk-in closetOpen living-dining areaKitchen with ample cabinetry
Zillow last checked:
Listing updated:
Listed by:
Eric Wolfe 812-605-0475,
Prime Real Estate ERA Powered,
Jennifer McCune 765-720-2774,
Prime Real Estate ERA Powered
Bought with:
Tracy Bridges
Collins Evans Real Estate Co.,
Source: MIBOR as distributed by MLS GRID,MLS#: 22082557
Facts & features
Interior
Bedrooms & bathrooms
- Bedrooms: 3
- Bathrooms: 2
- Full bathrooms: 2
- Main level bathrooms: 2
- Main level bedrooms: 3
Primary bedroom
- Level: Main
- Area: 221 Square Feet
- Dimensions: 17x13
Bedroom 2
- Level: Main
- Area: 120 Square Feet
- Dimensions: 12x10
Bedroom 3
- Level: Main
- Area: 100 Square Feet
- Dimensions: 10x10
Dining room
- Level: Main
- Area: 70 Square Feet
- Dimensions: 10x7
Kitchen
- Level: Main
- Area: 120 Square Feet
- Dimensions: 12x10
Laundry
- Level: Main
- Area: 90 Square Feet
- Dimensions: 15x6
Living room
- Level: Main
- Area: 240 Square Feet
- Dimensions: 15x16
Heating
- Forced Air, Natural Gas
Cooling
- Central Air
Appliances
- Included: Dishwasher, Dryer, Disposal, Gas Water Heater, Microwave, Electric Oven, Refrigerator, Washer, Water Heater, Water Softener Owned
- Laundry: Laundry Room
Features
- Breakfast Bar, High Speed Internet, Pantry, Walk-In Closet(s)
- Has basement: No
- Common walls with other units/homes: No One Above
Interior area
- Total structure area: 1,676
- Total interior livable area: 1,676 sqft
Property
Parking
- Total spaces: 2
- Parking features: Attached
- Attached garage spaces: 2
Features
- Levels: One
- Stories: 1
- Entry location: Ground Level
- Patio & porch: Covered
Lot
- Size: 46,326.94 Acres
Details
- Parcel number: 670915402002043008
- Horse amenities: None
Construction
Type & style
- Home type: Condo
- Architectural style: Other
- Property subtype: Residential, Condominium
Materials
- Brick
- Foundation: Block
Condition
- New construction: No
- Year built: 2017
Utilities & green energy
- Water: Public
Community & HOA
Community
- Subdivision: Glenview Village
HOA
- Has HOA: Yes
- Services included: Lawncare, Maintenance Grounds, Maintenance Structure, Snow Removal
- HOA fee: $240 monthly
Location
- Region: Greencastle
Financial & listing details
- Price per square foot: $161/sqft
- Tax assessed value: $223,900
- Annual tax amount: $1,320
- Date on market: 2/6/2026
- Cumulative days on market: 2 days
Price history
| Date | Event | Price |
|---|---|---|
| 3/6/2026 | Sold | $270,000-2.1%$161/sqft |
Source:  MIBOR as distributed by MLS GRID #22082557 Report a problem MIBOR as distributed by MLS GRID #22082557 Report a problem | ||
| 2/7/2026 | Pending sale | $275,900$165/sqft |
Source: MIBOR as distributed by MLS GRID #22082557 Report a problem | ||
| 2/6/2026 | Listed for sale | $275,900+53.4%$165/sqft |
Source: MIBOR as distributed by MLS GRID #22082557 Report a problem | ||
| 4/18/2018 | Sold | $179,900$107/sqft |
Source: MIBOR as distributed by MLS GRID #21477228 Report a problem | ||
| 1/7/2018 | Price change | $179,900+2.9%$107/sqft |
Source: Prime Real Estate Group #21477228 Report a problem | ||
| 7/25/2017 | Price change | $174,900+6.6%$104/sqft |
Source: Prime Real Estate Group #21477228 Report a problem | ||
| 4/18/2017 | Listed for sale | $164,000$98/sqft |
Source: Prime Real Estate Group #21477228 Report a problem | ||
Public tax history
| Year | Property taxes | Tax assessment |
|---|---|---|
| 2025 | $1,320 +34.1% | $223,900 +13.5% |
| 2024 | $984 -11.7% | $197,300 +12.7% |
| 2023 | $1,115 +27.7% | $175,100 -0.9% |
| 2022 | $873 -3.8% | $176,700 +7.7% |
| 2021 | $908 -9.3% | $164,100 |
| 2020 | $1,002 +4.9% | $164,100 -0.9% |
| 2019 | $954 +5864.9% | $165,600 +9.4% |
| 2018 | $16 | $151,400 |
Find assessor info on the county website
Neighborhood: 46135
Nearby homes
- $226,3002 bd2 ba1.2k sqft501 Elm Leaf Dr, Greencastle, IN 46135Off Market

- $240,4002 bd2 ba1.3k sqft458 Glenview Dr, Greencastle, IN 46135Off Market
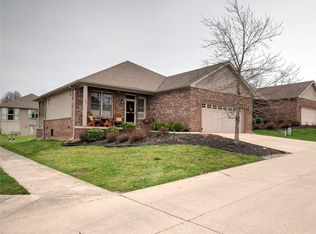
- $219,9002 bd2 ba1.2k sqft500 Maple Leaf Dr, Greencastle, IN 46135Sold
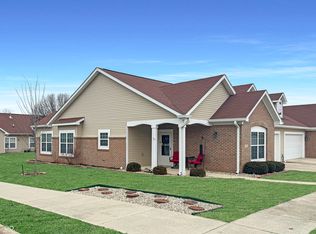
- $231,5002 bd2 ba1.2k sqft503 Elm Leaf Dr, Greencastle, IN 46135Off Market
- $283,8002 bd2 ba1.6k sqft468 Glenview Dr, Greencastle, IN 46135Off Market
- $228,5002 bd2 ba1.3k sqft460 Glenview Dr, Greencastle, IN 46135Sold
- $289,6002 bd3 ba2.6k sqft470 Glenview Dr, Greencastle, IN 46135Off Market
- $233,2002 bd2 ba1.2k sqft505 Elm Leaf Dr, Greencastle, IN 46135Off Market
Nearby schools
GreatSchools rating
- NADeer Meadow Primary SchoolGrades: PK-2Distance: 0.6 mi
- 7/10Greencastle Middle SchoolGrades: 6-8Distance: 0.8 mi
- 6/10Greencastle Senior High SchoolGrades: 9-12Distance: 0.7 mi
Schools provided by the listing agent
- Middle: Greencastle Middle School
- High: Greencastle Senior High School
Source: MIBOR as distributed by MLS GRID. This data may not be complete. We recommend contacting the local school district to confirm school assignments for this home.


Get pre-qualified for a loan
At Zillow Home Loans, we can pre-qualify you in as little as 5 minutes with no impact to your credit score.An equal housing lender. NMLS #10287.
Sell for more on Zillow
Get a Zillow Showcase℠ listing at no additional cost and you could sell for .
$274,700
2% more
+$5,494
With Zillow Showcase(estimated)
$280,194
- Indiana
- Putnam County
- Greencastle
- 46135
- 488 Glenview Dr
Nearby cities
Nearby neighborhoods
Nearby zip codes
Other Greencastle Topics
