Skip main navigation
Sold
  • $219,900

    500 Maple Leaf Dr, Greencastle, IN 46135

    2beds
    1,269sqft
    Residential, Condominium
    Built in 2010
    -- sqft lot
    $231,000 Zestimate®
    $173/sqft
    $1,704 Estimated rent

    Home value

    $231,000

    Estimated sales range

    Not available

    $1,704/mo

    Zestimate® history
    Loading
    Loading...

    Owner options

    List your home for rent

    $1,704/mo

    Rent Zestimate®

    Find your next renter with Zillow Rental Manager. Plus, with online applications, you can quickly screen prospective tenants – for free.

    Learn more

    $1,704/mo

    Rent Zestimate®

    Refinance and save

    $1,570/mo

    Est. payment

    Refinancing to a lower rate could help reduce your monthly payments and save thousands over the life of the loan.

    See today's rates

    $1,570/mo

    Est. payment

    Explore your selling options

    Work with a Zillow partner agent

    Leverage their expertise and Zillow's premium Showcase listings to get your home seen by more buyers.

    Get started

    List with your own agent

    Get your home in front of millions of buyers by listing it on Zillow.

    Learn how to do it

    Sell it yourself

    Take full control of how buyers see your home on Zillow by listing For Sale by Owner (FSBO).

    List your home

    What's special

    Small patio areaBright and cozy sunroomGranite countertopsCorner lotWell-appointed kitchenLaundry roomExtended breakfast bar
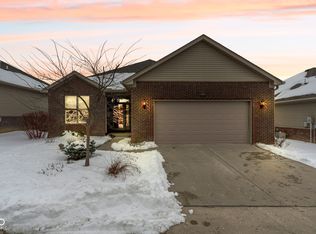
    Welcome home to your beautifully updated, well cared for 2 bedroom, 2 bathroom, 2 car-garage condo in desirable Autumn Glen Village. Your new home is positioned on a beautifully landscaped corner lot with easy access to additional parking across the street. Your new home features a well-appointed kitchen with granite countertops, tile backsplash, new stove, new microwave, new dishwasher, and extended breakfast bar to easily have your morning coffee or read your favorite book. The kitchen seamlessly flows to the dining and living areas. Glass doors open to the bright and cozy sunroom extending your living space. Small patio area gives you a perfect opportunity to sit and relax or grill your favorite dinner. Primary bedroom positioned in the back of the home, includes an ensuite bathroom with walk-in shower. The guest bedroom features a large closet for extra storage and is in close proximity to the second bathroom. A laundry room and 2-car garage with some additional storage complete your new home!

    Zillow last checked:

    Listing updated:

    Listed by:

    Chasity Wood 765-653-3755,

    RE/MAX Cornerstone

    Bought with:

    Eric Wolfe

    Prime Real Estate ERA Powered

    Source: MIBOR as distributed by MLS GRID,MLS#: 22020314MLS Logo

    Facts & features

    Interior

    Bedrooms & bathrooms
    • Bedrooms: 2
    • Bathrooms: 2
    • Full bathrooms: 2
    • Main level bathrooms: 2
    • Main level bedrooms: 2
    Primary bedroom
    • Features: Carpet
    • Level: Main
    • Area: 210 Square Feet
    • Dimensions: 14x15
    Bedroom 2
    • Features: Carpet
    • Level: Main
    • Area: 132 Square Feet
    • Dimensions: 11x12
    Dining room
    • Features: Laminate Hardwood
    • Level: Main
    • Area: 117 Square Feet
    • Dimensions: 9x13
    Kitchen
    • Features: Laminate Hardwood
    • Level: Main
    • Area: 117 Square Feet
    • Dimensions: 9x13
    Living room
    • Features: Carpet
    • Level: Main
    • Area: 260 Square Feet
    • Dimensions: 13x20
    Sun room
    • Features: Laminate Hardwood
    • Level: Main
    • Area: 121 Square Feet
    • Dimensions: 11x11
    Utility room
    • Features: Laminate Hardwood
    • Level: Main
    • Area: 45 Square Feet
    • Dimensions: 5x9
    Heating
    • Forced Air
    Cooling
    • Has cooling: Yes
    Appliances
    • Included: Electric Cooktop, Dishwasher, Dryer, MicroHood, Refrigerator, Washer, Gas Water Heater
    • Laundry: Main Level
    Features
    • Walk-In Closet(s), Breakfast Bar, Entrance Foyer
    • Windows: Screens, Windows Vinyl, Wood Work Painted
    • Has basement: No
    • Common walls with other units/homes: No Common Walls
    Interior area
    • Total structure area: 1,269
    • Total interior livable area: 1,269 sqft

    Property

    Parking
    • Total spaces: 2
    • Parking features: Attached
    • Attached garage spaces: 2
    • Details: Garage Parking Other(Common Lot)
    Accessibility
    • Accessibility features: Accessible Doors
    Features
    • Levels: One
    • Stories: 1
    • Entry location: Ground Level
    • Patio & porch: Patio, Covered
    Lot
    • Features: Corner Lot, Curbs, Sidewalks
    Details
    • Parcel number: 670915402001871008
    • Special conditions: None,Sales Disclosure On File
    • Horse amenities: None

    Construction

    Type & style
    • Home type: Condo
    • Architectural style: Contemporary
    • Property subtype: Residential, Condominium
    • Attached to another structure: Yes
    Materials
    • Vinyl With Brick
    • Foundation: Slab
    Condition
    • Updated/Remodeled
    • New construction: No
    • Year built: 2010

    Utilities & green energy

    • Water: Municipal/City

    Community & HOA

    Community
    • Features: Low Maintenance Lifestyle, Curbs, Sidewalks, Street Lights
    • Subdivision: Autumn Glen Village
    HOA
    • Has HOA: Yes
    • Amenities included: Maintenance Grounds
    • Services included: Lawncare, Maintenance Structure, Snow Removal
    • HOA fee: $205 monthly
    • HOA phone: 765-848-1653
    Location
    • Region: Greencastle

    Financial & listing details

    • Price per square foot: $173/sqft
    • Tax assessed value: $198,000
    • Annual tax amount: $1,496
    • Date on market: 2/1/2025
    • Cumulative days on market: 2 days

    Price history

    DateEventPrice
    2/28/2025Sold$219,900$173/sqft
    Source: MIBOR as distributed by MLS GRID #22020314 Report a problem
    2/2/2025Pending sale$219,900$173/sqft
    Source: MIBOR as distributed by MLS GRID #22020314 Report a problem
    2/1/2025Listed for sale$219,900+15.1%$173/sqft
    Source: MIBOR as distributed by MLS GRID #22020314 Report a problem
    2/24/2023Sold$191,000+30.8%$151/sqft
    Source: MIBOR as distributed by MLS GRID #21901402 Report a problem
    4/25/2018Sold$146,000-5.8%$115/sqft
    Source: MIBOR as distributed by MLS GRID #21524165 Report a problem
    12/22/2016Sold$155,000$122/sqft
    Source: Agent Provided Report a problem

    Public tax history

    YearProperty taxesTax assessment
    2025$1,683 +12.5%$198,000 +17.6%
    2024$1,496 -1.1%$168,300 +12.5%
    2023$1,512 +7.1%$149,600 -1.1%
    2022$1,412 -1%$151,200 +7.1%
    2021$1,426 -1%$141,200 -1%
    2020$1,440 +105.8%$142,600 -1%
    2019$700 -43.3%$144,000 -1%
    2018$1,233 $145,400
    Find assessor info on the county website

    Neighborhood: 46135

    Nearby schools

    GreatSchools rating
    Get pre-qualified for a loan
    At Zillow Home Loans, we can pre-qualify you in as little as 5 minutes with no impact to your credit score.

    An equal housing lender. NMLS #10287.

    Sell for more on Zillow
    Get a Zillow Showcase℠ listing at no additional cost and you could sell for .
    $231,000
    2% more
    +$4,620
    With Zillow Showcase(estimated)
    $235,620