Skip main navigation
Off market
  • $572,300

    488 Hilltop St, Baird, TX 79504

    3beds
    2,454sqft
    Single Family Residence
    Built in 2019
    0.5 Acres Lot
    $572,300 Zestimate®
    $233/sqft
    $3,527 Estimated rent

    Home value

    $572,300

    $544,000 - $601,000

    $3,527/mo

    Zestimate® history
    Loading
    Loading...

    Owner options

    List your home for rent

    $3,527/mo

    Rent Zestimate®

    Find your next renter with Zillow Rental Manager. Plus, with online applications, you can quickly screen prospective tenants – for free.

    Learn more

    $3,527/mo

    Rent Zestimate®

    Refinance and save

    $3,698/mo

    Est. payment

    Refinancing to a lower rate could help reduce your monthly payments and save thousands over the life of the loan.

    See today's rates

    $3,698/mo

    Est. payment

    Explore your selling options

    Work with a Zillow partner agent

    Leverage their expertise and Zillow's premium Showcase listings to get your home seen by more buyers.

    Get started

    List with your own agent

    Get your home in front of millions of buyers by listing it on Zillow.

    Learn how to do it

    Sell it yourself

    Take full control of how buyers see your home on Zillow by listing For Sale by Owner (FSBO).

    List your home

    What's special

    Gas fireplaceCrown moldingQuartz countertopsCustom shelvingLarge windowsLarge islandGarden tub

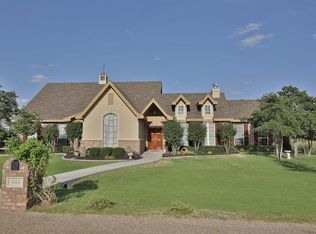
    This 2019 custom built 3 bedrooms, 2.5 bath, 2454 square feet retreat in County Club Estates is conveniently located 18 miles from downtown Abilene and across the road from the Shady Oaks Country Club in Baird. The open concept living room with vaulted ceiling, crown molding, and a gas fireplace has large windows allow for a relaxing view of the spa, heated sport pool and amazing covered outdoor living area. The kitchen has double ovens, quartz countertops, huge walk-in pantry and large island with seating. The spacious primary suite boasts an extra-large closet with custom shelving, and stunning bath with double sinks, walk in shower, and garden tub. The 2-car insulated garage has an additional dedicated golf cart space. There is a large detached insulated metal garage used for boat and RV storage with two 12-foot-tall doors. This beautiful move in ready home sits on a half-acre lot that includes a water well. Bonus, you can drive your cart across the road and play golf anytime!!

    This property is off market, which means it's not currently listed for sale or rent on Zillow. This may be different from what's available on other websites or public sources.

    Zillow last checked:

    Listing updated:

    Listed by:

    Nesa Setzler 0438105 325-642-1869,

    Setzler Associates Realty 325-642-1869,

    William Setzler 0433911 325-642-1869,

    Setzler Associates Realty

    Bought with:

    Kimm Ferrell

    KW SYNERGY*

    Source: NTREIS,MLS#: 20338804

    Facts & features

    Interior

    Bedrooms & bathrooms
    • Bedrooms: 3
    • Bathrooms: 3
    • Full bathrooms: 2
    • 1/2 bathrooms: 1
    Primary bedroom
    • Features: Dual Sinks, En Suite Bathroom, Granite Counters, Garden Tub/Roman Tub, Split Bedrooms, Separate Shower, Walk-In Closet(s)
    • Level: First
    • Dimensions: 0 x 0
    Bedroom
    • Features: Split Bedrooms, Walk-In Closet(s)
    • Level: First
    • Dimensions: 0 x 0
    Living room
    • Features: Fireplace, Kitchen Island
    • Level: First
    • Dimensions: 0 x 0
    Heating
    • Central
    Cooling
    • Central Air, Ceiling Fan(s), Electric
    Appliances
    • Included: Double Oven, Dishwasher, Electric Cooktop, Disposal, Microwave
    • Laundry: Washer Hookup, Electric Dryer Hookup, Laundry in Utility Room
    Features
    • Built-in Features, Cathedral Ceiling(s), Eat-in Kitchen, Kitchen Island, Open Floorplan, Pantry, Cable TV, Vaulted Ceiling(s), Walk-In Closet(s), Wired for Sound
    • Flooring: Luxury Vinyl, Luxury VinylPlank
    • Has basement: No
    • Number of fireplaces: 1
    • Fireplace features: Family Room, Gas Log, Propane
    Interior area
    • Total interior livable area: 2,454 sqft

    Property

    Parking
    • Total spaces: 2
    • Parking features: Additional Parking, Door-Multi, Driveway, Garage, Golf Cart Garage, Garage Door Opener, Other, RV Garage, RV Carport, Garage Faces Side
    • Attached garage spaces: 2
    • Has uncovered spaces: Yes
    Features
    • Levels: One
    • Stories: 1
    • Patio & porch: Patio, Covered
    • Exterior features: Rain Gutters
    • Pool features: Gunite, Heated, In Ground, Outdoor Pool, Pool, Pool/Spa Combo, Sport, Waterfall
    Lot
    • Size: 0.5 Acres
    Details
    • Additional structures: Garage(s), RV/Boat Storage
    • Parcel number: 000018316

    Construction

    Type & style
    • Home type: SingleFamily
    • Architectural style: Traditional,Detached
    • Property subtype: Single Family Residence
    Materials
    • Rock, Stone
    • Foundation: Slab
    • Roof: Composition
    Condition
    • Year built: 2019

    Utilities & green energy

    • Sewer: Aerobic Septic
    • Water: Well
    • Utilities for property: Septic Available, Separate Meters, Water Available, Cable Available
    Green energy
    • Energy efficient items: Insulation

    Community & HOA

    Community
    • Features: Golf, Curbs
    • Subdivision: Country Club Estates
    HOA
    • Has HOA: Yes
    • Services included: Association Management
    • HOA fee: $120 annually
    • HOA name: Callahan-Shady Oks HOA
    • HOA phone: 325-513-6825
    Location
    • Region: Baird

    Financial & listing details

    • Price per square foot: $233/sqft
    • Tax assessed value: $535,040
    • Annual tax amount: $7,795
    • Date on market: 7/8/2023
    • Cumulative days on market: 10 days
    • Listing terms: Cash,Conventional
    • Road surface type: Asphalt

    Price history

    DateEventPrice
    6/30/2023Sold--
    Source: NTREIS #20338804 Report a problem
    6/15/2023Pending sale$550,000$224/sqft
    Source: NTREIS #20338804 Report a problem
    6/4/2023Contingent$550,000$224/sqft
    Source: NTREIS #20338804 Report a problem
    5/25/2023Listed for sale$550,000$224/sqft
    Source: NTREIS #20338804 Report a problem

    Public tax history

    YearProperty taxesTax assessment
    2024$7,795 +101%$535,040 +25.9%
    2023$3,878 -8.6%$424,900 +54.3%
    2022$4,241 -12.9%$275,330 +0.8%
    2021$4,870 +3.7%$273,050 -0.9%
    2020$4,695 $275,630 +2196.9%
    2018-- $12,000
    Find assessor info on the county website

    Neighborhood: 79504

    Nearby schools

    GreatSchools rating
    Schools provided by the listing agent
    • Elementary: Clyde
    • High: Clyde
    • District: Clyde Cons ISD

    Source: NTREIS. This data may not be complete. We recommend contacting the local school district to confirm school assignments for this home.

    Get pre-qualified for a loan
    At Zillow Home Loans, we can pre-qualify you in as little as 5 minutes with no impact to your credit score.

    An equal housing lender. NMLS #10287.