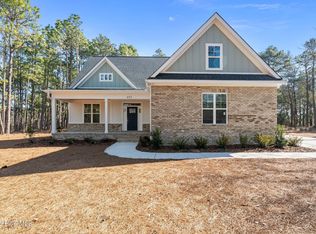
Welcome to The Ashton floor plan, from trusted builder, Bartlett Construction, LLC - tucked away in the desirable Seven Lakes West community! This thoughtfully designed 2,452 SF two-story home has a 2-car side-load garage and offers 4 bedrooms and 3 full bathrooms with an open-concept layout that's ideal for both everyday living and entertaining.
The inviting living room features a stunning coffered ceiling and a cozy gas fireplace with a shiplap surround. The well-appointed kitchen is equipped with quartz countertops, a center island, pantry, crown molding, under-cabinet lighting, and soft-close cabinetry, combining style and functionality.
The spacious owner's suite showcases a tray ceiling and a luxurious en-suite bath complete with a dual-sink vanity, walk-in shower with bench and tile surround, private water closet, and separate his-and-hers walk-in closets.
A fourth bedroom and full bathroom upstairs provide the perfect space for guests, a home office, or a private retreat. Enjoy outdoor living on the covered back porch, ideal for relaxing or entertaining year-round.
Pending
$571,997
488 Longleaf Drive, West End, NC 27376
4beds
2,452sqft
Single Family Residence
Built in 2026
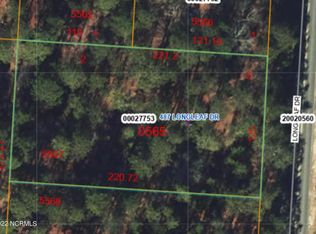
0.61 Acres Lot
$570,700 Zestimate®
$233/sqft
$174/mo HOA
What's special
Stunning coffered ceilingTray ceilingCrown moldingWell-appointed kitchenCenter islandUnder-cabinet lightingQuartz countertops
- 76 days
- 244
- 23
Zillow last checked:
Listing updated:
Listed by:
Jennifer M Ritchie 910-987-5565,
Everything Pines Partners LLC
Source: Hive MLS,MLS#: 100593830 Originating MLS: Mid Carolina Regional MLS
Originating MLS: Mid Carolina Regional MLSFacts & features
Interior
Bedrooms & bathrooms
- Bedrooms: 4
- Bathrooms: 3
- Full bathrooms: 3
Rooms
- Room types: Living Room, Dining Room, Master Bedroom, Bedroom 2, Bedroom 3, Bedroom 4
Primary bedroom
- Level: First
- Dimensions: 17 x 15.75
Bedroom 2
- Level: Second
- Dimensions: 12.25 x 13
Bedroom 3
- Level: Second
- Dimensions: 13.25 x 12.25
Bedroom 4
- Level: Second
- Dimensions: 23 x 14
Dining room
- Level: First
- Dimensions: 13.25 x 8
Kitchen
- Level: First
- Dimensions: 10.75 x 16
Living room
- Level: First
- Dimensions: 17 x 17
Heating
- Electric, Heat Pump
Cooling
- Central Air
Appliances
- Included: Built-In Microwave, Range, Disposal, Dishwasher
- Laundry: Laundry Room
Features
- Master Downstairs, Walk-in Closet(s), Tray Ceiling(s), High Ceilings, Entrance Foyer, Kitchen Island, Pantry, Walk-in Shower, Gas Log, Walk-In Closet(s)
- Flooring: LVT/LVP, Carpet, Tile
- Number of fireplaces: 1
- Fireplace features: Gas Log
Interior area
- Total structure area: 2,452
- Total interior livable area: 2,452 sqft
Property
Parking
- Total spaces: 2
- Parking features: Garage Faces Side, Attached, Concrete, Garage Door Opener
- Attached garage spaces: 2
Features
- Levels: Two
- Patio & porch: Covered, Front Porch, Rear Porch
- Fencing: None
- View description: None
- Frontage type: See Remarks
Lot
- Size: 0.61 Acres
- Dimensions: 111 x 220 x 112 x 208
- Features: Interior Lot, Level
Details
- Parcel number: 20120101
- Zoning: GC-SL
- Special conditions: Standard
Construction
Type & style
- Home type: SingleFamily
- Property subtype: Single Family Residence
Materials
- Brick Veneer, Fiber Cement, Wood Frame
- Foundation: Crawl Space
- Roof: Architectural Shingle
Condition
- New construction: Yes
- Year built: 2026
Details
- Warranty included: Yes
Utilities & green energy
- Sewer: Septic Tank
- Water: County Water
- Utilities for property: Water Connected
Green energy
- Energy efficient items: Thermostat
Community & HOA
Community
- Security: Security Lights, Smoke Detector(s)
- Subdivision: Seven Lakes West
HOA
- Has HOA: Yes
- Amenities included: Basketball Court, Beach Access, Clubhouse, Pool, Gated, Maintenance Common Areas, Maintenance Roads, Management, Master Insure, Pickleball, Playground
- HOA fee: $2,089 annually
- HOA name: Seven Lakes LOA
- HOA phone: 910-673-5314
Location
- Region: West End
Financial & listing details
- Price per square foot: $233/sqft
- Tax assessed value: $35,000
- Annual tax amount: $152
- Date on market: 8/4/2026
- Cumulative days on market: 76 days
- Listing agreement: Exclusive Right To Sell
- Listing terms: Cash,Conventional,FHA,USDA Loan,VA Loan
- Road surface type: Paved
Estimated market value
$570,700
$542,000 - $599,000
$2,684/mo
Price history
| Date | Event | Price |
|---|---|---|
| 9/29/2026 | Pending sale | $571,997$233/sqft |
Source:  Hive MLS #100593830 Report a problem Hive MLS #100593830 Report a problem | ||
| 9/21/2026 | Price change | $571,9970%$233/sqft |
Source: Hive MLS #100593830 Report a problem | ||
| 9/1/2026 | Price change | $571,9980%$233/sqft |
Source: Hive MLS #100593830 Report a problem | ||
| 8/14/2026 | Price change | $571,9990%$233/sqft |
Source: Hive MLS #100593830 Report a problem | ||
| 8/4/2026 | Listed for sale | $572,000$233/sqft |
Source: Hive MLS #100593830 Report a problem | ||
Public tax history
| Year | Property taxes | Tax assessment |
|---|---|---|
| 2024 | $152 -4.4% | $35,000 |
| 2023 | $159 +1.1% | $35,000 +40% |
| 2022 | $158 -3.8% | $25,000 |
| 2021 | $164 +1.6% | $25,000 |
| 2020 | $161 | $25,000 |
| 2019 | $161 | $25,000 -10.7% |
| 2018 | $161 -0.7% | $28,000 |
| 2017 | $162 | $28,000 |
| 2015 | $162 +2.7% | $28,000 -33.3% |
| 2014 | $158 | $42,000 |
Find assessor info on the county website
Monthly payment
Est. payment
Payment breakdown
Explore the cost of this home by adjusting the details. Changes won't be saved.Climate risks
Neighborhood: 27376
Nearby schools
Schools provided by the listing agent
- Elementary: West End
- Middle: West Pine Middle
- High: Pinecrest High
Source: Hive MLS. This data may not be complete. We recommend contacting the local school district to confirm school assignments for this home.

Similar homes
- $570,0004 bd3 ba2.6k sqft104 Myrick Court, West End, NC 27376For Sale

 MLS ID #100607722, The Mark Gentry Team, The Gentry Team. Hive MLS
 - $525,0003 bd3 ba2.5k sqft186 James Drive, West End, NC 27376For Sale
 MLS ID #100607735, The Phillips Group, Village Properties of Pinehurst LLC. Hive MLS
 - $539,0004 bd3 ba2.8k sqft2013 Pewter Drive, West End, NC 27376New Construction
 MLS ID #100578464, Justin Mace, Carolina Property Sales. Hive MLS
 - $525,0004 bd4 ba3.1k sqft109 Sweetbriar Court, Seven Lakes, NC 27376For Sale
 MLS ID #100567784, Daniel Ruggles, eXp Realty. Hive MLS
 - $549,0004 bd3 ba2.5k sqft215 Whispering Ridge, West End, NC 27376New ConstructionMLS ID #100553291, Kara Simpson, Keller Williams Pinehurst. Hive MLS
- $575,0005 bd4 ba3.1k sqft284 Longleaf Drive, West End, NC 27376New ConstructionMLS ID #100534303, Ashley M Haddock, Pinehurst Homes Real Estate, LLC. Hive MLS
- $410,0004 bd3 ba2.4k sqft400 Gretchen Road, West End, NC 27376For SaleMLS ID #100587049, Morgan Stumpf, Keller Williams Pinehurst. Hive MLS
- $484,9004 bd4 ba2.5k sqft139 Lancashire Lane, Seven Lakes, NC 27376New ConstructionMLS ID #100547569, Elena Potts, Old Glory Realty LLC. Hive MLS
- $449,0004 bd3 ba2.3k sqft1021 Ivory Lane, West End, NC 27376New ConstructionMLS ID #100530921, Justin Mace, Carolina Property Sales. Hive MLS
- $459,9004 bd3 ba2.5k sqft104 Tiverton Court, Seven Lakes, NC 27376New ConstructionMLS ID #100558953, Katherine Brooke Pfeiffer, Carolina Property Sales. Hive MLS
- $717,9994 bd3 ba2.5k sqft198 Banbridge Drive, Seven Lakes, NC 27376New ConstructionMLS ID #100604222, Jennifer M Ritchie, Everything Pines Partners LLC. Hive MLS
- $445,0004 bd3 ba2.3k sqft1005 Ivory Lane, West End, NC 27376New ConstructionMLS ID #100548664, Justin Mace, Carolina Property Sales. Hive MLS
- $405,0004 bd2 ba1.8k sqft165 Devonshire Avenue W, West End, NC 27376New ConstructionMLS ID #100563869, Samantha L Cole, La Belle Vie Realty. Hive MLS
- $557,5003 bd3 ba2.4k sqft409 Piney Oak Drive, Carthage, NC 28327For SaleMLS ID #100565481, Mark Bergstrom, Better Homes and Gardens Real Estate Lifestyle Property Partners. Hive MLS
- $459,0005 bd3 ba3k sqft4185 Murdocksville Road, West End, NC 27376For SaleMLS ID #100590169, Crystal Wall, Formyduval Homes Real Estate, LLC. Hive MLS
- $555,0004 bd4 ba2.3k sqft40 S Shamrock Drive, Jackson Springs, NC 27281New ConstructionMLS ID #100560436, Mary Lou Vecchione, MLV Properties. Hive MLS
- $539,9004 bd3 ba2.4k sqft170 Spring Lake Drive, Pinehurst, NC 28374New ConstructionMLS ID #100593609, Maria Shahvari, Coldwell Banker Advantage-Southern Pines. Hive MLS
- $560,0004 bd3 ba3.2k sqft195 Glenmoor Drive, Southern Pines, NC 28387For SaleMLS ID #100593182, Tracy Gibson, Pines Sotheby's International Realty. Hive MLS
- $350,0004 bd3 ba2k sqft206 Tierra Lane, West End, NC 27376For SaleMLS ID #100591487, Leilani R. Medlin, Coastal Sands Realty Group. Hive MLS
- $399,4003 bd2 ba1.7k sqft119 Sandham Court #12, Seven Lakes, NC 27376For SaleMLS ID #100591010, Cathy B Breeden, Cathy Breeden Realty. Hive MLS
