Welcome home to the Plum Island, a beautifully designed single-story floor plan from trusted builder, Bartlett Construction. This new custom home offers 2,026 square feet of thoughtfully crafted living space in the desirable Seven Lakes West community. This new construction home features 3 bedrooms and 2 bathrooms with an open-concept layout that is perfect for both everyday living and entertaining.
The spacious living room showcases a striking coffered ceiling and a cozy gas fireplace, creating a warm and inviting gathering space. The well-appointed kitchen is designed with style and functionality in mind, featuring soft-close cabinetry, elegant crown molding, a center island, and plenty of workspace for cooking and hosting.
Retreat to the private owner's suite, highlighted by a sophisticated trey ceiling and a luxurious en-suite bath complete with his-and-hers walk-in closets, a dual-sink vanity, private water closet, and a walk-in shower.
Additional features include a 2-car side-load garage and a covered back porch, providing the perfect place to relax and enjoy the outdoors.
Located in the sought-after Seven Lakes West community, residents can enjoy the natural beauty of Moore County, including premier golf courses, scenic lakes, parks, shopping, dining, and the charming Village of Pinehurst. Commuters will appreciate the convenient drive to Fort Bragg, Fayetteville, and Raleigh, making this home an ideal combination of comfort, convenience, and lifestyle.
Pending
$475,000
482 Longleaf Drive, West End, NC 27376
3beds
2,026sqft
Single Family Residence
Built in 2026
0.75 Acres Lot
$474,300 Zestimate®
$234/sqft
$162/mo HOA
What's special
Cozy gas fireplaceSingle-story floor planSophisticated trey ceilingElegant crown moldingWalk-in showerWell-appointed kitchenCenter island
- 48 days
- 17
- 0
Likely to sell faster than
Zillow last checked:
Listing updated:
Listed by:
Jennifer M Ritchie 910-987-5565,
Everything Pines Partners LLC
Source: Hive MLS,MLS#: 100593860 Originating MLS: Mid Carolina Regional MLS
Facts & features
Interior
Bedrooms & bathrooms
- Bedrooms: 3
- Bathrooms: 2
- Full bathrooms: 2
Rooms
- Room types: Living Room, Dining Room, Master Bedroom, Bedroom 2, Bedroom 3
Primary bedroom
- Level: First
- Dimensions: 13.5 x 22.5
Bedroom 2
- Level: First
- Dimensions: 14 x 12.25
Bedroom 3
- Level: First
- Dimensions: 14 x 12.25
Dining room
- Level: First
- Dimensions: 16.25 x 11
Kitchen
- Level: First
- Dimensions: 16.25 x 12.5
Living room
- Level: First
- Dimensions: 22.5 x 14.25
Heating
- Electric, Heat Pump
Cooling
- Central Air
Appliances
- Included: Built-In Microwave, Range, Disposal, Dishwasher
- Laundry: Laundry Room
Features
- Walk-in Closet(s), Tray Ceiling(s), High Ceilings, Entrance Foyer, Kitchen Island, Pantry, Walk-in Shower, Gas Log, Walk-In Closet(s)
- Flooring: LVT/LVP, Carpet, Tile
- Number of fireplaces: 1
- Fireplace features: Gas Log
Interior area
- Total structure area: 2,026
- Total interior livable area: 2,026 sqft
Property
Parking
- Total spaces: 2
- Parking features: Garage Faces Side, Attached, Concrete, Garage Door Opener
- Attached garage spaces: 2
Features
- Levels: One
- Patio & porch: Covered, Front Porch, Rear Porch
- Fencing: None
- Has view: Yes
- View description: See Remarks
- Frontage type: See Remarks
Lot
- Size: 0.75 Acres
- Dimensions: 151.47 x 208.58 x 150.47 x 216.10
- Features: Interior Lot, Level
Details
- Parcel number: 20120102
- Zoning: GC-SL
- Special conditions: Standard
Construction
Type & style
- Home type: SingleFamily
- Property subtype: Single Family Residence
Materials
- Fiber Cement, Wood Frame, Stone Veneer
- Foundation: Crawl Space
- Roof: Architectural Shingle
Condition
- New construction: Yes
- Year built: 2026
Details
- Warranty included: Yes
Utilities & green energy
- Sewer: Septic Tank
- Water: County Water
- Utilities for property: Water Connected
Green energy
- Energy efficient items: Thermostat
Community & HOA
Community
- Security: Security Lights, Smoke Detector(s)
- Subdivision: Seven Lakes West
HOA
- Has HOA: Yes
- Amenities included: Basketball Court, Beach Access, Clubhouse, Pool, Gated, Maintenance Common Areas, Maintenance Roads, Management, Master Insure, Pickleball, Playground
- HOA fee: $1,947 annually
- HOA name: Seven Lakes LOA
- HOA phone: 910-673-5314
Location
- Region: West End
Financial & listing details
- Price per square foot: $234/sqft
- Tax assessed value: $35,000
- Annual tax amount: $152
- Date on market: 8/4/2026
- Cumulative days on market: 49 days
- Listing agreement: Exclusive Right To Sell
- Listing terms: Cash,Conventional,FHA,USDA Loan,VA Loan
- Road surface type: Paved
Estimated market value
$474,300
$451,000 - $498,000
$2,539/mo
Price history
| Date | Event | Price |
|---|---|---|
| 8/31/2026 | Pending sale | $475,000$234/sqft |
Source:  Hive MLS #100593860 Report a problem | ||
| 8/4/2026 | Listed for sale | $475,000$234/sqft |
Source: Hive MLS #100593860 Report a problem | ||
Public tax history
| Year | Property taxes | Tax assessment |
|---|---|---|
| 2024 | $152 -4.4% | $35,000 |
| 2023 | $159 +1.1% | $35,000 +40% |
| 2022 | $158 -3.8% | $25,000 |
| 2021 | $164 +1.6% | $25,000 |
| 2020 | $161 | $25,000 |
| 2019 | $161 | $25,000 -10.7% |
| 2018 | $161 -0.7% | $28,000 |
| 2017 | $162 | $28,000 |
| 2015 | $162 +2.7% | $28,000 -33.3% |
| 2014 | $158 | $42,000 |
Find assessor info on the county website
Monthly payment
Est. payment
Payment breakdown
Explore the cost of this home by adjusting the details. Changes won't be saved.Climate risks
Neighborhood: 27376
Nearby schools
Schools provided by the listing agent
- Elementary: West End Elementary
- Middle: West Pine Middle
- High: Pinecrest High
Source: Hive MLS. This data may not be complete. We recommend contacting the local school district to confirm school assignments for this home.

Similar homes
- $525,0003 bd3 ba2.5k sqft186 James Drive, West End, NC 27376For Sale

 MLS ID #100607735, The Phillips Group, Village Properties of Pinehurst LLC. Hive MLS
- $450,0003 bd2 ba1.9k sqft116 Shagbark Court, West End, NC 27376For Sale
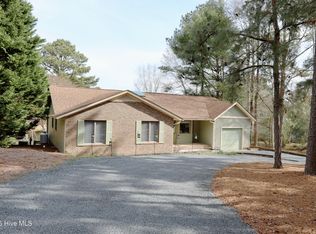 MLS ID #100564130, Angela B. McKew, Sandhill Realty/Aberdeen. Hive MLS
- $382,0004 bd2 ba1.9k sqft129 Devonshire Avenue W, West End, NC 27376For Sale
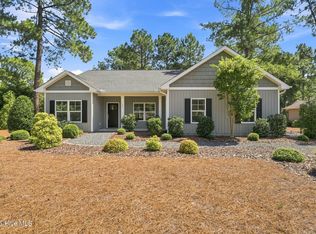 MLS ID #100602798, The Mark Gentry Team, The Gentry Team. Hive MLS
- $405,0004 bd2 ba1.8k sqft165 Devonshire Avenue W, West End, NC 27376New Construction
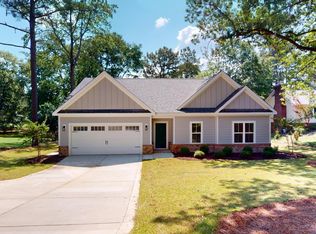 MLS ID #100563869, Samantha L Cole, La Belle Vie Realty. Hive MLS
- $539,0004 bd3 ba2.8k sqft2013 Pewter Drive, West End, NC 27376New ConstructionMLS ID #100578464, Justin Mace, Carolina Property Sales. Hive MLS
- $399,4003 bd2 ba1.7k sqft119 Sandham Court #12, Seven Lakes, NC 27376For SaleMLS ID #100591010, Cathy B Breeden, Cathy Breeden Realty. Hive MLS
- $440,0003 bd3 ba1.9k sqft15 Sandpiper Drive, Whispering Pines, NC 28327For SaleMLS ID #100611034, Sarah O O'Brien, Sandhill Realty/Aberdeen. Hive MLS
- $430,0003 bd2 ba2k sqft2 Ice Court, Pinehurst, NC 28374For SaleMLS ID #100604198, Beverly Gentry, Coldwell Banker Advantage-Southern Pines. Hive MLS
- $449,9003 bd2 ba1.2k sqft117 Fawnwood Place, Carthage, NC 28327For SaleMLS ID #100585491, Mark Bergstrom, Better Homes and Gardens Real Estate Lifestyle Property Partners. Hive MLS
- $350,0004 bd3 ba2k sqft206 Tierra Lane, West End, NC 27376For SaleMLS ID #100591487, Leilani R. Medlin, Coastal Sands Realty Group. Hive MLS
- $398,0004 bd2 ba2.2k sqft400 Eagle Springs Road, Eagle Springs, NC 27242For SaleMLS ID #100579153, Wendy Ehlers, Everything Pines Partners LLC. Hive MLS
- $499,0003 bd2 ba2k sqft30 Steeplechase Court, Southern Pines, NC 28387For SaleMLS ID #100563440, Ed Rhodes, Rhodes and Co LLC. Hive MLS
- $445,0003 bd3 ba2.1k sqft107 S Lakeshore Drive, Whispering Pines, NC 28327For SaleMLS ID #100579374, Tracy P Dowling, Homecoin.com. Hive MLS
- $479,9953 bd2 ba2.3k sqft695 Sunset Drive, Carthage, NC 28327New ConstructionMLS ID #100576727, Jennifer M Ritchie, Everything Pines Partners LLC. Hive MLS
- $525,0004 bd4 ba2.4k sqft7247 Nc 22 Hwy, Carthage, NC 28327New ConstructionMLS ID #100609023, Victoria Kemmerly Lopez, Keller Williams Pinehurst. Hive MLS
- $500,0003 bd3 ba2.4k sqft816 Warwick Lane, Carthage, NC 28327For SaleMLS ID #100583309, Hannah Smith, eXp Realty. Hive MLS
- $399,0004 bd2 ba1.8k sqft54 N Shamrock Drive, Jackson Springs, NC 27281New ConstructionMLS ID #100575325, Samantha L Cole, La Belle Vie Realty. Hive MLS
- $295,0004 bd2 ba1.8k sqft521 Veronica Way, West End, NC 27376New ConstructionMLS ID #100576581, Paul B Trevarrow, Carolina Property Sales. Hive MLS
- $464,9953 bd4 ba2.1k sqft442 Hyland Hills Road, Southern Pines, NC 28387New ConstructionMLS ID #100583920, Jennifer M Ritchie, Everything Pines Partners LLC. Hive MLS
