All offers will be reviewed on Monday 5/19 ….Welcome to this stunning Craftsman-style home in the heart of Leesburg’s sought-after Hamlets of Leesburg. Ideally located on a quiet cul-de-sac just a short walk to downtown Leesburg and Ida Lee Park, this 5-bedroom, 3.5-bath Graydon model offers over 3,800 sq. ft. of beautifully updated living space that perfectly blends timeless charm with modern comfort. The inviting stone and HardiePlank exterior, paired with a welcoming covered front porch, offers exceptional curb appeal. Inside, rich hardwood floors flow throughout the main level, which features a spacious family room with a dramatic floor-to-ceiling stone gas fireplace, a private office with plantation shutters, and a formal dining room with direct access to the deck—ideal for indoor-outdoor entertaining. The updated gourmet kitchen is a chef’s dream with white cabinetry, quartz countertops, a gas cooktop, white subway tile backsplash, newer stainless steel appliances, and a generous walk-in pantry. Upstairs, the luxurious primary suite includes a sitting area, private covered balcony, and a spa-inspired en-suite bath with dual vanities, a jetted soaking tub, walk-in glass shower, dressing table nook, and a spacious walk-in closet. Two additional bedrooms share a Jack-and-Jill bath, while a fourth bedroom offers flexibility for guests or a second home office. The fully finished walk-up basement provides exceptional versatility with a large recreation room, a den or fifth bedroom, a full bathroom, and ample unfinished storage space. Recent upgrades include a new roof (2023), hot water heater (2021), updated LED recessed lighting, new carpet throughout, fresh interior paint, new hardware and fixtures. The garage is wired for an EV charger and a whole-house generator is also included as-is. Outside, enjoy the beautifully landscaped, fully fenced backyard with stone hardscaping and a spacious patio—perfect for outdoor dining, relaxing, or entertaining. This turnkey home offers luxurious living just minutes from Leesburg’s vibrant historic district with its charming shops, restaurants, farmers markets, and scenic parks. ✨ Don’t miss this rare opportunity to own an exceptional home in one of Leesburg’s most desirable neighborhoods! ✨
Sold for $975,000
$975,000
488 Marshall Dr NE, Leesburg, VA 20176
5beds
3,872sqft
Single Family Residence
Built in 2004
6,534 Square Feet Lot
$992,200 Zestimate®
$252/sqft
$4,197 Estimated rent
Home value
$992,200
$943,000 - $1.04M
$4,197/mo
Zestimate® history
Owner options
List your home for rent
$4,197/mo
Rent Zestimate®
Find your next renter with Zillow Rental Manager. Plus, with online applications, you can quickly screen prospective tenants – for free.
$4,197/mo
Rent Zestimate®
Refinance and save
$6,049/mo
Est. payment
Refinancing to a lower rate could help reduce your monthly payments and save thousands over the life of the loan.
$6,049/mo
Est. payment
Explore your selling options
Work with a Zillow partner agent
Leverage their expertise and Zillow's premium Showcase listings to get your home seen by more buyers.
Get startedList with your own agent
Get your home in front of millions of buyers by listing it on Zillow.
Learn how to do itSell it yourself
Take full control of how buyers see your home on Zillow by listing For Sale by Owner (FSBO).
List your homeWhat's special
Private covered balconyStone hardscapingFully finished walk-up basementSitting areaDen or fifth bedroomFresh interior paintQuiet cul-de-sac
Zillow last checked:
Listing updated:
Listed by:
Kristen Roberts 703-861-8736,
Keller Williams Realty
Bought with:
Keith Howard, 0225181516
Keller Williams Realty
Source: Bright MLS,MLS#: VALO2094934
Facts & features
Interior
Bedrooms & bathrooms
- Bedrooms: 5
- Bathrooms: 4
- Full bathrooms: 3
- 1/2 bathrooms: 1
- Main level bathrooms: 1
Rooms
- Room types: Dining Room, Primary Bedroom, Bedroom 2, Bedroom 3, Bedroom 4, Kitchen, Family Room, Foyer, Bedroom 1, Office
Primary bedroom
- Features: Flooring - Carpet
- Level: Upper
Bedroom 1
- Features: Flooring - Carpet
- Level: Upper
Bedroom 2
- Features: Flooring - Carpet
- Level: Upper
Bedroom 3
- Features: Flooring - Carpet
- Level: Upper
Bedroom 4
- Features: Flooring - Carpet
- Level: Upper
Dining room
- Features: Flooring - HardWood
- Level: Main
Family room
- Features: Flooring - HardWood, Fireplace - Gas
- Level: Main
Foyer
- Features: Flooring - HardWood
- Level: Main
Kitchen
- Features: Flooring - HardWood
- Level: Main
Office
- Level: Main
Heating
- Central, Forced Air, Natural Gas
Cooling
- Ceiling Fan(s), Central Air, Heat Pump, Electric
Appliances
- Included: Dishwasher, Disposal, Exhaust Fan, Ice Maker, Double Oven, Oven, Refrigerator, Cooktop, Washer, Dryer, Water Heater, Gas Water Heater
Features
- Family Room Off Kitchen, Kitchen - Gourmet, Breakfast Area, Kitchen Island, Primary Bath(s), Crown Molding, Upgraded Countertops, Open Floorplan, 2 Story Ceilings, 9'+ Ceilings, Tray Ceiling(s)
- Flooring: Hardwood, Wood
- Windows: Window Treatments
- Basement: Walk-Out Access,Finished
- Number of fireplaces: 1
- Fireplace features: Gas/Propane, Glass Doors, Mantel(s)
Interior area
- Total structure area: 3,872
- Total interior livable area: 3,872 sqft
- Finished area above ground: 2,922
- Finished area below ground: 950
Property
Parking
- Total spaces: 2
- Parking features: Garage Faces Front, Garage Door Opener, Driveway, Attached
- Attached garage spaces: 2
- Has uncovered spaces: Yes
Accessibility
- Accessibility features: None
Features
- Levels: Three
- Stories: 3
- Patio & porch: Porch, Wrap Around, Patio
- Exterior features: Sidewalks, Balcony
- Pool features: None
- Has spa: Yes
- Spa features: Bath
- Fencing: Full
Lot
- Size: 6,534 Square Feet
- Features: Backs to Trees, Cul-De-Sac, Landscaped
Details
- Additional structures: Above Grade, Below Grade
- Parcel number: 230100933000
- Zoning: LB:R6
- Special conditions: Standard
Construction
Type & style
- Home type: SingleFamily
- Architectural style: Craftsman
- Property subtype: Single Family Residence
Materials
- HardiPlank Type, Stone
- Foundation: Slab
- Roof: Metal,Asphalt
Condition
- New construction: No
- Year built: 2004
Details
- Builder name: CENTEX
Utilities & green energy
- Sewer: Public Sewer
- Water: Public
Community & HOA
Community
- Subdivision: Hamlet At Leesburg
HOA
- Has HOA: Yes
- Services included: Trash, Snow Removal
- HOA fee: $96 monthly
Location
- Region: Leesburg
Financial & listing details
- Price per square foot: $252/sqft
- Tax assessed value: $875,880
- Annual tax amount: $8,539
- Date on market: 5/14/2025
- Listing agreement: Exclusive Right To Sell
- Ownership: Fee Simple
Price history
| Date | Event | Price |
|---|---|---|
| 6/16/2025 | Sold | $975,000+2.7%$252/sqft |
Source:  Bright MLS #VALO2094934 Report a problem Bright MLS #VALO2094934 Report a problem | ||
| 5/21/2025 | Pending sale | $949,500$245/sqft |
Source: Bright MLS #VALO2094934 Report a problem | ||
| 5/14/2025 | Listed for sale | $949,500+60.9%$245/sqft |
Source: Bright MLS #VALO2094934 Report a problem | ||
| 3/27/2015 | Sold | $590,000+24.2%$152/sqft |
Source: Public Record Report a problem | ||
| 2/1/2010 | Sold | $475,000$123/sqft |
Source: Public Record Report a problem | ||
Public tax history
| Year | Property taxes | Tax assessment |
|---|---|---|
| 2025 | $7,051 -0.5% | $875,880 +6.9% |
| 2024 | $7,087 +3.1% | $819,270 +4.3% |
| 2023 | $6,871 +7% | $785,280 +8.8% |
| 2022 | $6,424 +4% | $721,850 +14.5% |
| 2021 | $6,178 -5% | $630,360 +0.3% |
| 2020 | $6,502 -15.1% | $628,170 +2.1% |
| 2019 | $7,657 +28.3% | $615,310 +11.8% |
| 2018 | $5,969 -3.1% | $550,180 +0.5% |
| 2017 | $6,162 +520.2% | $547,700 +0.4% |
| 2016 | $993 | $545,670 +38.5% |
| 2015 | $993 +8% | $393,850 +11.4% |
| 2014 | $920 -85.2% | $353,670 -3% |
| 2013 | $6,223 | $364,460 |
| 2012 | -- | -- |
| 2011 | -- | -- |
| 2010 | -- | -- |
| 2009 | -- | $438,000 -22.8% |
| 2008 | -- | $567,500 -1.9% |
| 2007 | -- | $578,400 -9.1% |
| 2006 | -- | $636,100 +17% |
| 2005 | -- | $543,800 |
| 2004 | -- | $543,800 |
Find assessor info on the county website
Neighborhood: 20176
Nearby homes
- $997,0004 bd2 ba2.9k sqft486 Marshall Dr NE, Leesburg, VA 20176Off Market
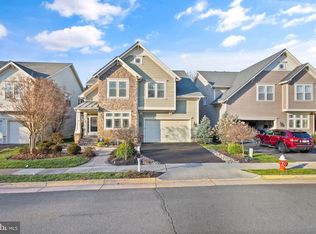
- $940,0004 bd4 ba4k sqft490 Marshall Dr NE, Leesburg, VA 20176Sold
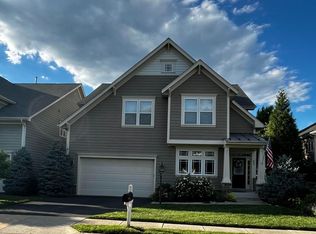
- $950,0004 bd4 ba4k sqft492 Marshall Dr NE, Leesburg, VA 20176Sold
- $828,0003 bd3 ba2k sqft103 Barbara Ct NE, Leesburg, VA 20176Off Market
- $986,1005 bd4 ba3.6k sqft105 Barbara Ct NE, Leesburg, VA 20176Off Market
- $930,1004 bd4 ba3k sqft297 Ariel Dr NE, Leesburg, VA 20176Off Market
- $955,1004 bd3 ba2.8k sqft299 Ariel Dr NE, Leesburg, VA 20176Off Market
- $1,000,8004 bd3 ba2.8k sqft493 Marshall Dr NE, Leesburg, VA 20176Off Market
Nearby schools
GreatSchools rating
- 3/10Leesburg Elementary SchoolGrades: PK-5Distance: 0.5 mi
- 5/10Tuscarora High SchoolGrades: PK-12Distance: 0.9 mi
- 5/10Smart's Mill Middle SchoolGrades: 6-8Distance: 1.1 mi
Schools provided by the listing agent
- District: Loudoun County Public Schools
Source: Bright MLS. This data may not be complete. We recommend contacting the local school district to confirm school assignments for this home.
Get a cash offer in 3 minutes
Find out how much your home could sell for in as little as 3 minutes with a no-obligation cash offer.
Estimated market value
$992,200
Get a cash offer in 3 minutes
Find out how much your home could sell for in as little as 3 minutes with a no-obligation cash offer.
Estimated market value
$992,200
- Virginia
- Loudoun County
- Leesburg
- 20176
- 488 Marshall Dr NE
Nearby cities
Nearby zip codes
Other Leesburg Topics
