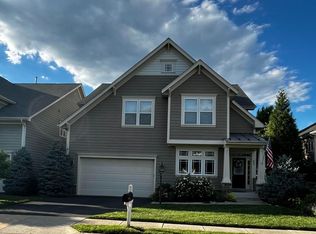
WELCOME HOME to this amazing, turn-key, 4-bedroom, 3.5-bathroom, Craftsman style home located within walking distance of downtown Leesburg, Ida Lee, shopping and restaurants. A beautiful, spacious, open-concept model living room featuring a warm fireplace and comfortable family room. Fresh neutral paint on all levels add to the natural lighting coming through the many windows. Exceptionally maintained and styled, this home welcomes family and friends. The remodeled kitchen invites quiet dinners or entertaining. Just off the kitchen is the perfect room for a home office. Enjoy the seasons of Virginia on your screened in porch. The 2-car garage has 1 large door and measures 19' from front to back. It is 21' wide and measures 9' 10" high at its lowest point. There is also parking in the driveway as well as directly in front of the home. A multitude of upgrades include but are not limited to: (2017) all new blinds; irrigation system; refinishing of wood flooring; new basement carpet. (2018) upstairs and downstairs Air Handler; Complete kitchen remodel; 3 complete bathroom remodels; new HVAC. (2019) Outside patio added; Garage floor finished and painted, and new lift master installed. (2020) New carpet installed; Hardscape added outside; ALL NEW WINDOWS. (2021) Screened-in Porch. (2022) NEW ROOF; new refrigerator.
Sold for $940,000
$940,000
490 Marshall Dr NE, Leesburg, VA 20176
4beds
4,037sqft
Single Family Residence
Built in 2004
6,534 Square Feet Lot
$1,024,500 Zestimate®
$233/sqft
$4,212 Estimated rent
Home value
$1,024,500
$973,000 - $1.08M
$4,212/mo
Zestimate® history
Owner options
List your home for rent
$4,212/mo
Rent Zestimate®
Find your next renter with Zillow Rental Manager. Plus, with online applications, you can quickly screen prospective tenants – for free.
$4,212/mo
Rent Zestimate®
Refinance and save
$5,870/mo
Est. payment
Refinancing to a lower rate could help reduce your monthly payments and save thousands over the life of the loan.
$5,870/mo
Est. payment
Explore your selling options
Work with a Zillow partner agent
Leverage their expertise and Zillow's premium Showcase listings to get your home seen by more buyers.
Get startedList with your own agent
Get your home in front of millions of buyers by listing it on Zillow.
Learn how to do itSell it yourself
Take full control of how buyers see your home on Zillow by listing For Sale by Owner (FSBO).
List your homeWhat's special
Zillow last checked:
Listing updated:
Listed by:
Karen Cooper 703-999-3601,
Real Broker, LLC,
Listing Team: The Platinum Group, LLC.,Co-Listing Team: The Platinum Group, LLC.,Co-Listing Agent: Sheila Mackey 703-915-0221,
Real Broker, LLC
Bought with:
Scott Ford, 0225213238
KW United
Source: Bright MLS,MLS#: VALO2065284
Facts & features
Interior
Bedrooms & bathrooms
- Bedrooms: 4
- Bathrooms: 4
- Full bathrooms: 3
- 1/2 bathrooms: 1
- Main level bathrooms: 1
Rooms
- Room types: Living Room, Dining Room, Primary Bedroom, Bedroom 2, Bedroom 3, Bedroom 4, Kitchen, Game Room, Family Room, Breakfast Room, Study
Basement
- Area: 1113
Heating
- Forced Air, Natural Gas
Cooling
- Central Air, Electric
Appliances
- Included: Gas Water Heater
Features
- Family Room Off Kitchen, Breakfast Area, Kitchen - Table Space, Dining Area, Eat-in Kitchen
- Basement: Exterior Entry
- Number of fireplaces: 1
Interior area
- Total structure area: 4,037
- Total interior livable area: 4,037 sqft
- Finished area above ground: 2,924
- Finished area below ground: 1,113
Property
Parking
- Total spaces: 6
- Parking features: Garage Faces Front, Driveway, Off Street, Attached
- Attached garage spaces: 2
- Uncovered spaces: 2
Accessibility
- Accessibility features: None
Features
- Levels: Two
- Stories: 2
- Patio & porch: Deck
- Exterior features: Extensive Hardscape
- Pool features: None
Lot
- Size: 6,534 Square Feet
- Features: Landscaped
Details
- Additional structures: Above Grade, Below Grade
- Parcel number: 230101433000
- Zoning: LB:R6
- Special conditions: Standard
Construction
Type & style
- Home type: SingleFamily
- Architectural style: Carriage House
- Property subtype: Single Family Residence
Materials
- Brick, Stone, Asphalt
- Foundation: Concrete Perimeter
- Roof: Shingle,Asphalt
Condition
- Excellent
- New construction: No
- Year built: 2004
Utilities & green energy
- Sewer: Public Sewer
- Water: Public
Community & HOA
Community
- Subdivision: Leesburg
HOA
- Has HOA: Yes
- Amenities included: Common Grounds
- Services included: Common Area Maintenance, Insurance, Management, Reserve Funds
- HOA fee: $75 quarterly
Location
- Region: Leesburg
Financial & listing details
- Price per square foot: $233/sqft
- Tax assessed value: $817,010
- Annual tax amount: $8,598
- Date on market: 2/28/2024
- Listing agreement: Exclusive Right To Sell
- Exclusions: Refrigerator In Garage And Legacy Peony In Front Yard
- Ownership: Fee Simple
Price history
| Date | Event | Price |
|---|---|---|
| 4/2/2024 | Sold | $940,000+4.4%$233/sqft |
Source:  Bright MLS #VALO2065284 Report a problem Bright MLS #VALO2065284 Report a problem | ||
| 3/4/2024 | Pending sale | $899,999$223/sqft |
Source: Bright MLS #VALO2065284 Report a problem | ||
| 2/28/2024 | Listed for sale | $899,999+50%$223/sqft |
Source: Bright MLS #VALO2065284 Report a problem | ||
| 7/24/2017 | Sold | $599,900$149/sqft |
Source: Public Record Report a problem | ||
| 5/9/2017 | Pending sale | $599,900$149/sqft |
Source: Pearson Smith Realty, LLC #LO9933079 Report a problem | ||
| 5/2/2017 | Listed for sale | $599,900$149/sqft |
Source: Pearson Smith Realty, LLC #LO9933079 Report a problem | ||
Public tax history
| Year | Property taxes | Tax assessment |
|---|---|---|
| 2025 | $7,928 +8% | $984,840 +16.1% |
| 2024 | $7,340 +2.7% | $848,570 +3.9% |
| 2023 | $7,149 +7% | $817,010 +8.8% |
| 2022 | $6,683 +4.3% | $750,910 +14.8% |
| 2021 | $6,409 -5.3% | $653,980 0% |
| 2020 | $6,769 -15.1% | $653,990 +2.2% |
| 2019 | $7,972 +25.2% | $640,220 +9.1% |
| 2018 | $6,370 -2.9% | $587,080 +0.6% |
| 2017 | $6,563 +538.4% | $583,380 +0.4% |
| 2016 | $1,028 | $581,170 +40.8% |
| 2015 | $1,028 +8.1% | $412,810 +11.4% |
| 2014 | $951 -84.9% | $370,690 -0.3% |
| 2013 | $6,311 | $371,750 |
| 2012 | -- | -- |
| 2011 | -- | -- |
| 2010 | -- | -- |
| 2009 | -- | $447,300 -22.9% |
| 2008 | -- | $580,300 -1.9% |
| 2007 | -- | $591,500 -9.5% |
| 2006 | -- | $653,400 +17.9% |
| 2005 | -- | $554,400 +6.3% |
| 2004 | -- | $521,500 |
Find assessor info on the county website
Neighborhood: 20176
Nearby homes
- $950,0004 bd4 ba4k sqft492 Marshall Dr NE, Leesburg, VA 20176Sold
- $975,0005 bd4 ba3.8k sqft488 Marshall Dr NE, Leesburg, VA 20176Sold

- $986,6004 bd2 ba2.9k sqft486 Marshall Dr NE, Leesburg, VA 20176Off Market
- $825,6003 bd3 ba2k sqft103 Barbara Ct NE, Leesburg, VA 20176Off Market
- $918,0004 bd4 ba3k sqft297 Ariel Dr NE, Leesburg, VA 20176Off Market
- $940,4004 bd3 ba2.8k sqft299 Ariel Dr NE, Leesburg, VA 20176Off Market
- $976,9005 bd4 ba3.6k sqft105 Barbara Ct NE, Leesburg, VA 20176Off Market
- $990,4004 bd3 ba2.8k sqft493 Marshall Dr NE, Leesburg, VA 20176Off Market
Nearby schools
GreatSchools rating
- 3/10Leesburg Elementary SchoolGrades: PK-5Distance: 0.5 mi
- 5/10Tuscarora High SchoolGrades: PK-12Distance: 0.9 mi
- 5/10Smart's Mill Middle SchoolGrades: 6-8Distance: 1.1 mi
Schools provided by the listing agent
- High: Tuscarora
- District: Loudoun County Public Schools
Source: Bright MLS. This data may not be complete. We recommend contacting the local school district to confirm school assignments for this home.
Get a cash offer in 3 minutes
Find out how much your home could sell for in as little as 3 minutes with a no-obligation cash offer.
Estimated market value
$1,024,500
Get a cash offer in 3 minutes
Find out how much your home could sell for in as little as 3 minutes with a no-obligation cash offer.
Estimated market value
$1,024,500
- Virginia
- Loudoun County
- Leesburg
- 20176
- 490 Marshall Dr NE
Nearby cities
Nearby zip codes
Other Leesburg Topics
