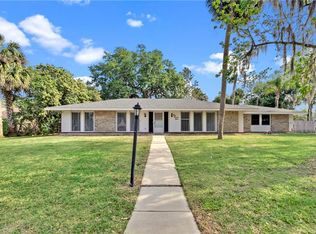
Welcome to this exquisite 3-bedroom, 2-bathroom POOL home nestled in the tree-lined streets of this Oviedo community. The exterior of the home has tons of curb appeal with spruced up paint, new lighting and landscaping. Step into the foyer where you are greeted by an open floor plan with lots of natural light. The family room features soaring ceilings with skylights and a gorgeous brick wood-burning fireplace. The kitchen features stone countertops, NEW stainless steel appliances, new hardware and an eat-in kitchen area. The dining area, to the front of the home, has been updated with designer lighting. To the back of the home, the Florida room is the perfect spot for entertaining and relaxation with gorgeous views of the private back yard and pool and unique wood plank ceilings and walls. Adjacent to the kitchen is a dedicated laundry room, leading out to the 2-car garage. The home was freshly painted and lighting and ceilings fans updated throughout. The primary suite has a large walk-in closet and a bonus area with built-in shelving, the perfect spot to curl up with a book or enjoy your morning coffee. The en-suite bathroom exudes a spa like ambiance and has an oversized vanity area with two sinks and the shower has a glass enclosure with a rain shower feature. Step outside the Florida room to an expansive enclosed back patio overlooking the inviting screened-in pool area – a true oasis for year-round Florida living. Lush mature landscaping envelops the property, offering a serene and private atmosphere. Situated on a large, corner lot, this home offers a large circular driveway, with tons of parking and even space for your RV in the side yard. Beyond its captivating features, this home resides within the sought-after Seminole County school district. Conveniently situated with easy access to shopping, dining, major roads, and prominent thoroughfares such as I-4, 417, and 429, as well as being in proximity to Oviedo on the Park, University of Central Florida, downtown Orlando and theme parks. Close to all that Orlando has to offer and a short drive to Florida beaches. This home checks all the boxes!
Sold for $540,000
$540,000
488 PALM DRIVE, OVIEDO, FL 32765
3beds
2,000sqft
Single Family Residence
Built in 1985
0.32 Acres Lot
$568,300 Zestimate®
$270/sqft
$2,759 Estimated rent
Home value
$568,300
$540,000 - $597,000
$2,759/mo
Zestimate® history
Owner options
List your home for rent
$2,759/mo
Rent Zestimate®
Find your next renter with Zillow Rental Manager. Plus, with online applications, you can quickly screen prospective tenants – for free.
$2,759/mo
Rent Zestimate®
Refinance and save
$3,556/mo
Est. payment
Refinancing to a lower rate could help reduce your monthly payments and save thousands over the life of the loan.
$3,556/mo
Est. payment
Explore your selling options
Work with a Zillow partner agent
Leverage their expertise and Zillow's premium Showcase listings to get your home seen by more buyers.
Get startedList with your own agent
Get your home in front of millions of buyers by listing it on Zillow.
Learn how to do itSell it yourself
Take full control of how buyers see your home on Zillow by listing For Sale by Owner (FSBO).
List your homeWhat's special
Zillow last checked:
Listing updated:
Listed by:
Erin Hudson 407-694-3489,
GRANDE REALTY GROUP LLC 407-234-8426,
Patricia Visconti 407-234-8426,
GRANDE REALTY GROUP LLC
Bought with:
Christina Weaver, 3371653
CENTURY 21 ALTON CLARK
Jay Weaver, 3376730
CENTURY 21 ALTON CLARK
Source: Stellar MLS,MLS#: O6134918 Originating MLS: Orlando Regional
Originating MLS: Orlando Regional
Facts & features
Interior
Bedrooms & bathrooms
- Bedrooms: 3
- Bathrooms: 2
- Full bathrooms: 2
Rooms
- Room types: Florida Room, Utility Room
Primary bedroom
- Features: Built-In Shelving, En Suite Bathroom, Shower No Tub, Stone Counters, Walk-In Closet(s)
- Level: First
- Dimensions: 28x14
Bedroom 2
- Features: Built-in Closet
- Level: First
- Dimensions: 11x10
Bedroom 3
- Features: Built-in Closet
- Level: First
- Dimensions: 11x10
Dinette
- Level: First
- Dimensions: 9x8
Dining room
- Level: First
- Dimensions: 12x12
Florida room
- Features: Ceiling Fan(s)
- Level: First
- Dimensions: 17x11
Kitchen
- Level: First
- Dimensions: 12x9
Living room
- Level: First
- Dimensions: 17x16
Heating
- Central, Electric
Cooling
- Central Air
Appliances
- Included: Dishwasher, Microwave, Range, Refrigerator
- Laundry: Inside, Laundry Room
Features
- Built-in Features, Ceiling Fan(s), Eating Space In Kitchen, High Ceilings, Primary Bedroom Main Floor, Open Floorplan, Split Bedroom, Stone Counters, Walk-In Closet(s)
- Flooring: Carpet, Tile, Hardwood
- Windows: Skylight(s)
- Has fireplace: Yes
- Fireplace features: Family Room, Wood Burning
Interior area
- Total structure area: 2,615
- Total interior livable area: 2,000 sqft
Property
Parking
- Total spaces: 2
- Parking features: Circular Driveway, Driveway
- Attached garage spaces: 2
- Has uncovered spaces: Yes
Features
- Levels: One
- Stories: 1
- Patio & porch: Covered, Front Porch, Patio, Rear Porch, Screened
- Exterior features: Lighting, Sidewalk, Storage
- Has private pool: Yes
- Pool features: Gunite, In Ground
- Fencing: Wood
Lot
- Size: 0.32 Acres
- Features: Corner Lot
- Residential vegetation: Mature Landscaping, Trees/Landscaped
Details
- Additional structures: Shed(s)
- Parcel number: 10213151900000080
- Zoning: R-1A
- Special conditions: None
Construction
Type & style
- Home type: SingleFamily
- Property subtype: Single Family Residence
Materials
- Block
- Foundation: Slab
- Roof: Shingle
Condition
- New construction: No
- Year built: 1985
Utilities & green energy
- Sewer: Septic Tank
- Water: Public
- Utilities for property: BB/HS Internet Available, Cable Available, Electricity Connected, Public, Street Lights, Underground Utilities, Water Connected
Community & HOA
Community
- Pet fee: $0 monthly
- Subdivision: MEAD MANOR UNIT 3
HOA
- Has HOA: No
Location
- Region: Oviedo
Financial & listing details
- Price per square foot: $270/sqft
- Annual tax amount: $3,513
- Date on market: 8/18/2023
- Cumulative days on market: 5 days
- Listing terms: Cash,Conventional,FHA,VA Loan
- Ownership: Fee Simple
- Total actual rent: 0
- Electric utility on property: Yes
- Road surface type: Paved
Price history
| Date | Event | Price |
|---|---|---|
| 9/20/2023 | Sold | $540,000-1.8%$270/sqft |
Source:  Stellar MLS #O6134918 Report a problem Stellar MLS #O6134918 Report a problem | ||
| 8/23/2023 | Pending sale | $549,900$275/sqft |
Source: Stellar MLS #O6134918 Report a problem | ||
| 8/18/2023 | Listed for sale | $549,900$275/sqft |
Source: Stellar MLS #O6134918 Report a problem | ||
Public tax history
Tax history is unavailable.
Neighborhood: 32765
Nearby homes
- $540,0003 bd2 ba2k sqft488 Palm Dr UNIT 3, Oviedo, FL 32765Sold
- $493,8004 bd2 ba2.1k sqft472 Palm Dr, Oviedo, FL 32765Off Market
- $446,1003 bd2 ba1.7k sqft465 Mead Dr, Oviedo, FL 32765Off Market
- $449,8003 bd2 ba1.7k sqft493 Palm Dr, Oviedo, FL 32765Off Market
- $590,6005 bd2 ba2.4k sqft456 Palm Dr, Oviedo, FL 32765Off Market
- $560,0004 bd2 ba2k sqft496 Mead Dr, Oviedo, FL 32765Sold
- $551,1004 bd2 ba2.5k sqft478 Mead Dr, Oviedo, FL 32765Off Market
- $588,3004 bd2 ba2.4k sqft508 Mead Dr, Oviedo, FL 32765Off Market
Nearby schools
GreatSchools rating
- 8/10Lawton Elementary SchoolGrades: PK-5Distance: 1 mi
- 9/10Jackson Heights Middle SchoolGrades: 6-8Distance: 0.8 mi
- 8/10Oviedo High SchoolGrades: 9-12Distance: 1.3 mi
Schools provided by the listing agent
- Elementary: Lawton Elementary
- Middle: Jackson Heights Middle
- High: Oviedo High
Source: Stellar MLS. This data may not be complete. We recommend contacting the local school district to confirm school assignments for this home.
Get a cash offer in 3 minutes
Find out how much your home could sell for in as little as 3 minutes with a no-obligation cash offer.
Estimated market value
$568,300
Get a cash offer in 3 minutes
Find out how much your home could sell for in as little as 3 minutes with a no-obligation cash offer.
Estimated market value
$568,300
- Florida
- Seminole County
- Oviedo
- 32765
- 488 PALM DRIVE
Nearby cities
Nearby zip codes
Other Oviedo Topics
