Welcome to this well-maintained and conveniently located two-bedroom, two-bathroom condo in the highly desirable Carolina Forest school district. This condo offers a comfortable and functional layout, making it ideal as a primary residence, second home, or investment opportunity, including housing for a college student. The condo has just been freshly painted and features LVP flooring throughout. The glass in the sliding door leading to the screened-in porch was recently replaced, providing clear views and added enjoyment of the outdoor space. Conveniently located close to everything the Grand Strand has to offer, including shopping, restaurants, entertainment, golf, schools, the airport, and of course the beach. Enjoy easy access to major roadways while still being tucked in a community setting. Whether you’re looking for low-maintenance living or a place to enjoy all that Myrtle Beach has to offer, this condo is a fantastic opportunity. Book your showing today and secure your slice of Myrtle Beach lifestyle! Square footage is approximate and not guaranteed. Buyer and buyer’s agent responsible for verification.
Pending
Price cut: $30K (7/17)
$134,900
488 River Oaks Dr. #61-G, Myrtle Beach, SC 29579
2beds
801sqft
:
Get pre-qualified$1,198/mo
Condominium
Built in 1998
-- sqft lot
$129,400 Zestimate®
$168/sqft
$351/mo HOA
What's special
Two-bedroom two-bathroom condoFreshly paintedLvp flooring throughoutScreened-in porch
- 155 days |
- 304 |
- 23 |
Zillow last checked:
Listing updated:
Listed by:
Ryan Mandigo 843-251-5172,
Realty ONE Group Dockside
Source: CCAR,MLS#: 2604337 Originating MLS: Coastal Carolinas Association of Realtors
Originating MLS: Coastal Carolinas Association of RealtorsFacts & features
Interior
Bedrooms & bathrooms
- Bedrooms: 2
- Bathrooms: 2
- Full bathrooms: 2
Rooms
- Room types: Screened Porch
Primary bedroom
- Features: Ceiling Fan(s)
- Dimensions: 10'11x11'5
Bedroom 1
- Dimensions: 9'10x10'4
Primary bathroom
- Features: Bathtub, Separate Shower, Tub Shower, Vanity
Dining room
- Features: Family/Dining Room, Kitchen/Dining Combo, Living/Dining Room
Kitchen
- Features: Breakfast Bar, Dishwasher, Pantry, Stainless Steel Appliances
- Dimensions: 7'3x10'8
Living room
- Features: Ceiling Fan(s)
Heating
- Central, Electric, Forced Air
Cooling
- Central Air
Appliances
- Included: Dishwasher, Disposal, Microwave, Range, Refrigerator, Dryer, Washer
- Laundry: Washer Hookup
Features
- Bathtub, Ceiling Fan(s), Entrance Foyer, Split Bedrooms, Separate Shower, Tub Shower, Vanity, Window Treatments, Breakfast Bar, High Speed Internet, Stainless Steel Appliances
- Flooring: Luxury Vinyl, Luxury VinylPlank
- Doors: Insulated Doors
- Common walls with other units/homes: End Unit
Interior area
- Total structure area: 867
- Total interior livable area: 801 sqft
Property
Parking
- Parking features: Other
Features
- Levels: One
- Stories: 1
- Patio & porch: Porch, Screened
- Pool features: Community, Outdoor Pool
- Has view: Yes
- View description: Golf Course
Lot
- Features: Near Golf Course, Outside City Limits, On Golf Course
Details
- Additional parcels included: ,
- Parcel number: 42600000270
- Zoning: MF
- Special conditions: None
Construction
Type & style
- Home type: Condo
- Architectural style: Low Rise
- Property subtype: Condominium
- Attached to another structure: Yes
Materials
- Vinyl Siding
- Foundation: Slab
Condition
- Resale
- Year built: 1998
Utilities & green energy
- Water: Public
- Utilities for property: Cable Available, Electricity Available, Other, Phone Available, Sewer Available, Underground Utilities, Water Available, High Speed Internet Available
Green energy
- Energy efficient items: Doors, Windows
Community & HOA
Community
- Features: Clubhouse, Cable TV, Internet Access, Other, Recreation Area, Tennis Court(s), Golf, Long Term Rental Allowed, Pool
- Security: Smoke Detector(s)
- Subdivision: RIVER OAKS CONDOS
HOA
- Has HOA: Yes
- Amenities included: Clubhouse, Other, Tennis Court(s), Cable TV, Maintenance Grounds
- Services included: Association Management, Common Areas, Insurance, Legal/Accounting, Maintenance Grounds, Pest Control, Pool(s), Recreation Facilities, Trash
- HOA fee: $351 monthly
Location
- Region: Myrtle Beach
Financial & listing details
- Price per square foot: $168/sqft
- Tax assessed value: $194,500
- Annual tax amount: $1,110
- Date on market: 2/18/2026
- Listing terms: Cash,Conventional
- Electric utility on property: Yes
Estimated market value
$129,400
$123,000 - $136,000
$1,517/mo
Price history
| Date | Event | Price |
|---|---|---|
| 7/23/2026 | Pending sale | $134,900$168/sqft |
Source:  CCAR #2604337 Report a problem CCAR #2604337 Report a problem | ||
| 7/17/2026 | Price change | $134,900-18.2%$168/sqft |
Source: CCAR #2604337 Report a problem | ||
| 2/18/2026 | Listed for sale | $164,900-2.9%$206/sqft |
Source: CCAR #2604337 Report a problem | ||
| 8/6/2024 | Listing removed | -- |
Source: CCAR #2407318 Report a problem | ||
| 5/24/2024 | Listed for sale | $169,900-2.9%$212/sqft |
Source: CCAR #2407318 Report a problem | ||
| 5/16/2024 | Contingent | $174,900$218/sqft |
Source: CCAR #2407318 Report a problem | ||
| 3/25/2024 | Listed for sale | $174,900$218/sqft |
Source: CCAR #2407318 Report a problem | ||
| 3/23/2024 | Listing removed | -- |
Source: CCAR #2319050 Report a problem | ||
| 3/14/2024 | Listed for sale | $174,900$218/sqft |
Source: CCAR #2319050 Report a problem | ||
| 3/5/2024 | Listing removed | -- |
Source: CCAR #2319050 Report a problem | ||
| 2/9/2024 | Price change | $174,900-2.8%$218/sqft |
Source: CCAR #2319050 Report a problem | ||
| 12/12/2023 | Price change | $179,900-2.7%$225/sqft |
Source: CCAR #2319050 Report a problem | ||
| 11/13/2023 | Price change | $184,900-5.1%$231/sqft |
Source: CCAR #2319050 Report a problem | ||
| 10/12/2023 | Price change | $194,900-4.9%$243/sqft |
Source: CCAR #2319050 Report a problem | ||
| 9/19/2023 | Listed for sale | $205,000+340.9%$256/sqft |
Source: CCAR #2319050 Report a problem | ||
| 6/26/2012 | Sold | $46,500-61.3%$58/sqft |
Source: Public Record Report a problem | ||
| 5/9/2007 | Sold | $120,000+71.7%$150/sqft |
Source: Public Record Report a problem | ||
| 1/7/1999 | Sold | $69,900$87/sqft |
Source: Public Record Report a problem | ||
Public tax history
| Year | Property taxes | Tax assessment |
|---|---|---|
| 2025 | $1,110 | $84,640 |
| 2024 | $1,110 +6.3% | $84,640 +15% |
| 2023 | $1,045 +1.5% | $73,600 |
| 2022 | $1,030 | $73,600 |
| 2021 | $1,030 +8.3% | -- |
| 2020 | $951 | -- |
| 2019 | -- | -- |
| 2018 | $936 | $3,840 |
| 2017 | -- | $3,840 |
| 2016 | -- | $3,840 -42.9% |
| 2015 | -- | $6,720 +162.5% |
| 2014 | $846 | $2,560 |
| 2013 | -- | -- |
| 2012 | -- | -- |
| 2010 | -- | $3,840 -43.4% |
| 2009 | -- | $6,780 |
| 2008 | -- | $6,780 +76.6% |
| 2007 | -- | $3,840 +50% |
| 2005 | -- | $2,560 |
| 2004 | $450 -4.5% | $2,560 -4.5% |
| 2003 | $471 | $2,680 |
| 2002 | -- | -- |
| 2001 | -- | -- |
| 2000 | -- | -- |
Find assessor info on the county website
Monthly payment
Est. payment
Payment breakdown
Explore the cost of this home by adjusting the details. Changes won't be saved.Climate risks
Neighborhood: 29579
Nearby schools
GreatSchools rating
- 6/10Bridgewater Academy CharterGrades: K-8Distance: 0.2 mi
- 10/10Ocean Bay Middle SchoolGrades: 6-8Distance: 4.5 mi
- 7/10Carolina Forest High SchoolGrades: 9-12Distance: 4.9 mi
Schools provided by the listing agent
- Elementary: River Oaks Elementary
- Middle: Ocean Bay Middle School
- High: Carolina Forest High School
Source: CCAR. This data may not be complete. We recommend contacting the local school district to confirm school assignments for this home.
- $150,0002 bd2 ba950 sqft488 River Oaks Dr #K61, Myrtle Beach, SC 29579Sold
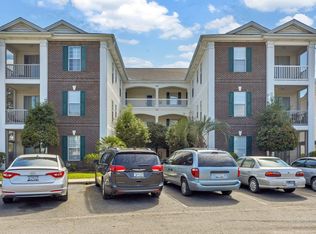
- $151,9002 bd2 ba801 sqft488 River Oaks Dr APT 61N, Myrtle Beach, SC 29579For Sale

- $144,2002 bd2 ba900 sqft488 River Oaks Dr #61, Myrtle Beach, SC 29579Off Market

- $152,8002 bd2 ba801 sqft488 River Oaks Dr #61, Myrtle Beach, SC 29579Off Market
- $142,8002 bd2 ba801 sqft488 River Oaks Dr APT 61D, Myrtle Beach, SC 29579Off Market
- $184,3002 bd2 ba801 sqft488 River Oaks Dr #61, Myrtle Beach, SC 29579Sold
- $150,0002 bd2 ba801 sqft488 River Oaks Dr #61, Myrtle Beach, SC 29579Sold
- $148,6002 bd2 ba900 sqft488 River Oaks Dr APT 61O, Myrtle Beach, SC 29579Off Market
A local agent can set up tours, give advice and negotiate with sellers.
A local lender can help you make sure your offer is ready when you are.
Similar homes
- $151,9002 bd2 ba801 sqft488 River Oaks Dr. #61N, Myrtle Beach, SC 29579For Sale
 MLS ID #2617941, Patrick Webster, Duncan Group Properties. CCAR
 - $135,0002 bd2 ba894 sqft581 Blue River Ct. #6i, Myrtle Beach, SC 29579For Sale
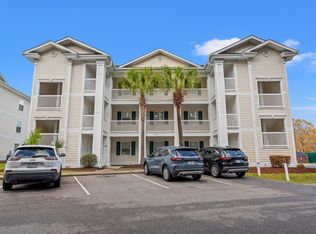 MLS ID #2606384, Michael R Morlano, RE/MAX Southern Shores-Conway. CCAR
 - $145,9002 bd2 ba801 sqft57, Myrtle Beach, SC 29579For Sale
 MLS ID #2614674, Adam Levy, Century 21 The Harrelson Group. CCAR
 - $144,9992 bd2 ba790 sqft480 River Oaks Dr. #63N, Myrtle Beach, SC 29579For Sale
 MLS ID #2610581, Joe A Sulich, Century 21 The Harrelson Group. CCAR
 - $149,0002 bd2 ba995 sqft616, Myrtle Beach, SC 29579For SaleMLS ID #2611193, Kate F Rushton, BHHS Coastal Real Estate. CCAR
- $156,9002 bd2 ba894 sqft489 White River Dr. #29-D, Myrtle Beach, SC 29579For SaleMLS ID #2523990, Monica R Dudley, Homes & Land Realty Group. CCAR
- $159,9002 bd2 ba850 sqft43, Myrtle Beach, SC 29579For SaleMLS ID #2605532, Filomena M Thompson, Realty ONE Group Dockside. CCAR
- $164,0002 bd2 ba995 sqft620 River Oaks Dr. #53H, Myrtle Beach, SC 29579For SaleMLS ID #2610761, Michelle Pettigrew, BHHS Myrtle Beach Real Estate. CCAR
- $160,0002 bd2 ba985 sqft650 River Oaks Dr. #46I, Myrtle Beach, SC 29579For SaleMLS ID #2616046, Alex B Kierez, Century 21 Palms Realty. CCAR
- $164,9002 bd2 ba995 sqft636 River Oaks Dr. #49I, Myrtle Beach, SC 29579For SaleMLS ID #2605858, Greg Harrelson Sales Team, Century 21 The Harrelson Group. CCAR
- $130,0001 bd1 ba693 sqft556 White River Dr. #44H, Myrtle Beach, SC 29579For SaleMLS ID #2524649, Adam Levy, Century 21 The Harrelson Group. CCAR
- $170,5002 bd2 ba894 sqft565, Myrtle Beach, SC 29579For SaleMLS ID #2612335, Sollecito Advantage Group, CB Sea Coast Advantage MI. CCAR
- $174,9002 bd2 ba896 sqft549 White River Dr. #14D, Myrtle Beach, SC 29579For SaleMLS ID #2605670, Joseph A Barrientos Fierros, Century 21 The Harrelson Group. CCAR
- $129,9002 bd2 ba897 sqft600 37th Ave. N #207, Myrtle Beach, SC 29577For SaleMLS ID #2612921, Greg Harrelson Sales Team, Century 21 The Harrelson Group. CCAR
- $185,0002 bd2 ba850 sqft529 White River Dr. #19G, Myrtle Beach, SC 29579For SaleMLS ID #2602942, Nicholas G Strumke, Century 21 Palms Realty. CCAR
- $160,0002 bd2 ba1k sqft805 Crumpet Ct. #1165, Myrtle Beach, SC 29579For SaleMLS ID #2616557, Schmidt & Frasher Team, Keller Williams Innovate South. CCAR
- $119,0001 bd1 ba693 sqft597 Blue River Ct. #2E, Myrtle Beach, SC 29579For SaleMLS ID #2608121, Patrick Webster, Duncan Group Properties. CCAR
- $155,0002 bd2 ba1k sqft805 Crumpet Ct. #1157, Myrtle Beach, SC 29579For SaleMLS ID #2609301, Emily Otto, EXP Realty, LLC. CCAR
- $150,0002 bd2 ba1.1k sqft2077 Silvercrest Dr. #C, Myrtle Beach, SC 29579For SaleMLS ID #2605051, Michelle Duncan, Duncan Group Properties. CCAR
- $185,0002 bd2 ba850 sqft597 Blue River Ct. #2A, Myrtle Beach, SC 29579For SaleMLS ID #2602941, Nicholas G Strumke, Century 21 Palms Realty. CCAR
