Skip main navigation
Sold for $655,000
  • $655,000

    488 S Leyden Street, Denver, CO 80224

    3beds
    1,634sqft
    Single Family Residence
    Built in 1953
    7,230 Square Feet Lot
    $647,900 Zestimate®
    $401/sqft
    $3,117 Estimated rent

    Home value

    $647,900

    $609,000 - $687,000

    $3,117/mo

    Zestimate® history
    Loading
    Loading...

    Owner options

    List your home for rent

    $3,117/mo

    Rent Zestimate®

    Find your next renter with Zillow Rental Manager. Plus, with online applications, you can quickly screen prospective tenants – for free.

    Learn more

    $3,117/mo

    Rent Zestimate®

    Refinance and save

    $3,781/mo

    Est. payment

    Refinancing to a lower rate could help reduce your monthly payments and save thousands over the life of the loan.

    See today's rates

    $3,781/mo

    Est. payment

    Explore your selling options

    Work with a Zillow partner agent

    Leverage their expertise and Zillow's premium Showcase listings to get your home seen by more buyers.

    Get started

    List with your own agent

    Get your home in front of millions of buyers by listing it on Zillow.

    Learn how to do it

    Sell it yourself

    Take full control of how buyers see your home on Zillow by listing For Sale by Owner (FSBO).

    List your home

    What's special

    Modern upgradesNew finishesContemporary feelCorner lotFresh paintSpacious bedrooms
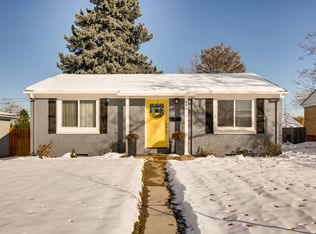
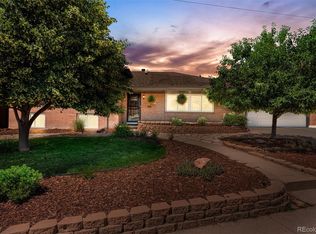
    Welcome to this beautifully updated 3 bedroom, 2 bathroom home in the highly sought-after South Hilltop neighborhood. With approximately 1600 square feet of thoughtfully designed living space, this corner lot gem features a 2-car garage and a wealth of modern upgrades. Step inside to find new finishes throughout, complemented by fresh paint and a bright, contemporary feel. The upstairs offers two spacious bedrooms and one bathroom, while the downstairs includes an additional bedroom, bathroom, and family room. Perfect for guests or a home office. Enjoy the peace of mind that comes with brand new plumbing, HVAC, electrical and new windows. Located near Cherry Creek, you'll enjoy easy access to shopping, dining, and a newly developed riverwalk, making this location as convenient as it is desirable. Don't miss your chance to own this move-in ready home in one of the city's most vibrant neighborhood.

    Zillow last checked:

    Listing updated:

    Listed by:

    Paul Simonovich 720-490-1105,

    HomeSmart Realty,

    Paul Simonovich 720-490-1105,

    HomeSmart Realty

    Bought with:

    Eric Grauberger, 1311320

    Compass - Denver

    Source: REcolorado as distributed by MLS GRID,MLS#: 3646655MLS Logo

    Facts & features

    Interior

    Bedrooms & bathrooms
    • Bedrooms: 3
    • Bathrooms: 2
    • 3/4 bathrooms: 2
    • Main level bathrooms: 1
    • Main level bedrooms: 2
    Bedroom
    • Level: Main
    Bedroom
    • Level: Main
    Bedroom
    • Level: Basement
    Bathroom
    • Level: Main
    Bathroom
    • Level: Basement
    Family room
    • Level: Main
    Family room
    • Level: Basement
    Kitchen
    • Level: Main
    Laundry
    • Level: Basement
    Heating
    • Forced Air, Natural Gas
    Cooling
    • Central Air
    Appliances
    • Included: Cooktop, Dishwasher, Disposal, Microwave, Refrigerator, Self Cleaning Oven
    Features
    • Smoke Free
    • Flooring: Wood
    • Windows: Double Pane Windows
    • Basement: Finished,Full
    • Common walls with other units/homes: No Common Walls
    Interior area
    • Total structure area: 1,634
    • Total interior livable area: 1,634 sqft
    • Finished area above ground: 817
    • Finished area below ground: 798

    Property

    Parking
    • Total spaces: 2
    • Parking features: Oversized
    • Garage spaces: 2
    Features
    • Levels: One
    • Stories: 1
    • Patio & porch: Covered, Front Porch
    • Exterior features: Private Yard, Rain Gutters
    • Fencing: Full
    Lot
    • Size: 7,230 sqft
    • Features: Corner Lot, Landscaped, Level, Sprinklers In Front, Sprinklers In Rear
    Details
    • Parcel number: 617215012
    • Zoning: E-SU-DX
    • Special conditions: Standard

    Construction

    Type & style
    • Home type: SingleFamily
    • Property subtype: Single Family Residence
    Materials
    • Brick
    • Roof: Composition
    Condition
    • Updated/Remodeled
    • Year built: 1953

    Utilities & green energy

    • Sewer: Public Sewer
    • Water: Public
    • Utilities for property: Natural Gas Available

    Community & neighborhood

    Location
    • Region: Denver
    • Subdivision: Monaco Gardens

    Other

    Other facts
    • Listing terms: 1031 Exchange,Cash,Conventional,FHA,VA Loan
    • Ownership: Individual

    Price history

    DateEventPrice
    12/4/2025Sold$655,000-3%$401/sqft
    Source: REcolorado as distributed by MLS GRID #3646655 Report a problem
    11/3/2025Pending sale$675,000$413/sqft
    Source: REcolorado as distributed by MLS GRID #3646655 Report a problem
    10/10/2025Price change$675,000-3.4%$413/sqft
    Source: REcolorado as distributed by MLS GRID #3646655 Report a problem
    9/18/2025Price change$699,000-3.6%$428/sqft
    Source: REcolorado as distributed by MLS GRID #3646655 Report a problem
    9/2/2025Listed for sale$725,000$444/sqft
    Source: REcolorado as distributed by MLS GRID #3646655 Report a problem
    8/27/2025Pending sale$725,000$444/sqft
    Source: REcolorado as distributed by MLS GRID #3646655 Report a problem
    8/5/2025Listed for sale$725,000+222.2%$444/sqft
    Source: REcolorado as distributed by MLS GRID #3646655 Report a problem
    5/22/2005Sold$225,000+2150%$138/sqft
    Source: Public Record Report a problem
    12/20/2004Sold$10,000-94.8%$6/sqft
    Source: Public Record Report a problem
    4/4/2002Sold$192,750$118/sqft
    Source: Public Record Report a problem

    Public tax history

    YearProperty taxesTax assessment
    2024$2,391 +11.2%$30,860 -8.9%
    2023$2,151 +3.6%$33,870 +25.2%
    2022$2,077 +16.1%$27,050 -2.8%
    2021$1,789 +2.9%$27,830 +15.5%
    2020$1,739 +2.7%$24,103 -0.7%
    2019$1,694 $24,271 +10.9%
    2018$1,694 +0.3%$21,890
    2017$1,688 +16.7%$21,890 +18.2%
    2016$1,447 +12.5%$18,520
    2015$1,286 0%$18,520 +19.6%
    2014$1,286 +21.9%$15,480 -7.6%
    2005$1,056 +16.3%$16,760 -0.4%
    2003$908 +1.9%$16,830 +10.9%
    2002$891 $15,170 +17%
    2001-- $12,970

    Find assessor info on the county website

    Neighborhood: Washington Virginia Vale

    Nearby schools

    GreatSchools rating
    Schools provided by the listing agent
    • Elementary: Denver Green
    • Middle: Denver Green
    • High: George Washington
    • District: Denver 1

    Source: REcolorado as distributed by MLS GRID. This data may not be complete. We recommend contacting the local school district to confirm school assignments for this home.

    Get a cash offer in 3 minutes
    Find out how much your home could sell for in as little as 3 minutes with a no-obligation cash offer.
    Estimated market value
    $647,900
    Get a cash offer in 3 minutes
    Find out how much your home could sell for in as little as 3 minutes with a no-obligation cash offer.
    Estimated market value
    $647,900