Skip main navigation
Sold for $700,000
  • $700,000

    495 S Leyden Street, Denver, CO 80224

    4beds
    1,878sqft
    Single Family Residence
    Built in 1958
    8,570 Square Feet Lot
    $727,400 Zestimate®
    $373/sqft
    $3,477 Estimated rent

    Home value

    $727,400

    $684,000 - $778,000

    $3,477/mo

    Zestimate® history
    Loading
    Loading...

    Owner options

    List your home for rent

    $3,477/mo

    Rent Zestimate®

    Find your next renter with Zillow Rental Manager. Plus, with online applications, you can quickly screen prospective tenants – for free.

    Learn more

    $3,477/mo

    Rent Zestimate®

    Refinance and save

    $4,044/mo

    Est. payment

    Refinancing to a lower rate could help reduce your monthly payments and save thousands over the life of the loan.

    See today's rates

    $4,044/mo

    Est. payment

    Explore your selling options

    Work with a Zillow partner agent

    Leverage their expertise and Zillow's premium Showcase listings to get your home seen by more buyers.

    Get started

    List with your own agent

    Get your home in front of millions of buyers by listing it on Zillow.

    Learn how to do it

    Sell it yourself

    Take full control of how buyers see your home on Zillow by listing For Sale by Owner (FSBO).

    List your home

    What's special

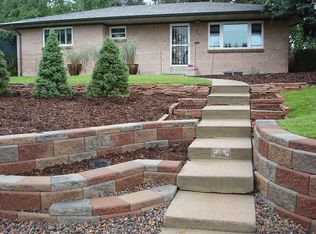
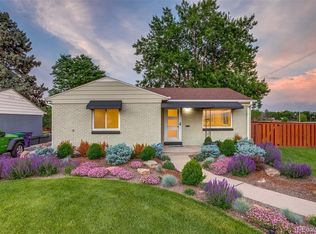
    Welcome Home! This beautiful home has 4 BEDROOMS, 2 REMODELED BATHS, and VIEWS all the way to Pikes Peak and beyond! The REMODELED KITCHEN (2018) was featured in Colorado's Best Kitchens magazine (Spring 2018 issue, displayed in property). With the LARGE LOT of 8570 SF, you'll enjoy FABULOUS OUTDOOR LIVING SPACES, including 2 patios and well-manicured landscaping. Access to the yard is provided on both the main floor and lower level walkout. So many upgrades/improvements including the roof (Owens Corning Duration Flex Impact Resistant Shingles to be installed prior to showings, July 2024), gutters (to be installed July 2024), high-efficiency furnace (2024), solar lease has been paid off, tankless water heater (2022) with water conditioner (2023), high-efficiency AeroCool evaporative cooler (2013), Carrier humidifier (2017), main-level wood floors (2017), and second-level wood floors refinished (2024). The fence was power washed and stained (July 2024). This home is conveniently located with easy access to Cherry Creek shopping / dining, Cherry Creek Bike Trail, Lowry Town Center, grocery stores including Safeway, King Soopers and the new Clark's Market and a variety of dining options. We look forward to working with you!

    Zillow last checked:

    Listing updated:

    Listed by:

    Nancy Kraatz 303-478-3502 nkraatz@porchlightgroup.com,

    Porchlight Real Estate Group,

    Rachel Simring 303-910-5225,

    Porchlight Real Estate Group

    Bought with:

    Mary Beth Schmidt, 100042219

    Brokers Guild Homes

    Source: REcolorado as distributed by MLS GRID,MLS#: 6164467MLS Logo

    Facts & features

    Interior

    Bedrooms & bathrooms
    • Bedrooms: 4
    • Bathrooms: 2
    • Full bathrooms: 1
    • 3/4 bathrooms: 1
    Bedroom
    • Level: Lower
    • Area: 143 Square Feet
    • Dimensions: 13 x 11
    Bedroom
    • Level: Upper
    • Area: 156 Square Feet
    • Dimensions: 13 x 12
    Bedroom
    • Level: Upper
    • Area: 130 Square Feet
    • Dimensions: 13 x 10
    Bedroom
    • Level: Upper
    • Area: 120 Square Feet
    • Dimensions: 12 x 10
    Bathroom
    • Level: Lower
    • Area: 54 Square Feet
    • Dimensions: 9 x 6
    Bathroom
    • Level: Upper
    • Area: 81 Square Feet
    • Dimensions: 9 x 9
    Dining room
    • Level: Main
    • Area: 81 Square Feet
    • Dimensions: 9 x 9
    Family room
    • Level: Lower
    • Area: 297 Square Feet
    • Dimensions: 27 x 11
    Kitchen
    • Level: Main
    • Area: 162 Square Feet
    • Dimensions: 18 x 9
    Laundry
    • Level: Lower
    • Area: 45 Square Feet
    • Dimensions: 9 x 5
    Living room
    • Level: Main
    • Area: 273 Square Feet
    • Dimensions: 21 x 13
    Heating
    • Forced Air
    Cooling
    • Evaporative Cooling
    Appliances
    • Included: Cooktop, Dishwasher, Dryer, Microwave, Oven, Refrigerator, Washer
    Features
    • Basement: Walk-Out Access
    Interior area
    • Total structure area: 1,878
    • Total interior livable area: 1,878 sqft
    • Finished area above ground: 1,878
    • Finished area below ground: 0

    Property

    Parking
    • Total spaces: 2
    • Parking features: Garage - Attached
    • Attached garage spaces: 2
    Features
    • Levels: Tri-Level
    Lot
    • Size: 8,570 sqft
    • Features: Level
    Details
    • Parcel number: 617214007
    • Zoning: E-SU-DX
    • Special conditions: Standard

    Construction

    Type & style
    • Home type: SingleFamily
    • Property subtype: Single Family Residence
    Materials
    • Brick
    • Roof: Composition
    Condition
    • Year built: 1958

    Utilities & green energy

    • Sewer: Public Sewer
    • Water: Public

    Community & neighborhood

    Location
    • Region: Denver
    • Subdivision: Monaco Gardens

    Other

    Other facts
    • Listing terms: Cash,Conventional,FHA,VA Loan
    • Ownership: Individual

    Price history

    DateEventPrice
    8/12/2024Sold$700,000$373/sqft
    Source: REcolorado as distributed by MLS GRID #6164467 Report a problem
    7/16/2024Pending sale$700,000$373/sqft
    Source: REcolorado as distributed by MLS GRID #6164467 Report a problem
    7/11/2024Listed for sale$700,000+473.8%$373/sqft
    Source: REcolorado as distributed by MLS GRID #6164467 Report a problem
    1/22/1996Sold$122,000$65/sqft
    Source: Public Record Report a problem

    Public tax history

    YearProperty taxesTax assessment
    2024$2,833 +13%$36,560 -7.7%
    2023$2,507 +3.6%$39,630 +25.7%
    2022$2,420 +12.2%$31,520 -2.8%
    2021$2,158 +2.9%$32,430 +11.5%
    2020$2,097 +14.7%$29,079 -0.7%
    2019$1,829 $29,282 +23.9%
    2018$1,829 +0.3%$23,640
    2017$1,823 +6.9%$23,640 +8.3%
    2016$1,706 +11.7%$21,830
    2015$1,527 0%$21,830 +18.8%
    2014$1,527 -2.2%$18,380
    2013$1,561 +17.9%$18,380 -1%
    2012$1,324 +5.5%$18,570
    2011$1,255 +2.2%$18,570 -1.5%
    2010$1,228 -6.2%$18,850
    2009$1,309 -0.2%$18,850 -3.8%
    2008$1,311 -1%$19,600
    2007$1,325 +1.1%$19,600 -1%
    2006$1,310 +4.2%$19,790
    2005$1,257 +11.2%$19,790 -1.3%
    2003$1,131 +1.9%$20,060 +6.2%
    2002$1,110 $18,890 +20.1%
    2001-- $15,730

    Find assessor info on the county website

    Neighborhood: Washington Virginia Vale

    Nearby schools

    GreatSchools rating
    Schools provided by the listing agent
    • Elementary: Denver Green
    • Middle: Denver Green
    • High: George Washington
    • District: Denver 1

    Source: REcolorado as distributed by MLS GRID. This data may not be complete. We recommend contacting the local school district to confirm school assignments for this home.

    Get a cash offer in 3 minutes
    Find out how much your home could sell for in as little as 3 minutes with a no-obligation cash offer.
    Estimated market value
    $727,400
    Get a cash offer in 3 minutes
    Find out how much your home could sell for in as little as 3 minutes with a no-obligation cash offer.
    Estimated market value
    $727,400