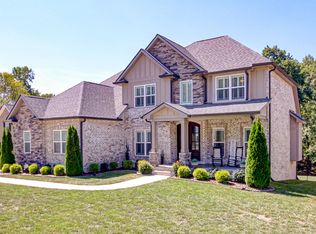
Welcome to 488 Sheas Way, a stunning residence nestled in the serene cul-de-sac of Clarksville, TN. This exquisite home offers an expansive 3,744 square feet of living space, perfectly designed for comfort and style. With 4 spacious bedrooms and 3.5 luxurious bathrooms, this property is ideal for those seeking ample space and modern amenities.
Step inside to discover an open floor plan that seamlessly connects the living, dining, and kitchen areas, creating a perfect environment for entertaining. The kitchen is equipped with top-of-the-line appliances, including a gas range, dishwasher, disposal, and microwave, ensuring a seamless culinary experience. The cozy living room features a fireplace, providing warmth and ambiance during cooler months.
The home boasts central air conditioning and heating, along with gas heat, ensuring year-round comfort. Carpet floors add a touch of elegance, while the basement offers additional space for recreation, storage or potential in-law suite, complete with a storm room for peace of mind.
Outside, enjoy the private backyard and patio, perfect for outdoor gatherings or quiet relaxation. The expansive 0.83 acre private lot provides ample space for outdoor activities. The home boasts two two-car garages, and the driveway offers plenty of parking.
Don't miss the opportunity to own this beautiful home, where contemporary design meets practical living. Schedule your private tour today!
Closed
Zillow last checked:
Listing updated:
Bought with:
Katie Childs, 373240
Benchmark Realty
Source: RealTracs MLS as distributed by MLS GRID,MLS#: 3117307
Price history
| Date | Event | Price |
|---|---|---|
| 6/1/2026 | Sold | $715,000-1.4%$191/sqft |
Source:  RealTracs MLS as distributed by MLS GRID #3117307 Report a problem RealTracs MLS as distributed by MLS GRID #3117307 Report a problem | ||
| 4/28/2026 | Contingent | $725,000$194/sqft |
Source: RealTracs MLS as distributed by MLS GRID #3117307 Report a problem | ||
| 4/9/2026 | Price change | $725,000-1.3%$194/sqft |
Source: RealTracs MLS as distributed by MLS GRID #3117307 Report a problem | ||
| 2/22/2026 | Price change | $734,900-0.7%$196/sqft |
Source: RealTracs MLS as distributed by MLS GRID #3117307 Report a problem | ||
| 1/28/2026 | Listed for sale | $739,900$198/sqft |
Source: RealTracs MLS as distributed by MLS GRID #3117307 Report a problem | ||
| 1/23/2026 | Listing removed | $739,900$198/sqft |
Source: RealTracs MLS as distributed by MLS GRID #2980095 Report a problem | ||
| 12/2/2025 | Price change | $739,900-1.2%$198/sqft |
Source: RealTracs MLS as distributed by MLS GRID #2980095 Report a problem | ||
| 11/2/2025 | Price change | $748,900-0.1%$200/sqft |
Source: RealTracs MLS as distributed by MLS GRID #2980095 Report a problem | ||
| 10/1/2025 | Price change | $749,900-1.2%$200/sqft |
Source: RealTracs MLS as distributed by MLS GRID #2980095 Report a problem | ||
| 9/18/2025 | Price change | $758,900-0.1%$203/sqft |
Source: RealTracs MLS as distributed by MLS GRID #2980095 Report a problem | ||
| 9/5/2025 | Price change | $759,900-1.3%$203/sqft |
Source: RealTracs MLS as distributed by MLS GRID #2980095 Report a problem | ||
| 8/23/2025 | Listed for sale | $769,900$206/sqft |
Source: RealTracs MLS as distributed by MLS GRID #2980095 Report a problem | ||
| 8/23/2025 | Listing removed | $769,900$206/sqft |
Source: RealTracs MLS as distributed by MLS GRID #2817684 Report a problem | ||
| 8/6/2025 | Price change | $769,900-0.7%$206/sqft |
Source: RealTracs MLS as distributed by MLS GRID #2817684 Report a problem | ||
| 7/17/2025 | Price change | $775,000-1.3%$207/sqft |
Source: RealTracs MLS as distributed by MLS GRID #2817684 Report a problem | ||
| 5/28/2025 | Price change | $785,000-1.9%$210/sqft |
Source: RealTracs MLS as distributed by MLS GRID #2817684 Report a problem | ||
| 4/18/2025 | Listed for sale | $799,900+6.7%$214/sqft |
Source: RealTracs MLS as distributed by MLS GRID #2817684 Report a problem | ||
| 8/8/2022 | Sold | $749,900$200/sqft |
Source: RealTracs MLS as distributed by MLS GRID #2403175 Report a problem | ||
| 7/4/2022 | Pending sale | $749,900$200/sqft |
Source: RealTracs MLS as distributed by MLS GRID #2403175 Report a problem | ||
| 6/28/2022 | Listed for sale | $749,900+56.3%$200/sqft |
Source: RealTracs MLS as distributed by MLS GRID #2403175 Report a problem | ||
| 4/2/2020 | Sold | $479,900+80.1%$128/sqft |
Source: Public Record Report a problem | ||
| 2/10/2020 | Sold | $266,500-44.5%$71/sqft |
Source: Public Record Report a problem | ||
| 12/29/2019 | Listed for sale | $479,900$128/sqft |
Source: Quirion Realty #2109697 Report a problem | ||
Nearby homes

Get a cash offer in 3 minutes
Find out how much your home could sell for in as little as 3 minutes with a no-obligation cash offer.
Estimated market value
$715,400
