Welcome to your dream home in the Riverdale Hills. The Cabot Plan offers a spacious open-concept layout, seamlessly connecting the Living, Dining, and Kitchen areas—perfect for entertaining. The modern Kitchen is equipped with shaker cabinets, quartz countertops, and Stainless-Steel Appliances, including an electric smooth top range, microwave hood, and dishwasher. The primary suite features a private bath with dual vanity sinks and a large walk-in closet. There are three additional bedrooms, a stylish secondary bathroom, and a patio ideal for outdoor relaxation. Additional features include Low E insulated dual-pane vinyl windows for energy efficiency and a 1-year limited home warranty.
Active
$264,990
488 Sundown Dr, Spartanburg, SC 29301
4beds
1,684sqft
:
Get pre-qualified$1,633/mo
Single Family Residence
Built in 2026
6,098 Square Feet Lot
$264,300 Zestimate®
$157/sqft
$31/mo HOA
What's special
Electric smooth top rangeSpacious open-concept layoutMicrowave hoodModern kitchenStainless-steel appliancesThree additional bedroomsQuartz countertops
- 28 days |
- 165 |
- 8 |
Zillow last checked:
Listing updated:
Listed by:
Julie Mercer 864-509-9195,
WJH LLC
Source: SAR as distributed by MLS GRID,MLS#: 338816
Facts & features
Interior
Bedrooms & bathrooms
- Bedrooms: 4
- Bathrooms: 2
- Full bathrooms: 2
Heating
- Forced Air, Electricity
Cooling
- Central Air, Electricity
Appliances
- Included: Dishwasher, Microwave, Electric Range, Range, Electric Water Heater
- Laundry: Electric Dryer Hookup
Features
- Walk-In Pantry
- Flooring: Carpet, Vinyl
- Has basement: No
- Has fireplace: No
Interior area
- Total interior livable area: 1,684 sqft
- Finished area above ground: 1,684
- Finished area below ground: 0
Property
Parking
- Total spaces: 2
- Parking features: Attached, 2 Car Attached, Garage, Attached Garage
- Attached garage spaces: 2
Features
- Levels: One
Lot
- Size: 6,098 Square Feet
Construction
Type & style
- Home type: SingleFamily
- Architectural style: Traditional
- Property subtype: Single Family Residence
Materials
- Vinyl Siding
- Foundation: Slab
- Roof: Composition
Condition
- New construction: Yes
- Year built: 2026
Utilities & green energy
- Sewer: Public Sewer
- Water: Available
Community & HOA
Community
- Features: None
- Subdivision: Riverdale
HOA
- Has HOA: Yes
- HOA fee: $375 annually
Location
- Region: Spartanburg
Financial & listing details
- Price per square foot: $157/sqft
- Date on market: 6/25/2026
Estimated market value
$264,300
$251,000 - $278,000
$1,987/mo
Price history
| Date | Event | Price |
|---|---|---|
| 6/25/2026 | Listed for sale | $264,990$157/sqft |
Source:  SAR as distributed by MLS GRID #338816 Report a problem SAR as distributed by MLS GRID #338816 Report a problem | ||
Public tax history
Tax history is unavailable.
Monthly payment
Est. payment
Payment breakdown
Explore the cost of this home by adjusting the details. Changes won't be saved.Climate risks
Neighborhood: 29301
Nearby schools
GreatSchools rating
- 5/10E P Todd Elementary SchoolGrades: PK-5Distance: 3.7 mi
- 5/10Carver Middle SchoolGrades: 6-8Distance: 5.1 mi
- 5/10Spartanburg High SchoolGrades: 9-12Distance: 4.6 mi
Schools provided by the listing agent
- Elementary: 7-E.P. Todd
- Middle: 7-Carver Jr
- High: 7-Spartanburg
Source: SAR as distributed by MLS GRID. This data may not be complete. We recommend contacting the local school district to confirm school assignments for this home.
- $248,8884 bd3 ba1.7k sqft459 Sundown Dr, Spartanburg, SC 29302Sold

- $274,9904 bd3 ba2k sqft475 Sundown Dr, Spartanburg, SC 29302Sold
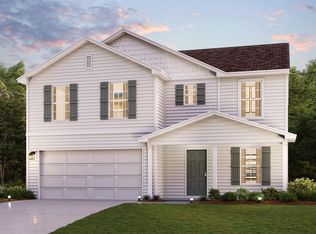
- $239,7884 bd3 ba1.7k sqft471 Sundown Dr, Spartanburg, SC 29302New Construction
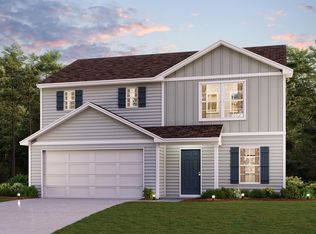
- $244,8884 bd3 ba1.7k sqft479 Sundown Dr, Spartanburg, SC 29302New Construction
- $234,8884 bd2 ba1.4k sqft484 Sundown Dr, Spartanburg, SC 29301New Construction
- $224,8884 bd2 ba1.4k sqft480 Sundown Dr, Spartanburg, SC 29301New Construction
- $249,8884 bd3 ba1.7k sqft476 Sundown Dr, Spartanburg, SC 29302New Construction
- $259,8884 bd3 ba1.9k sqft472 Sundown Dr, Spartanburg, SC 29302New Construction
- $279,9904 bd3 ba1.9k sqft491 Sundown Dr, Spartanburg, SC 29302New Construction
A local agent can set up tours, give advice and negotiate with sellers.
A local lender can help you make sure your offer is ready when you are.
Similar homes
- $264,9904 bd3 ba1.7k sqft487 Sundown Dr, Spartanburg, SC 29302New ConstructionSAR as distributed by MLS GRID
- $269,9904 bd3 ba1.7k sqft492 Sundown Dr, Spartanburg, SC 29302New ConstructionSAR as distributed by MLS GRID
- $246,8884 bd2 ba1.6k sqft440 Sundown Dr, Spartanburg, SC 29302New Construction
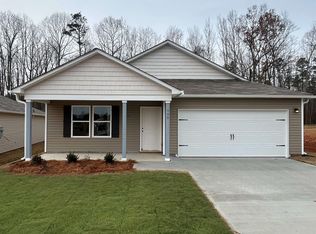 MLS ID #330736, Julie Mercer, WJH LLC. SAR as distributed by MLS GRID
 - $239,7884 bd3 ba1.7k sqft471 Sundown Dr, Spartanburg, SC 29302New ConstructionSAR as distributed by MLS GRID
- $249,8884 bd3 ba1.7k sqft476 Sundown Dr, Spartanburg, SC 29302New ConstructionSAR as distributed by MLS GRID
- $279,9994 bd3 ba1.9k sqft723 Coromandel Dr, Spartanburg, SC 29301New ConstructionSAR as distributed by MLS GRID
- $279,9994 bd3 ba1.9k sqft723 Coromandel Dr #Wgp-153, Spartanburg, SC 29301New ConstructionMLS ID #1586031, Katherine Jarrett, Lennar Carolinas LLC. Greater Greenville AOR
- $269,8884 bd3 ba2k sqft940 Kinnerton Trl, Spartanburg, SC 29301New ConstructionSAR as distributed by MLS GRID
- $302,9004 bd3 ba2.4k sqft206 Moretz Pl, Spartanburg, SC 29301New ConstructionMeritage Homes
- $299,9004 bd3 ba2.1k sqft451 Upland Water Ct, Spartanburg, SC 29301New ConstructionSAR as distributed by MLS GRID
- $292,9003 bd2 ba1.6k sqft931 Rising Oak Ct, Spartanburg, SC 29301New ConstructionGreater Greenville AOR
- $274,9003 bd2 ba1.5k sqft927 Rising Oak Ct, Spartanburg, SC 29301New ConstructionGreater Greenville AOR
- from $277,9994 bd3 ba1.9k sqftCrane II Plan, Westgate Plantation, Spartanburg, SC 29301New ConstructionLennar Homes
- $299,9904 bd3 ba2.3k sqft539 Tomlin Trl, Spartanburg, SC 29301New ConstructionSAR as distributed by MLS GRID
- $302,9995 bd3 ba2.3k sqft1030 Perth Dr, Spartanburg, SC 29301New ConstructionSAR as distributed by MLS GRID
- $302,9995 bd3 ba2.3k sqft1030 Perth Drive 186 Emerson Ve #Wgp-c1, Spartanburg, SC 29301New ConstructionMLS ID #1592079, Katherine Jarrett, Lennar Carolinas LLC. Greater Greenville AOR
- from $292,9004 bd3 ba2k sqftSydney Plan, Creek Ridge - Heritage Collection, Spartanburg, SC 29301New ConstructionMeritage Homes
- $279,8885 bd3 ba2.1k sqft939 Kinnerton Trl, Spartanburg, SC 29301New ConstructionSAR as distributed by MLS GRID
- $299,9004 bd3 ba2k sqft416 Upland Water Ct, Spartanburg, SC 29301New ConstructionGreater Greenville AOR
- $274,8884 bd3 ba2.3k sqft515 Tomlin Trl, Spartanburg, SC 29301New ConstructionSAR as distributed by MLS GRID
