Welcome to your dream home in the Riverdale Hills. The Beaumont Plan features a spacious open-concept design, seamlessly connecting the Living, Dining, and Kitchen areas—perfect for relaxation and entertaining. Natural light fills the home through Low E insulated dual-pane vinyl windows, highlighting elegant Shaker cabinets, quartz countertops and stainless steel appliances, including an electric smooth top range, dishwasher, and over-the-range microwave in the kitchen. Retreat to the expansive primary suite with a private bath, dual vanity sinks, and a generous walk-in closet. This home also offers two well-appointed bedrooms, a thoughtfully designed secondary bathroom, and a serene patio—ideal for enjoying morning coffee or sunsets. Experience modern living at its finest in this beautiful Beaumont Plan home, where comfort meets style!
Active
Price cut: $5K (6/12)
$224,888
480 Sundown Dr, Spartanburg, SC 29301
4beds
1,416sqft
:
Get pre-qualified$1,420/mo
Single Family Residence
Built in 2026
6,098 Square Feet Lot
$224,700 Zestimate®
$159/sqft
$31/mo HOA
What's special
Serene patioStainless steel appliancesPrivate bathOver-the-range microwaveSpacious open-concept designElectric smooth top rangeTwo well-appointed bedrooms
- 124 days |
- 113 |
- 14 |
Zillow last checked:
Listing updated:
Listed by:
Julie Mercer 864-509-9195,
WJH LLC
Source: SAR as distributed by MLS GRID,MLS#: 335085
Facts & features
Interior
Bedrooms & bathrooms
- Bedrooms: 4
- Bathrooms: 2
- Full bathrooms: 2
Heating
- Forced Air, Electricity
Cooling
- Central Air, Electricity
Appliances
- Included: Dishwasher, Microwave, Electric Range, Range, Electric Water Heater
- Laundry: Electric Dryer Hookup
Features
- Walk-In Pantry
- Flooring: Carpet, Vinyl
- Has basement: No
- Has fireplace: No
Interior area
- Total interior livable area: 1,416 sqft
- Finished area above ground: 1,416
- Finished area below ground: 0
Property
Parking
- Total spaces: 2
- Parking features: Attached, 2 Car Attached, Garage, Attached Garage
- Attached garage spaces: 2
Features
- Levels: One
Lot
- Size: 6,098 Square Feet
Details
- Parcel number: 72200003.41
Construction
Type & style
- Home type: SingleFamily
- Architectural style: Traditional
- Property subtype: Single Family Residence
Materials
- Vinyl Siding
- Foundation: Slab
- Roof: Composition
Condition
- New construction: Yes
- Year built: 2026
Utilities & green energy
- Sewer: Public Sewer
- Water: Available
Community & HOA
Community
- Features: None
- Subdivision: Riverdale
HOA
- Has HOA: Yes
- HOA fee: $375 annually
Location
- Region: Spartanburg
Financial & listing details
- Price per square foot: $159/sqft
- Date on market: 3/26/2026
Estimated market value
$224,700
$213,000 - $236,000
$1,857/mo
Price history
| Date | Event | Price |
|---|---|---|
| 6/12/2026 | Price change | $224,888-2.2%$159/sqft |
Source:  Greater Greenville AOR #1585982 Report a problem Greater Greenville AOR #1585982 Report a problem | ||
| 6/3/2026 | Price change | $229,888-3.4%$162/sqft |
Source: Greater Greenville AOR #1585982 Report a problem | ||
| 5/29/2026 | Price change | $237,888-6.7%$168/sqft |
Source: Greater Greenville AOR #1585982 Report a problem | ||
| 4/29/2026 | Price change | $254,990+4.1%$180/sqft |
Source: Greater Greenville AOR #1585982 Report a problem | ||
| 3/26/2026 | Listed for sale | $244,990$173/sqft |
Source: Greater Greenville AOR #1585982 Report a problem | ||
Public tax history
Tax history is unavailable.
Monthly payment
Est. payment
Payment breakdown
Explore the cost of this home by adjusting the details. Changes won't be saved.Climate risks
Neighborhood: 29301
Nearby schools
GreatSchools rating
- 5/10E P Todd Elementary SchoolGrades: PK-5Distance: 3.7 mi
- 5/10Carver Middle SchoolGrades: 6-8Distance: 5.1 mi
- 5/10Spartanburg High SchoolGrades: 9-12Distance: 4.6 mi
Schools provided by the listing agent
- Elementary: 7-E.P. Todd
- Middle: 7-Carver Jr
- High: 7-Spartanburg
Source: SAR as distributed by MLS GRID. This data may not be complete. We recommend contacting the local school district to confirm school assignments for this home.

- $248,8884 bd3 ba1.7k sqft459 Sundown Dr, Spartanburg, SC 29302Sold
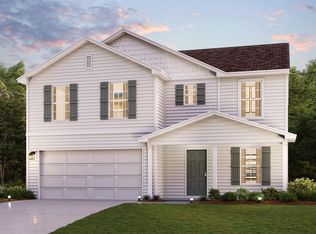
- $274,9904 bd3 ba2k sqft475 Sundown Dr, Spartanburg, SC 29302Sold
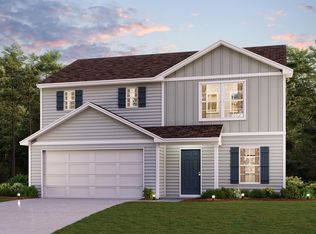
- $239,7884 bd3 ba1.7k sqft471 Sundown Dr, Spartanburg, SC 29302New Construction
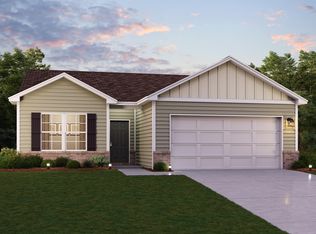
- $244,8884 bd3 ba1.7k sqft479 Sundown Dr, Spartanburg, SC 29302New Construction
- $234,8884 bd2 ba1.4k sqft484 Sundown Dr, Spartanburg, SC 29301New Construction
- $249,8884 bd3 ba1.7k sqft476 Sundown Dr, Spartanburg, SC 29302New Construction
- $259,8884 bd3 ba1.9k sqft472 Sundown Dr, Spartanburg, SC 29302New Construction
- $279,9904 bd3 ba1.9k sqft491 Sundown Dr, Spartanburg, SC 29302New Construction
A local agent can set up tours, give advice and negotiate with sellers.
A local lender can help you make sure your offer is ready when you are.
Similar homes
- $234,8884 bd2 ba1.4k sqft484 Sundown Dr, Spartanburg, SC 29301New Construction
 MLS ID #335082, Julie Mercer, WJH LLC. SAR as distributed by MLS GRID
 - $264,9904 bd2 ba1.6k sqft488 Sundown Dr, Spartanburg, SC 29302New Construction

 Canopy MLS as distributed by MLS GRID
 - $224,8883 bd2 ba1.4k sqft480 Sundown Dr, Spartanburg, SC 29302New Construction
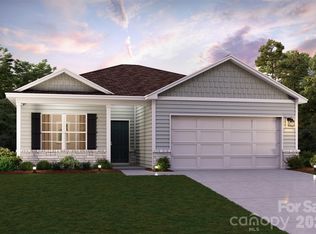 MLS ID #4362063, Julie Mercer, WJH LLC. Canopy MLS as distributed by MLS GRID
 - $259,8884 bd3 ba1.9k sqft472 Sundown Dr, Spartanburg, SC 29302New Construction
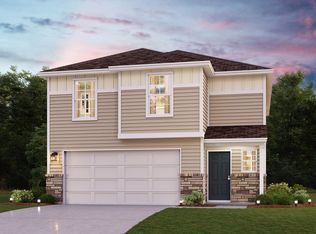 SAR as distributed by MLS GRID
 - from $242,9903 bd2 ba1.4k sqftBEAUMONT Plan, Riverdale Hills, Spartanburg, SC 29302New ConstructionCentury Communities
- $279,9904 bd3 ba1.9k sqft491 Sundown Dr, Spartanburg, SC 29302New ConstructionSAR as distributed by MLS GRID
- $234,8883 bd2 ba1.4k sqft484 Sundown Dr, Spartanburg, SC 29302New ConstructionCanopy MLS as distributed by MLS GRID
- $259,9003 bd2 ba1.6k sqft203 Moretz Pl, Spartanburg, SC 29306New ConstructionGreater Greenville AOR
- $224,8883 bd2 ba1.3k sqft126 Parwin Rd, Spartanburg, SC 29303New ConstructionSAR as distributed by MLS GRID
- $249,8884 bd3 ba2k sqft467 Sundown Dr, Spartanburg, SC 29302New ConstructionMLS ID #4343708, Julie Mercer, WJH LLC. Canopy MLS as distributed by MLS GRID
- $244,8884 bd3 ba1.5k sqft715 Tomlin Trl, Spartanburg, SC 29301New ConstructionSAR as distributed by MLS GRID
- from $275,9904 bd2 ba1.7k sqftCALI Plan, Ravencrest, Roebuck, SC 29376New ConstructionDR Horton
- from $242,9903 bd2 ba1.3k sqftTADMOR Plan, Frey Creek, Spartanburg, SC 29301New ConstructionCentury Communities
- $249,8884 bd3 ba1.5k sqft706 Tomlin Trl, Spartanburg, SC 29301New ConstructionMLS ID #336796, Julie Mercer, WJH LLC. SAR as distributed by MLS GRID
- $253,0003 bd3 ba1.4k sqft2309 Mill Loop, Spartanburg, SC 29301New ConstructionSAR as distributed by MLS GRID
- $287,7604 bd3 ba2k sqft7018 Stiles Way Lot 77, Spartanburg, SC 29307New ConstructionMLS ID #1593272, Jaymie Dimbath, Pulte Home Company. Greater Greenville AOR
- $242,0003 bd2 ba1.1k sqft12183 Lansbury Dr Homesite 54, Inman, SC 29349New ConstructionMLS ID #1598611, Paige Norris, Mungo Homes Properties, LLC. Greater Greenville AOR
- $261,9904 bd3 ba1.5k sqft723 Tomlin Trl, Spartanburg, SC 29301New ConstructionSAR as distributed by MLS GRID
- $249,9903 bd2 ba1.1k sqft1204 Golf Dr, Roebuck, SC 29376New ConstructionSAR as distributed by MLS GRID
- from $261,9903 bd2 ba1.1k sqftSANFORD Plan, Trailside Run, Spartanburg, SC 29301New ConstructionDR Horton
