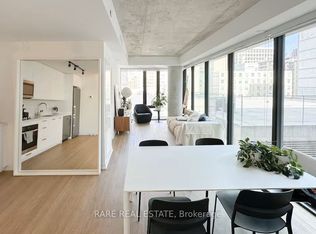
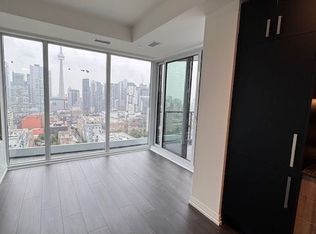
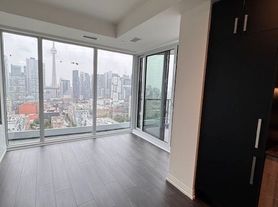
Luxury living 38 floors above University Ave, this bright and beautiful 1 bed + den at The Residences of 488 University Avenue delivers breathtaking views across the west end of the city and the CN Tower, enjoyed from both the suite and the private balcony. A highly functional layout makes all 620sq ft interior count, with an open living and dining space, a sleek kitchen with premium integrated appliances, and a primary retreat with walk-in closet, custom built-ins, and spa-inspired ensuite. Large actual den, ideal as a dedicated home office. Luxury finishes throughout. Residents enjoy the two-storey Sky Club with indoor and outdoor saltwater pools, fitness centre, yoga and spin studios, squash court and lounges, plus concierge. Perfectly positioned for medical and office professionals: steps to Toronto General, Mount Sinai, SickKids and the University Avenue hospital row, with direct indoor access to St. Patrick TTC Subway Station for a quick ride to the Financial District. University of Toronto, Queen's Park, and Eaton Centre are nearby.
IDX information is provided exclusively for consumers' personal, non-commercial use, that it may not be used for any purpose other than to identify prospective properties consumers may be interested in purchasing, and that data is deemed reliable but is not guaranteed accurate by the MLS .
Apartment for rent
Apartment
Available now
Air conditioner, central air
Ensuite laundry
Forced air, natural gas
What's special
Private balconyCustom built-insSpa-inspired ensuiteLuxury finishes throughout
- 3 days |
- -- |
- -- |
Zillow last checked:
Listing updated:
Travel times

Let’s turn your rent into credit progress
Build credit history with every on-time payment and get credit for the payment you’re already making.
Facts & features
Interior
Bedrooms & bathrooms
- Bedrooms: 2
- Bathrooms: 1
- Full bathrooms: 1
Heating
- Forced Air, Natural Gas
Cooling
- Air Conditioner, Central Air
Appliances
- Included: Dryer, Washer
- Laundry: Ensuite, In Unit, Laundry Closet
Features
- Walk In Closet
Property
Parking
- Details: Contact manager
Features
- Patio & porch: Patio
- Exterior features: Balcony, Concierge, Hospital, Party Room/Meeting Room, Public Transit
- Has view: Yes
- View description: City View, Clear View, Skyline
Construction
Type & style
- Home type: Apartment
- Property subtype: Apartment
Community & HOA
Community
- Features: Fitness Center, Park
HOA
- Amenities included: Fitness Center
Location
- Region: Toronto
Financial & listing details
- Lease term: Contact For Details
Nearby apartments for rent



Neighborhood: Kensington
Nearby schools
GreatSchools rating
No schools nearby
We couldn't find any schools near this home.