Skip main navigation
Closed
  • $940,000

    488 W Trinity Ln, Nashville, TN 37207

    4beds
    2,456sqft
    Horizontal Property Regime - Attached, Residential
    Built in 2024
    871.2 Square Feet Lot
    $1,083,500 Zestimate®
    $383/sqft
    $3,262 Estimated rent

    Home value

    $1,083,500

    $1.03M - $1.14M

    $3,262/mo

    Zestimate® history
    Loading
    Loading...

    Owner options

    List your home for rent

    $3,262/mo

    Rent Zestimate®

    Find your next renter with Zillow Rental Manager. Plus, with online applications, you can quickly screen prospective tenants – for free.

    Learn more

    $3,262/mo

    Rent Zestimate®

    Refinance and save

    $5,718/mo

    Est. payment

    Refinancing to a lower rate could help reduce your monthly payments and save thousands over the life of the loan.

    See today's rates

    $5,718/mo

    Est. payment

    Explore your selling options

    Work with a Zillow partner agent

    Leverage their expertise and Zillow's premium Showcase listings to get your home seen by more buyers.

    Get started

    List with your own agent

    Get your home in front of millions of buyers by listing it on Zillow.

    Learn how to do it

    Sell it yourself

    Take full control of how buyers see your home on Zillow by listing For Sale by Owner (FSBO).

    List your home

    What's special

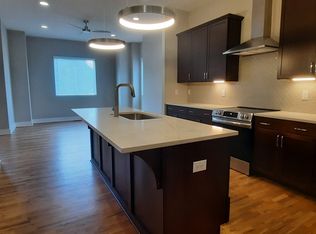
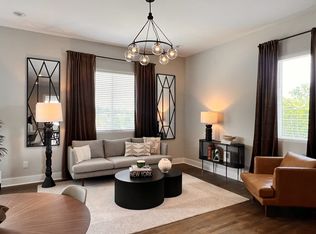
    Fully furnished, hot tub and outdoor kitchen, with pergola for our model unit! All appliances included. INVESTOR ALERT: Non-Owner Occupied (Airbnb) eligible property! Stunning new development just 5 miles from downtown! 18 luxury units with unparalleled VIEWS of the skyline and Cumberland River from expansive rooftop decks! There are six unique plans and selection packages to choose from! Each home maintains 4 bedrooms with 4 OR 4.5 baths, 2 car garages, true hardwood floors throughout, amazing views from every deck, custom finishes and more! We have exciting upgrades available, including fully furnished options, hot tubs on rooftops, etc. Please call for a private tour! This unit also includes blinds, refrigerator and washer and dryer!

    Zillow last checked:

    Listing updated:

    Listing Provided by:

    Amanda Harvey 615-766-3320,

    simpliHOM,

    Kaelin Evans 615-397-5987,

    simpliHOM

    Bought with:

    Amanda Harvey, 326010

    simpliHOM

    Source: RealTracs MLS as distributed by MLS GRID,MLS#: 2679533MLS Logo

    Facts & features

    Interior

    Bedrooms & bathrooms
    • Bedrooms: 4
    • Bathrooms: 5
    • Full bathrooms: 4
    • 1/2 bathrooms: 1
    • Main level bedrooms: 1
    Bedroom 1
    • Features: Suite
    • Level: Suite
    • Area: 378 Square Feet
    • Dimensions: 21x18
    Bedroom 2
    • Features: Bath
    • Level: Bath
    • Area: 144 Square Feet
    • Dimensions: 12x12
    Bedroom 3
    • Features: Bath
    • Level: Bath
    • Area: 182 Square Feet
    • Dimensions: 14x13
    Bedroom 4
    • Features: Bath
    • Level: Bath
    • Area: 252 Square Feet
    • Dimensions: 21x12
    Kitchen
    • Features: Pantry
    • Level: Pantry
    • Area: 240 Square Feet
    • Dimensions: 16x15
    Living room
    • Features: Combination
    • Level: Combination
    • Area: 320 Square Feet
    • Dimensions: 20x16
    Heating
    • Dual, Electric
    Cooling
    • Dual, Electric
    Appliances
    • Included: Dishwasher, Disposal, Microwave, Electric Oven, Electric Range
    Features
    • Ceiling Fan(s), Extra Closets, Pantry, Smart Thermostat, Walk-In Closet(s), Entrance Foyer
    • Flooring: Wood, Tile
    • Has fireplace: No
    Interior area
    • Total structure area: 2,456
    • Total interior livable area: 2,456 sqft
    • Finished area above ground: 2,456

    Property

    Parking
    • Total spaces: 2
    • Parking features: Garage Door Opener, Garage Faces Rear
    • Attached garage spaces: 2
    Features
    • Levels: Three Or More
    • Stories: 3
    • Patio & porch: Porch, Covered, Deck
    • Exterior features: Balcony
    • Fencing: Full
    • Has view: Yes
    • View description: City, River
    • Has water view: Yes
    • Water view: River
    Lot
    • Size: 871.20 sqft
    • Features: Views
    Details
    • Parcel number: 071050G01800CO
    • Special conditions: Standard

    Construction

    Type & style
    • Home type: SingleFamily
    • Architectural style: Contemporary
    • Property subtype: Horizontal Property Regime - Attached, Residential
    • Attached to another structure: Yes
    Materials
    • Brick
    Condition
    • New construction: Yes
    • Year built: 2024

    Utilities & green energy

    • Sewer: Public Sewer
    • Water: Public
    • Utilities for property: Electricity Available, Water Available, Cable Connected

    Community & neighborhood

    Security
    • Security features: Smoke Detector(s)
    Location
    • Region: Nashville
    • Subdivision: Word 18 At Northpointe

    HOA & financial

    HOA
    • Has HOA: Yes
    • HOA fee: $200 monthly
    • Services included: Maintenance Grounds, Insurance

    Price history

    DateEventPrice
    3/17/2026Listing removed$1,099,000$447/sqft
    Source: RealTracs MLS as distributed by MLS GRID #3138247 Report a problem
    3/3/2026Listed for sale$1,099,000+10%$447/sqft
    Source: RealTracs MLS as distributed by MLS GRID #3138247 Report a problem
    2/23/2025Listing removed$999,000$407/sqft
    Source: RealTracs MLS as distributed by MLS GRID #2792777 Report a problem
    2/18/2025Listed for sale$999,000+6.3%$407/sqft
    Source: RealTracs MLS as distributed by MLS GRID #2792777 Report a problem
    9/1/2024Sold$940,000-1.1%$383/sqft
    Source: RealTracs MLS as distributed by MLS GRID #2679533 Report a problem
    8/15/2024Pending sale$950,000+18.9%$387/sqft
    Source: RealTracs MLS as distributed by MLS GRID #2679533 Report a problem
    8/13/2024Price change$799,000-15%$325/sqft
    Source: RealTracs MLS as distributed by MLS GRID #2679533 Report a problem
    7/15/2024Listed for sale$939,900-0.6%$383/sqft
    Source: RealTracs MLS as distributed by MLS GRID #2679533 Report a problem
    6/18/2024Listing removed--
    Source: RealTracs MLS as distributed by MLS GRID #2609835 Report a problem
    1/13/2024Listed for sale$945,625$385/sqft
    Source: RealTracs MLS as distributed by MLS GRID #2609835 Report a problem

    Public tax history

    YearProperty taxesTax assessment
    2025$6,619 +23.5%$235,225 +42.8%
    2024$5,359 +396.5%$164,700 +396.5%
    2023$1,080 $33,175

    Find assessor info on the county website

    Neighborhood: Haynes Area

    Nearby schools

    GreatSchools rating
    Schools provided by the listing agent
    • Elementary: Alex Green Elementary
    • Middle: Haynes Middle
    • High: Whites Creek High

    Source: RealTracs MLS as distributed by MLS GRID. This data may not be complete. We recommend contacting the local school district to confirm school assignments for this home.

    Get a cash offer in 3 minutes
    Find out how much your home could sell for in as little as 3 minutes with a no-obligation cash offer.
    Estimated market value
    $1,083,500
    Get a cash offer in 3 minutes
    Find out how much your home could sell for in as little as 3 minutes with a no-obligation cash offer.
    Estimated market value
    $1,083,500