Skip main navigation
Active
  • Price cut: $10K (6/27)
    $435,000

    4880 149th Ct, Apple Valley, MN 55124

    4beds
    2,290sqft
    : 
    Loading
    Get pre-qualified
    Single Family
    Built in 1978
    9,583 Square Feet Lot
    $434,000 Zestimate®
    $190/sqft
    $-- HOA

    What's special

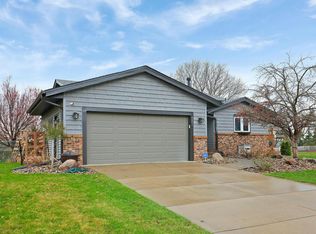
    Two-story with 4 bedrooms on 1 level! Move-in ready with lots of space and a fenced-in yard. A sweet front porch with beautiful arched brickwork welcomes you into the spacious entry. Upon entering, note the wood floors that grace the large living room and connect to the formal dining room. Tile floors lead you from the entry through to the kitchen for durability and practicality. There’s plenty of storage space in to-the-ceiling maple cabinetry, with face front accents, nickel hardware, and a tile-glass backsplash for that special touch. A built-in wine rack and stainless steel appliances (including double oven) are sleek and functional, while recessed lighting brightens your work area. From the eat-in kitchen, step out onto the screen porch with tongue and groove ceiling and fan, then be led out onto the patio for additional outdoor living space. The family room adjacent to the kitchen, also spacious, has a wood-burning fireplace with floor to ceiling brick. Upstairs you’ll find 3 bedrooms and a main bath with a tile floor, plus a primary suite with 2 closets (one a walk-in) and an ensuite bath - rare to find in a home built in this era. More space in the lower level allows for recreation or a second family room, plus great storage in closets and a dedicated storage room, in addition to ample laundry space. There are so many updates throughout - from the stylish kitchen, to lighting and bath upgrades, to windows and doors, to design details. The exterior setup provides for bonus functionality, with the concrete driveway, additional parking pad on the side, a shed, gardens, and fully fenced yard. Located on a cul-de-sac street, this home has so much to offer! Furnace and AC: 2023. Appliances: 2021. Roof: 2017.
    18 days
    |
    955
    |
    69
    |

    Likely to sell faster than

    Zillow last checked:

    Listing updated:

    Listed by:

    Tim Hoelzel 612-306-8804,

    Coldwell Banker Realty,

    Sara Letourneau 651-964-8274

    Source: NorthstarMLS as distributed by MLS GRID,MLS#: 7094789MLS Logo

    Loading...

      Facts & features

      Interior

      Bedrooms & bathrooms
      • Bedrooms: 4
      • Bathrooms: 4
      • Full bathrooms: 1
      • 3/4 bathrooms: 2
      • 1/2 bathrooms: 1
      Bedroom
      • Level: Upper
      • Area: 166.57 Square Feet
      • Dimensions: 11'2"x14'11"
      Bedroom 2
      • Level: Upper
      • Area: 110.04 Square Feet
      • Dimensions: 9'6"x11'7"
      Bedroom 3
      • Level: Upper
      • Area: 118.26 Square Feet
      • Dimensions: 10'11"x10'10"
      Bedroom 4
      • Level: Upper
      • Area: 135.42 Square Feet
      • Dimensions: 12'6"x10'10"
      Dining room
      • Level: Main
      • Area: 117.76 Square Feet
      • Dimensions: 10'2"x11'7"
      Family room
      • Level: Main
      • Area: 301.81 Square Feet
      • Dimensions: 22'1"x13'8"
      Garage
      • Level: Main
      • Area: 424.47 Square Feet
      • Dimensions: 21'7"x19'8"
      Informal dining room
      • Level: Main
      • Area: 118.73 Square Feet
      • Dimensions: 10'3"x11'7"
      Kitchen
      • Level: Main
      • Area: 122.59 Square Feet
      • Dimensions: 10'7"x11'7"
      Laundry
      • Level: Basement
      • Area: 122.28 Square Feet
      • Dimensions: 11'10"x10'4"
      Living room
      • Level: Main
      • Area: 250.25 Square Feet
      • Dimensions: 19'3"x13
      Porch
      • Level: Main
      • Area: 174.54 Square Feet
      • Dimensions: 17'9"x9'10"
      Recreation room
      • Level: Basement
      • Area: 185.25 Square Feet
      • Dimensions: 14'3"x13
      Heating
      • Forced Air, Fireplace(s)
      Cooling
      • Central Air
      Appliances
      • Included: Dishwasher, Disposal, Double Oven, Dryer, Exhaust Fan, Gas Water Heater, Water Filtration System, Microwave, Range, Refrigerator, Stainless Steel Appliance(s), Washer
      • Laundry: In Basement, Laundry Room
      Features
      • Basement: Block,Crawl Space,Finished,Full
      • Number of fireplaces: 1
      • Fireplace features: Family Room, Wood Burning
      Interior area
      • Total structure area: 2,466
      • Total interior livable area: 2,290 sqft
      • Finished area above ground: 1,904
      • Finished area below ground: 386

      Property

      Parking
      • Total spaces: 2
      • Parking features: Attached, Concrete, Garage Door Opener, RV Access/Parking
      • Attached garage spaces: 2
      • Has uncovered spaces: Yes
      • Details: Garage Dimensions (21'7"x19'8"), Garage Door Height (7), Garage Door Width (16)
      Accessibility
      • Accessibility features: None
      Features
      • Levels: Two
      • Stories: 2
      • Patio & porch: Front Porch, Rear Porch, Screened
      • Fencing: Chain Link
      Lot
      • Size: 9,583 Square Feet
      • Dimensions: 80 x 120
      • Features: Tree Coverage - Light
      Details
      • Additional structures: Storage Shed
      • Foundation area: 896
      • Parcel number: 012050204040
      • Zoning description: Residential-Single Family

      Construction

      Type & style
      • Home type: SingleFamily
      • Property subtype: Single Family
      Materials
      • Block, Frame
      • Roof: Age Over 8 Years,Asphalt
      Condition
      • New construction: No
      • Year built: 1978

      Utilities & green energy

      • Electric: Circuit Breakers, 100 Amp Service, Power Company: Xcel Energy
      • Gas: Electric, Natural Gas
      • Sewer: City Sewer/Connected
      • Water: City Water/Connected

      Community & HOA

      HOA
      • Has HOA: No
      Location
      • Region: Apple Valley

      Financial & listing details

      • Price per square foot: $190/sqft
      • Tax assessed value: $397,400
      • Annual tax amount: $4,584
      • Date on market: 6/17/2026
      • Road surface type: Paved

        Estimated market value

        $434,000

        $412,000 - $456,000

        $3,093/mo

        Price history

        DateEventPrice
        6/27/2026Price change$435,000-2.2%$190/sqft
        Source: NorthstarMLS as distributed by MLS GRID #7094789 Report a problem
        6/19/2026Listed for sale$445,000+59.3%$194/sqft
        Source: NorthstarMLS as distributed by MLS GRID #7094789 Report a problem
        3/13/2017Sold$279,300-0.2%$122/sqft
        Source: NorthstarMLS as distributed by MLS GRID #4785523 Report a problem
        1/23/2017Pending sale$279,900$122/sqft
        Source: Coldwell Banker Burnet - Apple Valley #4785523 Report a problem
        1/20/2017Price change$279,900-1.8%$122/sqft
        Source: Coldwell Banker Burnet - Apple Valley #4785523 Report a problem
        1/7/2017Listed for sale$284,900+7.5%$124/sqft
        Source: Coldwell Banker Burnet - Apple Valley #4785523 Report a problem
        7/25/2014Sold$265,000-1.5%$116/sqft
        Source: Lake Superior Area Realtors as distributed by MLS GRID #2183428 Report a problem
        5/23/2014Listed for sale$269,000+47.8%$117/sqft
        Source: RE/MAX Results #4483747 Report a problem
        8/17/2011Listing removed$182,000$79/sqft
        Source: RE/MAX Results #3998953 Report a problem
        7/16/2011Price change$182,000-4.2%$79/sqft
        Source: RE/MAX Results #3998953 Report a problem
        7/14/2011Price change$189,900+2.7%$83/sqft
        Source: Home Avenue Report a problem
        6/18/2011Price change$184,900-2.6%$81/sqft
        Source: RE/MAX Results #3998953 Report a problem
        6/3/2011Price change$189,900-1%$83/sqft
        Source: RE/MAX Results #3998953 Report a problem
        3/24/2011Price change$191,900-1.5%$84/sqft
        Source: RE/MAX RESULTS #3998953 Report a problem
        3/17/2011Price change$194,900-6.1%$85/sqft
        Source: RE/MAX RESULTS #3998953 Report a problem
        3/4/2011Price change$207,500+6.5%$91/sqft
        Source: RE/MAX RESULTS #3998953 Report a problem
        2/23/2011Price change$194,900-6.1%$85/sqft
        Source: RE/MAX Results #3998953 Report a problem
        1/29/2011Price change$207,500-3.4%$91/sqft
        Source: RE/MAX Results #3998953 Report a problem
        1/21/2011Price change$214,8990%$94/sqft
        Source: RE/MAX Results #3998953 Report a problem
        12/20/2010Listed for sale$214,900$94/sqft
        Source: Fannie Mae #3998953 Report a problem

        Public tax history

        YearProperty taxesTax assessment
        2024$4,584 +0.5%$397,400 -1.3%
        2023$4,560 +10.9%$402,500 +3.7%
        2022$4,112 +12.2%$388,100 +21%
        2021$3,666 +5.8%$320,800 +11.3%
        2020$3,466 -7.2%$288,125 -7.3%
        2019$3,736 $310,800 +8.2%
        2018$3,736 +13.9%$287,300 +6.4%
        2017$3,279 +2.3%$270,000 +6.3%
        2016$3,205 +1.5%$253,900 +9.6%
        2015$3,157 +2%$231,663 -0.6%
        2014$3,094 +0.2%$233,080 +11.5%
        2013$3,088 +9.1%$209,100
        2012$2,831 -4.4%--
        2011$2,962 -1.4%--
        2010$3,002 +0.1%--
        2009$3,000 -0.3%--
        2008$3,008 -2.6%--
        2007$3,090 +2.3%--
        2006$3,020 +26.1%--
        2004$2,394 +5.7%--
        2003$2,265 +5.7%--
        2002$2,143 -6.9%--
        2001$2,303 --

        Find assessor info on the county website

        Monthly payment

        Est. payment

        Payment breakdown

        Explore the cost of this home by adjusting the details. Changes won't be saved.
        All calculations are estimates and provided by Zillow, Inc. for informational purposes only. Actual amounts may vary.
        HOA fees may include property taxes on listings classified as Co-Ops. Contact the listing agent and/or owner for fee details.
        Mortgage interest rates are dependent on a number of factors, including credit score, down payment, and repayment length. Interest rate data provided by Zillow Group Marketplace, Inc. as of 1/1/1970 from various mortgage lenders with which we have lead or other similar arrangements; the Estimated Payment is an average of those rates.
        See how much you could borrow to make a competitive offer.

        Climate risks

        Neighborhood: 55124

        Getting around

        12 / 100
        Car-Dependent
        52 / 100
        Bikeable

        Nearby schools

        GreatSchools rating

        A local agent can set up tours, give advice and negotiate with sellers.

        Browse local experts

        Similar homes

        Skip to the end of the carouselSkip to the beginning of the carousel