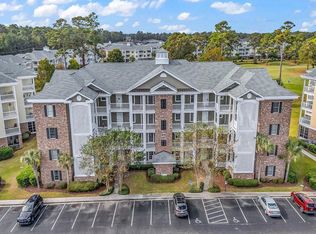
Just bring your golf clubs and swimsuits, this gorgeous unit is being sold Fully Furnished! Experience coastal living at its finest in this Completely Renovated, turnkey 3-bedroom, 2-bath top-floor end-unit condo at Magnolia North in Myrtlewood, with a Golf Course View! Everything inside has been updated from top to bottom, with the sole exception of the washer and dryer—featuring brand new appliances, granite counters, new flooring, stylish new furniture throughout the condo, and fresh coastal décor. You truly have to see this unit in person to appreciate the quality and value it offers. Because it is a top-floor end unit with no neighboring building to the side, the open-concept floor plan is bathed in natural light and showcases soaring vaulted and tray ceilings throughout. Enjoy unobstructed, panoramic golf course views from the expansive kitchen—complete with abundant cabinet and counter space—as well as the dining area, living room, and your private balcony. Whether you're unwinding after a day on the sand or entertaining family and friends over drinks, this space is designed for effortless relaxation. Located in a premier golf course community, Magnolia North offers residents and guests access to multiple outdoor pools and grilling areas. When you're ready to explore, the Golden Mile beaches are just a 5-to-6-minute drive away, and you are minutes from premier shopping and dining at Broadway at the Beach and Barefoot Landing, plus a quick 10-to-15-minute trip to Myrtle Beach International Airport. Turnkey, Move-in ready and fully furnished, this is the ultimate beach getaway or primary residence.
For sale
$320,000
4880 Dahlia Ct. #301, Myrtle Beach, SC 29577
3beds
1,410sqft
Condominium
Built in 2004
-- sqft lot
$310,900 Zestimate®
$227/sqft
$731/mo HOA
What's special
Private balconyGolf course viewExpansive kitchenNew flooringOpen-concept floor planDesigned for effortless relaxationBrand new appliances
- 15 hours
- 92
- 7
Zillow last checked:
Listing updated:
Listed by:
Heather L Thompson 208-520-0571,
Living South Realty
Source: CCAR,MLS#: 2627909 Originating MLS: Coastal Carolinas Association of Realtors
Facts & features
Interior
Bedrooms & bathrooms
- Bedrooms: 3
- Bathrooms: 2
- Full bathrooms: 2
Primary bedroom
- Features: Main Level Primary, Vaulted Ceiling(s), Walk-In Closet(s)
- Level: First
Primary bathroom
- Features: Tub Shower
Dining room
- Features: Living/Dining Room, Vaulted Ceiling(s)
Kitchen
- Features: Breakfast Bar, Dishwasher, Stainless Steel Appliances, Solid Surface Counters
Living room
- Features: Vaulted Ceiling(s)
Other
- Features: Bedroom on Main Level
Heating
- Central, Electric
Cooling
- Central Air
Appliances
- Included: Dishwasher, Disposal, Microwave, Oven, Range, Refrigerator, Dryer, Washer
- Laundry: Washer Hookup
Features
- Main Level Primary, Tub Shower, Vaulted Ceiling(s), Walk-In Closet(s), Window Treatments, Breakfast Bar, Bedroom on Main Level, Stainless Steel Appliances, Solid Surface Counters
- Flooring: Carpet, Luxury Vinyl, Luxury VinylPlank
- Furnished: Yes
- Common walls with other units/homes: End Unit
Interior area
- Total structure area: 1,560
- Total interior livable area: 1,410 sqft
Property
Parking
- Parking features: Other
Features
- Levels: One
- Stories: 1
- Patio & porch: Balcony
- Exterior features: Balcony, Storage
- Pool features: Community, Outdoor Pool
- Has view: Yes
- View description: Golf Course
Lot
- Features: Near Golf Course, On Golf Course
Details
- Additional parcels included: ,
- Parcel number: 42000000986
- Zoning: m/f
- Special conditions: None
Construction
Type & style
- Home type: Condo
- Architectural style: Low Rise
- Property subtype: Condominium
- Attached to another structure: Yes
Materials
- Other
Condition
- Resale
- Year built: 2004
Community & HOA
Community
- Features: Golf, Long Term Rental Allowed, Pool, Short Term Rental Allowed
- Subdivision: Magnolia North
HOA
- Has HOA: Yes
- Amenities included: Pet Restrictions
- Services included: Association Management, Common Areas, Insurance, Maintenance Grounds, Pest Control, Pool(s), Sewer, Trash, Water
- HOA fee: $731 monthly
Location
- Region: Myrtle Beach
Financial & listing details
- Price per square foot: $227/sqft
- Tax assessed value: $249,900
- Annual tax amount: $1,621
- Date on market: 11/20/2026
Estimated market value
$310,900
$295,000 - $326,000
$2,394/mo
Price history
| Date | Event | Price |
|---|---|---|
| 11/20/2026 | Listed for sale | $320,000+39.1%$227/sqft |
Source:  CCAR #2627909 Report a problem | ||
| 3/3/2026 | Sold | $230,000-4.1%$163/sqft |
Source: CCAR #2525910 Report a problem | ||
| 2/14/2026 | Contingent | $239,900$170/sqft |
Source: CCAR #2525910 Report a problem | ||
| 12/30/2025 | Price change | $239,900-4%$170/sqft |
Source: CCAR #2525910 Report a problem | ||
| 11/14/2025 | Price change | $249,900-4.8%$177/sqft |
Source: CCAR #2525910 Report a problem | ||
| 10/26/2025 | Listed for sale | $262,500+110%$186/sqft |
Source: CCAR #2525910 Report a problem | ||
| 7/7/2010 | Sold | $125,000-16.6%$89/sqft |
Source: Public Record Report a problem | ||
| 6/3/2010 | Pending sale | $149,900$106/sqft |
Source: Prudential Real Estate #1009027 Report a problem | ||
| 5/1/2010 | Listed for sale | $149,900-3.3%$106/sqft |
Source: Prudential Real Estate #1009027 Report a problem | ||
| 9/22/2004 | Sold | $155,000$110/sqft |
Source: Public Record Report a problem | ||
Public tax history
| Year | Property taxes | Tax assessment |
|---|---|---|
| 2025 | $1,621 | $126,960 |
| 2024 | $1,621 +6.6% | $126,960 +15% |
| 2023 | $1,521 +1.5% | $110,400 |
| 2022 | $1,497 | $110,400 |
| 2021 | $1,497 +6.8% | -- |
| 2020 | $1,402 | -- |
| 2019 | -- | -- |
| 2018 | $1,270 | $5,760 |
| 2017 | -- | $5,760 |
| 2016 | -- | $5,760 -42.9% |
| 2015 | -- | $10,080 +75% |
| 2014 | $1,255 | $5,760 |
| 2013 | -- | -- |
| 2012 | -- | -- |
| 2010 | -- | $6,720 +6.7% |
| 2009 | -- | $6,300 |
| 2008 | -- | $6,300 |
| 2007 | -- | $6,300 |
Find assessor info on the county website
Monthly payment
Est. payment
Payment breakdown
Explore the cost of this home by adjusting the details. Changes won't be saved.Climate risks
Neighborhood: 29577
Nearby schools
Schools provided by the listing agent
- Elementary: Myrtle Beach Elementary School
- Middle: Myrtle Beach Middle School
- High: Myrtle Beach High School
Source: CCAR. This data may not be complete. We recommend contacting the local school district to confirm school assignments for this home.
- $209,2003 bd2 ba-- sqft4880 Dahlia Ct APT 101, Myrtle Beach, SC 29577Off Market

- $1,6002 bd2 ba1.2k sqft4880 Dahlia Ct APT 102, Myrtle Beach, SC 29577For Rent

- $--3 bd2 ba1.4k sqft4880 Dahlia Ct #ID1245526P, Myrtle Beach, SC 29577Off Market

- $211,0002 bd2 ba1.1k sqft4880 Dahlia Ct APT 305, Myrtle Beach, SC 29577Off Market
Similar homes
- $229,0002 bd2 ba1.2k sqftMAGNOLIA POINTE, Myrtle Beach, SC 29577For Sale
 MLS ID #2627772, Keith Baker, CENTURY 21 Broadhurst. CCAR
- $340,0003 bd2 ba1.4k sqft4878 Dahlia Ct. #301, Myrtle Beach, SC 29577For Sale
 MLS ID #2528670, Kirk W Stalvey, Century 21 The Harrelson Group. CCAR
- $289,9003 bd2 ba1.5k sqftMagnolia Pointe, Myrtle Beach, SC 29577For Sale
 MLS ID #2608011, Jill Lindstrand, EXP Realty LLC. CCAR
- $249,0003 bd2 ba1.4k sqftMAGNOLIA NORTH, Myrtle Beach, SC 29577For Sale
 MLS ID #2624511, Keith Baker, CENTURY 21 Broadhurst. CCAR
- $259,9003 bd2 ba1.3k sqft4869 Magnolia Pointe Ln. #205, Myrtle Beach, SC 29577For SaleMLS ID #2618846, Michael Rudden, Beach One Realty LLC. CCAR
- $255,0003 bd2 ba1.3k sqft4812 Magnolia Lake Dr. #304, Myrtle Beach, SC 29577For SaleMLS ID #2622410, Christine ''C R Adkins, Weichert Realtors Southern Coast. CCAR
- $254,9003 bd2 ba1.5k sqft4843 Luster Leaf Circle #404, Myrtle Beach, SC 29577For SaleMLS ID #2625627, Cisson Team, Real Estate By The Sea. CCAR
- $259,0003 bd2 ba1.3k sqft4847 Luster Leaf Circle #301, Myrtle Beach, SC 29577For SaleMLS ID #2621939, Alexandra L Osborn, EXP Realty LLC. CCAR
- $234,9003 bd2 ba1.4k sqftMagnolia North, Myrtle Beach, SC 29577For SaleMLS ID #2620014, Heather L Thompson, Living South Realty. CCAR
- $249,0003 bd2 ba1.4k sqft4827 Orchid Way #201, Myrtle Beach, SC 29577For SaleMLS ID #2618016, Michelle M Schneider, Peace Sotheby's Intl Realty PI. CCAR
- $240,0003 bd2 ba1.5k sqft4843 Luster Leaf Circle #204, Myrtle Beach, SC 29577For SaleMLS ID #2626371, Blackwater Team, Welcome Home Realty. CCAR
- $229,0002 bd2 ba1k sqftMAGNOLIA NORTH, Myrtle Beach, SC 29577For SaleMLS ID #2626853, Keith Baker, CENTURY 21 Broadhurst. CCAR
- $190,0002 bd2 ba1.1k sqft4881 Dahlia Ct. #201, Myrtle Beach, SC 29577For SaleMLS ID #2626691, The TJ O'Brien Team, REMAX Southern Shores. CCAR
- $249,9002 bd2 ba1.1k sqftMAGNOLIA POINTE, Myrtle Beach, SC 29577For SaleMLS ID #2609533, Keith Baker, CENTURY 21 Broadhurst. CCAR
- $235,0002 bd2 ba1k sqft4890 Luster Leaf Circle #203, Myrtle Beach, SC 29577For SaleMLS ID #2615981, Taylor O Russell, Century 21 The Harrelson Group. CCAR
- $220,0002 bd2 ba1.1k sqft4878 Dahlia Ct. #305, Myrtle Beach, SC 29577For SaleMLS ID #2617951, Adam Levy, Century 21 The Harrelson Group. CCAR
- $239,9002 bd2 ba1k sqftMAGNOLIA POINTE, Myrtle Beach, SC 29577For SaleMLS ID #2601589, Keith Baker, CENTURY 21 Broadhurst. CCAR
- $344,9004 bd2 ba1.7k sqft810 Indianola Ct., Myrtle Beach, SC 29579For SaleMLS ID #2627615, Filomena M Thompson, Realty ONE Group Dockside. CCAR
- $209,0002 bd2 ba1.1k sqft4895 Luster Leaf Circle #204, Myrtle Beach, SC 29577For SaleMLS ID #2615086, Mary Richards, SERHANT. CCAR
- $217,8002 bd2 ba1k sqft4898 Luster Leaf Circle #203, Myrtle Beach, SC 29577For SaleMLS ID #2614047, Natalia Stopper, Century 21 Stopper &Associates. CCAR
