APPLICATION WINDOW CLOSES APRIL 17TH, THIS UNIT IS PART OF THE CHICAGO HOUSING TRUST AND IS SUBJECT TO INCOME RESTRICTIONS AND OTHER REQUIREMENTS. ALL BUYERS MUST MEET THE CHICAGO HOUSING TRUST PROGRAM REQUIREMENTS, INCLUDING COMPLETING ORIENTATION, BEFORE WRITING AN OFFER TO PURCHASE. Spacious and bright 2-bedroom, 2-bathroom condo offering approximately 1,500 square feet of comfortable living space in a well-maintained, wheelchair-accessible unit in an elevator building. This inviting home features beautiful hardwood flooring throughout the main living areas and an open-concept kitchen complete with granite countertops, perfect for entertaining or everyday living. Enjoy abundant natural light pouring in through large windows and step out onto your private balcony for fresh air and relaxation. Additional highlights include in-unit laundry and the convenience of garage parking included in the price. Both bedrooms are generously sized, with the primary suite offering ample closet space and a private bath. The unit could benefit from a little TLC-primarily fresh paint and new carpeting in the bedrooms-making it a fantastic opportunity to add your personal touch and build equity. Ideal location with easy access to shopping, dining, and public transportation. Don't miss this opportunity to own a spacious home with great potential!
Closed
Zillow last checked:
Listing updated:
Bought with:
David Mirdadi
Chicagoland Brokers, Inc.
Source: MRED as distributed by MLS GRID,MLS#: 12602031
Price history
| Date | Event | Price |
|---|---|---|
| 5/28/2026 | Sold | $231,750$155/sqft |
Source:  MRED as distributed by MLS GRID #12602031 Report a problem MRED as distributed by MLS GRID #12602031 Report a problem | ||
| 5/22/2026 | Pending sale | $231,750$155/sqft |
Source: MRED as distributed by MLS GRID #12602031 Report a problem | ||
| 5/20/2026 | Listing removed | $231,750$155/sqft |
Source: MRED as distributed by MLS GRID #12602031 Report a problem | ||
| 5/19/2026 | Pending sale | $231,750$155/sqft |
Source: MRED as distributed by MLS GRID #12602031 Report a problem | ||
| 4/13/2026 | Listing removed | $231,750$155/sqft |
Source: MRED as distributed by MLS GRID #12602031 Report a problem | ||
| 3/26/2026 | Listed for sale | $231,750+59.8%$155/sqft |
Source: MRED as distributed by MLS GRID #12602031 Report a problem | ||
| 12/17/2007 | Sold | $145,000$97/sqft |
Source: Public Record Report a problem | ||
Nearby homes
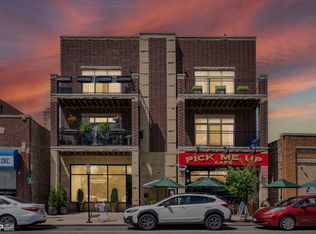
- $662,3003 bd2 ba-- sqft4880 N Clark St APT 2D, Chicago, IL 60640Off Market
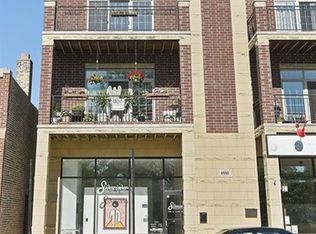
- $876,7003 bd2 ba2.2k sqft4880 N Clark St APT 4A, Chicago, IL 60640Off Market
- $613,0002 bd2 ba1.5k sqft4880 N Clark St APT 2C, Chicago, IL 60640Off Market
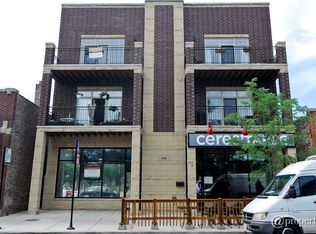
- $598,6003 bd2 ba1.5k sqft4880 N Clark St APT 2B, Chicago, IL 60640Off Market
Get a cash offer in 3 minutes
Find out how much your home could sell for in as little as 3 minutes with a no-obligation cash offer.
Estimated market value
$235,700
