Skip main navigation
Closed
  • $625,000

    4880 N Clark St APT 2D, Chicago, IL 60640

    3beds
    --sqft
    Condominium, Single Family Residence
    Built in 2007
    -- sqft lot
    $687,000 Zestimate®
    $--/sqft
    $3,225 Estimated rent

    Home value

    $687,000

    $646,000 - $735,000

    $3,225/mo

    Zestimate® history
    Loading
    Loading...

    Owner options

    List your home for rent

    $3,225/mo

    Rent Zestimate®

    Find your next renter with Zillow Rental Manager. Plus, with online applications, you can quickly screen prospective tenants – for free.

    Learn more

    $3,225/mo

    Rent Zestimate®

    Refinance and save

    $4,749/mo

    Est. payment

    Refinancing to a lower rate could help reduce your monthly payments and save thousands over the life of the loan.

    See today's rates

    $4,749/mo

    Est. payment

    Explore your selling options

    Work with a Zillow partner agent

    Leverage their expertise and Zillow's premium Showcase listings to get your home seen by more buyers.

    Get started

    List with your own agent

    Get your home in front of millions of buyers by listing it on Zillow.

    Learn how to do it

    Sell it yourself

    Take full control of how buyers see your home on Zillow by listing For Sale by Owner (FSBO).

    List your home

    What's special

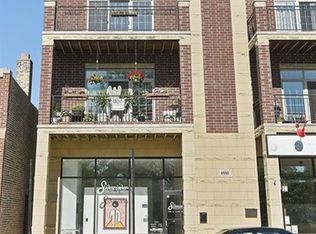
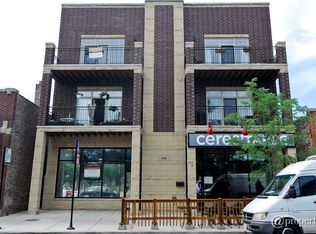
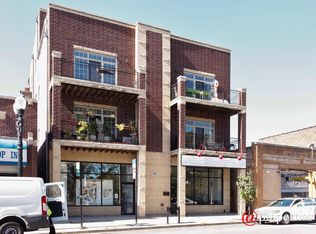
    Gorgeous and spacious 3 bedroom 2 bathroom condo in an elevator building in Andersonville with a huge 1,000 square foot terrace off the living room and beautiful millwork throughout. This quiet condo does not face Clark Street as it's on the opposite side of the building and faces west so it's very quiet and gets fantastic sunlight due to western and northern views. The spacious condo has stunning wainscotting through the living room, dining room and hallway as well as crown molding and hardwood floors throughout. The high end chef's kitchen has Viking appliances, 42 inch white cabinets, granite counters and a breakfast bar which seats 8 as well as a pantry. The dining area easily fits a table for 8-10 and opens to a huge living room with a fireplace. Off the living room and dining area is an enormous private terrace with pergola which has dining areas, gardening areas, and lounging areas, perfect for entertaining. With west facing views and oversized patio doors you'll enjoy great sunlight throughout the afternoon as well as gorgeous sunsets from your private terrace. It's like having your own private retreat in the city! All three spacious bedrooms easily fit king beds and have ample closet space. The primary suite has plenty of space for dressers, a large walk in closet, and has a great nook for a home office, reading area or add a second large closet. The recently renovated spa like primary bathroom has dual sinks, separate walk in shower with rain shower and body sprays and a jetted tub. Two heated garage parking spaces included in the price as well as additional storage. Tons of closet space throughout. Freshly painted. Elevator building (wheelchair accessible from the attached garage). Large laundry closet with additional storage space. New windows in 2019. Strong well managed HOA. Newer AC unit. There is also a community rooftop deck on the top of the building! Walk to the Metra, Red or Brown El and all of the great shops and restaurants in Andersonville and Lincoln Square as well as Marianos, Jewel, coffee shops, Winnemac Park, the Beach, the Lake, gyms, parks, playgrounds and more.

    Zillow last checked:

    Listing updated:

    Listing courtesy of:

    Shay Hata 612-819-6057,

    Berkshire Hathaway HomeServices Chicago,

    Lauren Calderone 630-805-2488,

    Berkshire Hathaway HomeServices Chicago

    Bought with:

    Barbara Head

    @properties Christie's International Real Estate

    Source: MRED as distributed by MLS GRID,MLS#: 11786066MLS Logo

    Facts & features

    Interior

    Bedrooms & bathrooms
    • Bedrooms: 3
    • Bathrooms: 2
    • Full bathrooms: 2
    Primary bedroom
    • Features: Flooring (Hardwood), Bathroom (Full)
    • Level: Main
    • Area: 324 Square Feet
    • Dimensions: 18X18
    Bedroom 2
    • Features: Flooring (Hardwood)
    • Level: Main
    • Area: 140 Square Feet
    • Dimensions: 10X14
    Bedroom 3
    • Features: Flooring (Hardwood)
    • Level: Main
    • Area: 140 Square Feet
    • Dimensions: 10X14
    Deck
    • Level: Main
    • Area: 1008 Square Feet
    • Dimensions: 48X21
    Dining room
    • Features: Flooring (Hardwood)
    • Level: Main
    • Area: 210 Square Feet
    • Dimensions: 21X10
    Kitchen
    • Features: Kitchen (Eating Area-Breakfast Bar), Flooring (Hardwood)
    • Level: Main
    • Area: 110 Square Feet
    • Dimensions: 10X11
    Laundry
    • Level: Main
    • Area: 40 Square Feet
    • Dimensions: 5X8
    Living room
    • Features: Flooring (Hardwood)
    • Level: Main
    • Area: 330 Square Feet
    • Dimensions: 30X11
    Walk in closet
    • Level: Main
    • Area: 36 Square Feet
    • Dimensions: 9X4
    Heating
    • Natural Gas, Forced Air
    Cooling
    • Central Air
    Appliances
    • Included: Range, Dishwasher, Refrigerator, High End Refrigerator, Washer, Dryer, Disposal, Stainless Steel Appliance(s), Range Hood
    • Laundry: Washer Hookup, Upper Level, Gas Dryer Hookup, In Unit, Laundry Closet
    Features
    • Elevator, Built-in Features, Walk-In Closet(s)
    • Flooring: Hardwood
    • Windows: Screens
    • Basement: None
    • Number of fireplaces: 1
    • Fireplace features: Gas Log, Living Room
    Interior area
    • Total structure area: 0

    Property

    Parking
    • Total spaces: 2
    • Parking features: Off Alley, Garage Door Opener, Heated Garage, On Site, Garage Owned, Attached, Garage
    • Attached garage spaces: 2
    • Has uncovered spaces: Yes
    Accessibility
    • Accessibility features: No Disability Access
    Features
    • Patio & porch: Deck
    Details
    • Additional structures: None
    • Additional parcels included: 14083150521014,14083150521013
    • Parcel number: 14083150521004
    • Special conditions: None
    • Other equipment: Intercom, Ceiling Fan(s)

    Construction

    Type & style
    • Home type: Condo
    • Property subtype: Condominium, Single Family Residence
    Materials
    • Brick, Block
    • Roof: Asphalt
    Condition
    • New construction: No
    • Year built: 2007

    Utilities & green energy

    • Sewer: Public Sewer
    • Water: Lake Michigan, Public

    Community & neighborhood

    Security
    • Security features: Security System, Carbon Monoxide Detector(s)
    Location
    • Region: Chicago

    HOA & financial

    HOA
    • Has HOA: Yes
    • HOA fee: $374 monthly
    • Amenities included: Elevator(s), Storage
    • Services included: Water, Insurance, Exterior Maintenance, Scavenger

    Other

    Other facts
    • Listing terms: Conventional
    • Ownership: Condo

    Price history

    DateEventPrice
    7/18/2023Sold$625,000+26.3%
    Source: MRED as distributed by MLS GRID #11786066 Report a problem
    7/1/2020Sold$495,000-1%
    Source: MRED as distributed by MLS GRID #10696281 Report a problem
    5/17/2020Pending sale$500,000
    Source: Berkshire Hathaway HomeServices Chicago #10696281 Report a problem
    5/13/2020Price change$500,000-4.8%
    Source: Berkshire Hathaway HomeServices Chicago #10696281 Report a problem
    4/23/2020Listed for sale$525,000
    Source: Berkshire Hathaway HomeServices Chicago #10696281 Report a problem
    3/21/2020Listing removed$525,000
    Source: Berkshire Hathaway HomeServices Chicago #10656670 Report a problem
    3/5/2020Listed for sale$525,000+6.4%
    Source: Berkshire Hathaway HomeServices Chicago #10656670 Report a problem
    8/29/2018Listing removed$3,100
    Source: J-Hancok Report a problem
    6/22/2018Listed for rent$3,100
    Source: J-Hancok Report a problem
    8/31/2007Sold$493,500
    Source: Public Record Report a problem

    Public tax history

    YearProperty taxesTax assessment
    2024-- $43,868 +32.9%
    2023$7,202 +2.6%$32,999
    2022$7,017 +2.3%$32,999
    2021$6,858 +23%$32,999 +10.7%
    2020$5,576 +0.3%$29,804 -9.4%
    2019$5,561 +2%$32,887
    2018$5,451 -5.7%$32,887 +12.6%
    2017$5,781 +3.7%$29,198
    2016$5,573 +9.7%$29,198
    2015$5,082 +7.8%$29,198 +8.6%
    2014$4,716 +4.6%$26,878
    2013$4,507 -0.3%$26,878
    2012$4,522 -9.6%$26,878 -15.2%
    2011$5,002 -1.3%$31,707
    2010$5,068 -5.6%$31,707 -7.5%
    2009$5,369 -14.5%$34,292 -18.1%
    2008$6,277 $41,849

    Find assessor info on the county website

    Neighborhood: Ravenswood

    Nearby schools

    GreatSchools rating
    Schools provided by the listing agent
    • Elementary: Mcpherson Elementary School
    • Middle: Mcpherson Elementary School
    • High: Senn High School
    • District: 299

    Source: MRED as distributed by MLS GRID. This data may not be complete. We recommend contacting the local school district to confirm school assignments for this home.

    Get a cash offer in 3 minutes
    Find out how much your home could sell for in as little as 3 minutes with a no-obligation cash offer.
    Estimated market value
    $687,000
    Get a cash offer in 3 minutes
    Find out how much your home could sell for in as little as 3 minutes with a no-obligation cash offer.
    Estimated market value
    $687,000