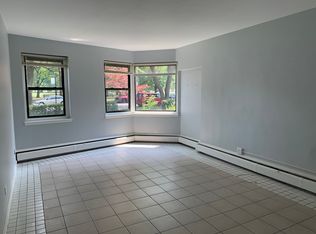
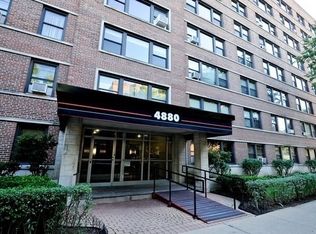
Rarely available NE corner in Margate Park with lots of natural light and 8 large picture windows overlooking the park. Spacious living/dining room is perfect for entertaining. Efficient kitchen with good storage space, gas stove and a breakfast area with its own window with views of the park. Large, east-facing bedroom could comfortably fit a king size bed, and has ample closet space. Unit is being sold in "as-is" condition. Amenities include one storage locker, laundry room, bike room and a roofdeck with fabulous 360 degree views of the city and the lake. Pet friendly -- 1 dog or cat is allowed up to 25 lbs. Wonderful location -- Easy commute downtown with the 146 express bus right outside the door, and the CTA Lawrence Red Line station a few blocks away. Close to shopping, entertainment, the lake and the Lake Front trail bike path!
Closed
$150,000
4880 N Marine Dr APT 401, Chicago, IL 60640
1beds
690sqft
Condominium, Single Family Residence
Built in 1950
-- sqft lot
$189,600 Zestimate®
$217/sqft
$1,795 Estimated rent
Home value
$189,600
$173,000 - $209,000
$1,795/mo
Zestimate® history
Owner options
List your home for rent
$1,795/mo
Rent Zestimate®
Find your next renter with Zillow Rental Manager. Plus, with online applications, you can quickly screen prospective tenants – for free.
$1,795/mo
Rent Zestimate®
Refinance and save
$1,829/mo
Est. payment
Refinancing to a lower rate could help reduce your monthly payments and save thousands over the life of the loan.
$1,829/mo
Est. payment
Explore your selling options
Work with a Zillow partner agent
Leverage their expertise and Zillow's premium Showcase listings to get your home seen by more buyers.
Get startedList with your own agent
Get your home in front of millions of buyers by listing it on Zillow.
Learn how to do itSell it yourself
Take full control of how buyers see your home on Zillow by listing For Sale by Owner (FSBO).
List your homeWhat's special
Breakfast areaEfficient kitchenBike roomSpacious livingGood storage spaceStorage lockerLaundry room
Zillow last checked:
Listing updated:
Listed by:
Eudice Fogel, CRS 312-576-1200,
Compass,
Jayme Slate 312-320-7771,
Compass
Bought with:
Matt Laricy
Americorp, Ltd
Source: MRED as distributed by MLS GRID,MLS#: 12004325
Facts & features
Interior
Bedrooms & bathrooms
- Bedrooms: 1
- Bathrooms: 1
- Full bathrooms: 1
Rooms
- Room types: Foyer
Primary bedroom
- Features: Flooring (Carpet), Bathroom (Full)
- Level: Main
- Area: 168 Square Feet
- Dimensions: 14X12
Dining room
- Features: Flooring (Carpet)
- Level: Main
- Dimensions: COMBO
Foyer
- Level: Main
- Area: 30 Square Feet
- Dimensions: 6X5
Kitchen
- Features: Kitchen (Eating Area-Table Space)
- Level: Main
- Area: 91 Square Feet
- Dimensions: 13X7
Living room
- Features: Flooring (Carpet)
- Level: Main
- Area: 280 Square Feet
- Dimensions: 20X14
Heating
- Baseboard
Cooling
- Wall Unit(s)
Appliances
- Included: Range, Refrigerator
- Laundry: Common Area
Features
- Windows: Screens
- Basement: None
- Common walls with other units/homes: End Unit
Interior area
- Total structure area: 0
- Total interior livable area: 690 sqft
Property
Parking
- Total spaces: 1
- Parking features: On Site, Leased, Attached, Garage
- Attached garage spaces: 1
Accessibility
- Accessibility features: No Disability Access
Features
- Patio & porch: Roof Deck, Deck
Details
- Parcel number: 14084170501040
- Special conditions: List Broker Must Accompany
- Other equipment: TV-Cable, Ceiling Fan(s)
Construction
Type & style
- Home type: Condo
- Property subtype: Condominium, Single Family Residence
Materials
- Brick
Condition
- New construction: No
- Year built: 1950
Utilities & green energy
- Sewer: Public Sewer
- Water: Lake Michigan
Community & HOA
Community
- Security: Carbon Monoxide Detector(s)
HOA
- Has HOA: Yes
- Amenities included: Bike Room/Bike Trails, Coin Laundry, Elevator(s), Storage, On Site Manager/Engineer, Sundeck, Service Elevator(s)
- Services included: Heat, Water, Gas, Insurance, Cable TV, Exterior Maintenance, Lawn Care, Scavenger, Snow Removal, Internet
- HOA fee: $700 monthly
Location
- Region: Chicago
Financial & listing details
- Price per square foot: $217/sqft
- Tax assessed value: $137,040
- Annual tax amount: $2,467
- Date on market: 3/14/2024
- Listing terms: Conventional
- Ownership: Condo
Price history
| Date | Event | Price |
|---|---|---|
| 5/15/2024 | Sold | $150,000-3.2%$217/sqft |
Source:  MRED as distributed by MLS GRID #12004325 Report a problem MRED as distributed by MLS GRID #12004325 Report a problem | ||
| 5/10/2024 | Pending sale | $155,000$225/sqft |
Source: MRED as distributed by MLS GRID #12004325 Report a problem | ||
| 4/1/2024 | Contingent | $155,000$225/sqft |
Source: MRED as distributed by MLS GRID #12004325 Report a problem | ||
| 3/14/2024 | Listed for sale | $155,000$225/sqft |
Source: MRED as distributed by MLS GRID #12004325 Report a problem | ||
Public tax history
| Year | Property taxes | Tax assessment |
|---|---|---|
| 2024 | $2,753 +8.7% | $13,704 +14.2% |
| 2023 | $2,532 | $11,999 |
| 2022 | -- | $11,999 |
| 2021 | -- | $11,999 +28.6% |
| 2020 | -- | $9,330 -9.3% |
| 2019 | -- | $10,284 |
| 2018 | -- | $10,284 +50.2% |
| 2017 | -- | $6,849 |
| 2016 | -- | $6,849 |
| 2015 | -- | $6,849 -10.2% |
| 2014 | -- | $7,624 -12.7% |
| 2013 | -- | $8,730 -26.3% |
| 2012 | -- | $11,848 -11.6% |
| 2011 | -- | $13,400 |
| 2010 | -- | $13,400 -8.3% |
| 2009 | -- | $14,606 +5.3% |
| 2008 | -- | $13,872 |
| 2007 | -- | $13,872 |
| 2006 | -- | $13,872 +30% |
| 2005 | $22 -4.8% | $10,670 |
| 2004 | $23 -73.6% | $10,670 |
| 2003 | $88 -11.6% | $10,670 +109.8% |
| 2002 | $100 -6.6% | $5,086 |
| 2001 | $107 -29.2% | $5,086 |
| 2000 | $151 -71.6% | $5,086 +30.6% |
| 1999 | $532 | $3,895 |
Find assessor info on the county website
Neighborhood: Uptown
Nearby homes
- $168,500-- bd-- ba-- sqft4880 N Marine Dr #101, Chicago, IL 60640Off Market
- $167,5001 bd1 ba700 sqft4880 N Marine Dr APT 102, Chicago, IL 60640Off Market
- $167,400-- bd-- ba-- sqft4880 N Marine Dr APT 103, Chicago, IL 60640Off Market
- $76,000-- bd1 ba-- sqft4880 N Marine Dr APT 104, Chicago, IL 60640Sold
- $152,0001 bd1 ba-- sqft4880 N Marine Dr APT 105, Chicago, IL 60640For Sale
- $132,600-- bd-- ba-- sqft4880 N Marine Dr APT 106, Chicago, IL 60640Off Market
- $152,500-- bd1 ba600 sqft4880 N Marine Dr APT 108, Chicago, IL 60640Off Market
- $188,7001 bd1 ba900 sqft4880 N Marine Dr APT 201, Chicago, IL 60640Off Market
- $168,8001 bd1 ba700 sqft4880 N Marine Dr APT 202, Chicago, IL 60640Off Market
Nearby schools
GreatSchools rating
- 4/10Mccutcheon Elementary SchoolGrades: PK-8Distance: 0.2 mi
- 3/10Senn High SchoolGrades: 9-12Distance: 1.4 mi
Schools provided by the listing agent
- District: 299
Source: MRED as distributed by MLS GRID. This data may not be complete. We recommend contacting the local school district to confirm school assignments for this home.
Get a cash offer in 3 minutes
Find out how much your home could sell for in as little as 3 minutes with a no-obligation cash offer.
Estimated market value
$189,600
Get a cash offer in 3 minutes
Find out how much your home could sell for in as little as 3 minutes with a no-obligation cash offer.
Estimated market value
$189,600
- Illinois
- Cook County
- Chicago
- 60640
- Uptown
- 4880 N Marine Dr Apartment 401
Nearby cities
Nearby neighborhoods
Nearby zip codes
Other Chicago Topics
