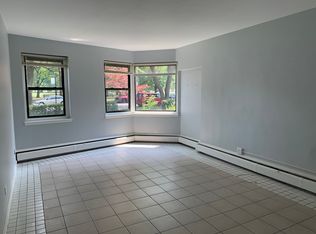
Welcome home to this spacious 1-bedroom retreat on charming, tree-lined Ainslie Street, directly across from a beautiful neighborhood park. The thoughtfully designed, spacious floor plan offers generous living space and the flexibility to create a dedicated work-from-home space. Enjoy the ease of main-floor living, with no elevator needed for groceries, shared laundry, welcoming guests, or moving day. Step outside to the lakefront trail, beaches, neighborhood cafes, and the everyday conveniences that make this lakeside community such a special place to call home. Beautiful updates include refreshed cabinetry, sleek quartz countertops, and rich new hardwood flooring, creating a fresh, modern feel that's ready to enjoy. Enjoy peaceful, park-side surroundings without giving up the convenience of an exceptionally walkable neighborhood. Just across the street, the Field House offers a gymnasium, fitness center, kitchen, and clubrooms available for community gatherings and private events. Outdoors, enjoy a dog-friendly area, community garden, and a playground with colorful mosaics that add to the park's welcoming character. A 10-minute walk to the Argyle Red Line station and CTA bus routes 136, 146, 147, and 148 just steps from your door make commuting throughout the city effortless, with convenient access to Michigan Avenue's world-class shopping and dining, the Art Institute, the Loop, and beyond.
Contingent
$152,000
4880 N Marine Dr APT 105, Chicago, IL 60640
1beds
--sqft
:
Get pre-qualified$1,835/mo
Condominium, Single Family Residence
Built in 1950
-- sqft lot
$-- Zestimate®
$--/sqft
$629/mo HOA
What's special
Charming tree-lined ainslie streetCommunity gardenPlayground with colorful mosaicsSleek quartz countertopsMain-floor livingRich new hardwood flooringRefreshed cabinetry
- --
- on Zillow |
- 90
- views |
- 5
- saves |
Zillow last checked:
Listing updated:
Listed by:
Madalyn Galdamez 312-498-2922,
Baird & Warner
Source: MRED as distributed by MLS GRID,MLS#: 12702763
Facts & features
Interior
Bedrooms & bathrooms
- Bedrooms: 1
- Bathrooms: 1
- Full bathrooms: 1
Rooms
- Room types: Foyer
Primary bedroom
- Features: Flooring (Sustainable), Window Treatments (Blinds)
- Level: Main
- Area: 143 Square Feet
- Dimensions: 13X11
Dining room
- Features: Flooring (Engineered Hardwood), Window Treatments (Blinds)
- Level: Main
- Dimensions: COMBO
Foyer
- Features: Flooring (Ceramic Tile)
- Level: Main
- Area: 20 Square Feet
- Dimensions: 5X4
Kitchen
- Features: Flooring (Ceramic Tile)
- Level: Main
- Area: 81 Square Feet
- Dimensions: 9X9
Living room
- Features: Flooring (Sustainable), Window Treatments (Blinds)
- Level: Main
- Area: 272 Square Feet
- Dimensions: 17X16
Heating
- Baseboard
Cooling
- Window Unit(s)
Appliances
- Included: Range, Dishwasher, Refrigerator
- Laundry: Common Area
Features
- Basement: None
Interior area
- Total structure area: 0
Property
Parking
- Total spaces: 1
- Parking features: Yes, Leased, Attached, Garage
- Attached garage spaces: 1
Accessibility
- Accessibility features: No Disability Access
Details
- Parcel number: 14084170501005
- Special conditions: List Broker Must Accompany
Construction
Type & style
- Home type: Condo
- Property subtype: Condominium, Single Family Residence
Materials
- Brick
Condition
- New construction: No
- Year built: 1950
Utilities & green energy
- Sewer: Public Sewer
- Water: Lake Michigan
Community & HOA
HOA
- Has HOA: Yes
- Amenities included: Bike Room/Bike Trails, Coin Laundry, Elevator in Residence, Storage, On Site Manager/Engineer, Park, Sundeck, Security Door Lock(s), Laundry, Elevator(s), High Speed Conn., Public Bus, Picnic Area
- Services included: Heat, Water, Electricity, Gas, Insurance, Cable TV, Exterior Maintenance, Lawn Care, Scavenger, Snow Removal, Internet
- HOA fee: $629 monthly
Location
- Region: Chicago
Financial & listing details
- Tax assessed value: $112,520
- Annual tax amount: $1,598
- Date on market: 7/16/2026
- Ownership: Condo
Estimated market value
Not available
Estimated sales range
Not available
Not available
Price history
| Date | Event | Price |
|---|---|---|
| 6/16/2023 | Sold | $125,000 |
Source:  MRED as distributed by MLS GRID #11720373 Report a problem MRED as distributed by MLS GRID #11720373 Report a problem | ||
| 6/6/2023 | Pending sale | $125,000 |
Source: MRED as distributed by MLS GRID #11720373 Report a problem | ||
| 4/29/2023 | Contingent | $125,000 |
Source: MRED as distributed by MLS GRID #11720373 Report a problem | ||
| 2/16/2023 | Listed for sale | $125,000-24.2% |
Source: MRED as distributed by MLS GRID #11720373 Report a problem | ||
| 4/22/2005 | Sold | $165,000+312.5% |
Source: Public Record Report a problem | ||
| 2/18/1994 | Sold | $40,000 |
Source: Public Record Report a problem | ||
| 11/5/1993 | Sold | $40,000 |
Source: Public Record Report a problem | ||
Public tax history
| Year | Property taxes | Tax assessment |
|---|---|---|
| 2024 | $1,599 -21.1% | $11,252 +17.2% |
| 2023 | $2,025 +2.6% | $9,599 |
| 2022 | $1,974 +2.3% | $9,599 |
| 2021 | $1,930 +13.1% | $9,599 +25.3% |
| 2020 | $1,707 +0.6% | $7,662 -9.3% |
| 2019 | $1,697 +1.7% | $8,444 |
| 2018 | $1,668 +37.8% | $8,444 +50.1% |
| 2017 | $1,211 +7.5% | $5,624 |
| 2016 | $1,126 +9.3% | $5,624 |
| 2015 | $1,031 -11.3% | $5,624 -10.2% |
| 2014 | $1,161 -10.9% | $6,260 -12.7% |
| 2013 | $1,304 -25.3% | $7,168 -26.3% |
| 2012 | $1,746 -2.1% | $9,728 -11.6% |
| 2011 | $1,783 -0.4% | $11,004 |
| 2010 | $1,791 -4.3% | $11,004 -8.3% |
| 2009 | $1,870 +14.5% | $11,994 +5.3% |
| 2008 | $1,634 +1% | $11,390 |
| 2007 | $1,618 -1.1% | $11,390 |
| 2006 | $1,635 +14.2% | $11,390 +30% |
| 2005 | $1,432 +1% | $8,762 |
| 2004 | $1,417 +2.2% | $8,762 |
| 2003 | $1,387 +84.8% | $8,762 +109.8% |
| 2002 | $750 +101.3% | $4,176 |
| 2001 | $373 -39.3% | $4,176 |
| 2000 | $614 -0.7% | $4,176 +30.6% |
| 1999 | $618 | $3,198 |
Find assessor info on the county website
Monthly payment
Est. payment
Payment breakdown
Explore the cost of this home by adjusting the details. Changes won't be saved.Climate risks
Neighborhood: Uptown
Nearby schools
GreatSchools rating
- 4/10Mccutcheon Elementary SchoolGrades: PK-8Distance: 0.2 mi
- 3/10Senn High SchoolGrades: 9-12Distance: 1.4 mi
Schools provided by the listing agent
- Elementary: Mccutcheon Elementary School
- High: Senn High School
- District: 299
Source: MRED as distributed by MLS GRID. This data may not be complete. We recommend contacting the local school district to confirm school assignments for this home.
- $166,700-- bd-- ba-- sqft4880 N Marine Dr #101, Chicago, IL 60640Off Market
- $165,9001 bd1 ba700 sqft4880 N Marine Dr APT 102, Chicago, IL 60640Off Market
- $163,400-- bd-- ba-- sqft4880 N Marine Dr APT 103, Chicago, IL 60640Off Market
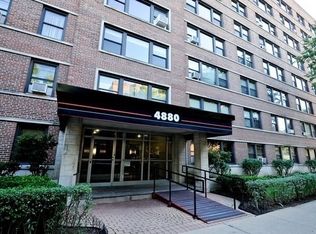
- $76,000-- bd1 ba-- sqft4880 N Marine Dr APT 104, Chicago, IL 60640Sold
- $131,200-- bd-- ba-- sqft4880 N Marine Dr APT 106, Chicago, IL 60640Off Market
- $149,900-- bd1 ba600 sqft4880 N Marine Dr APT 108, Chicago, IL 60640Off Market
- $185,8001 bd1 ba900 sqft4880 N Marine Dr APT 201, Chicago, IL 60640Off Market
- $167,5001 bd1 ba700 sqft4880 N Marine Dr APT 202, Chicago, IL 60640Off Market
A local agent can set up tours, give advice and negotiate with sellers.
Similar homes
- $150,0001 bd1 ba650 sqft4960 N Marine Dr APT 214, Chicago, IL 60640New
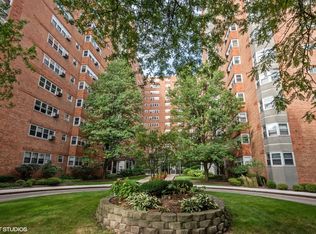 MLS ID #12716054, Susan Strange, RE/MAX Premier Luxury Collection. MRED as distributed by MLS GRID
 - $160,000-- bd1 ba-- sqft5455 N Sheridan Rd APT 2207, Chicago, IL 60640New
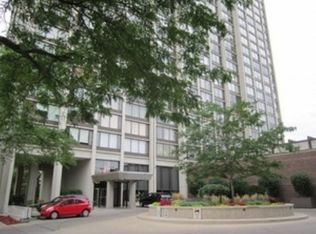 MLS ID #12715482, Bonnie Rawitz, Sunrise Realty Group, Inc.. MRED as distributed by MLS GRID
 - $169,9001 bd1 ba850 sqft5056 N Marine Dr #4A, Chicago, IL 60640Active
 MLS ID #12695459, Souk Supantavong, Coldwell Banker Realty. MRED as distributed by MLS GRID
 - $130,0001 bd1 ba580 sqft5415 N Sheridan Rd APT 812, Chicago, IL 60640New
 MLS ID #12717082, Todd Szwajkowski, Baird & Warner. MRED as distributed by MLS GRID
 - $155,0001 bd1 ba600 sqft6030 N Sheridan Rd APT 1911, Chicago, IL 60660NewMLS ID #12716270, Stephanie Sullivan, Baird & Warner. MRED as distributed by MLS GRID
- $165,000-- bd1 ba600 sqft5455 N Sheridan Rd APT 2509, Chicago, IL 60640NewMLS ID #12715660, Michael Dailey, Westward360 RM. MRED as distributed by MLS GRID
- $149,9991 bd1 ba625 sqft6833 N Oakley Ave APT 3B, Chicago, IL 60645NewMLS ID #12716956, Michael Gerhardt, RE/MAX Premier. MRED as distributed by MLS GRID
- $149,0001 bd1 ba561 sqft6118 N Sheridan Rd APT 310, Chicago, IL 60660NewMLS ID #12714702, Nitasha Kassam, @properties Christie's International Real Estate. MRED as distributed by MLS GRID
- $169,9991 bd1 ba850 sqft5044 N Marine Dr #7-A, Chicago, IL 60640ActiveMLS ID #12673920, Teresita Lopez, Century 21 S.G.R., Inc.. MRED as distributed by MLS GRID
- $139,9001 bd1 ba900 sqft6101 N Sheridan Rd APT 1A, Chicago, IL 60660Re-activatedMLS ID #12641684, Ryan Smith, RE/MAX Premier. MRED as distributed by MLS GRID
- $165,000-- bd1 ba600 sqft5455 N Sheridan Rd APT 2907, Chicago, IL 60640ActiveMLS ID #12712516, Myroslava Dysko, Core Realty & Investments Inc.. MRED as distributed by MLS GRID
- $149,9001 bd1 ba1k sqft5000 N Marine Dr #12E, Chicago, IL 60640ActiveMLS ID #12695947, Staci Yesner, ABR,SRES, Compass. MRED as distributed by MLS GRID
- $149,9001 bd1 ba1k sqft5000 N Marine Dr #14E, Chicago, IL 60640ActiveMLS ID #12691860, Christina Carmody, Fulton Grace Realty. MRED as distributed by MLS GRID
- $169,0001 bd1 ba-- sqft2432 W Greenleaf Ave #2, Chicago, IL 60645NewMLS ID #12715509, Ndi Okeke, Century 21 Universal. MRED as distributed by MLS GRID
- $129,900-- bd1 ba-- sqft4880 N Marine Dr APT 304, Chicago, IL 60640ActiveMLS ID #12687366, Alexander Dwyer, Keller Williams ONEChicago. MRED as distributed by MLS GRID
- $174,9001 bd1 ba900 sqft3520 N Lake Shore Dr APT 3K, Chicago, IL 60657NewMLS ID #12714673, Brian Ruff, Coldwell Banker Real Estate Group. MRED as distributed by MLS GRID
- $167,000-- bd1 ba580 sqft5415 N Sheridan Rd APT 4112, Chicago, IL 60640ActiveMLS ID #12700585, Margaret Dralyuk, Dralyuk Real Estate Inc.. MRED as distributed by MLS GRID
- $165,000-- bd1 ba725 sqft5445 N Sheridan Rd APT 3805, Chicago, IL 60640ActiveMLS ID #12655326, Ruby Castelar, Real Broker LLC. MRED as distributed by MLS GRID
- $160,0001 bd1 ba800 sqft6301 N Sheridan Rd APT 14M, Chicago, IL 60660ActiveMLS ID #12711813, David Moreno, Redfin Corporation. MRED as distributed by MLS GRID
- $223,0001 bd1 ba840 sqft5455 N Sheridan Rd APT 1910, Chicago, IL 60640For Sale By Owner
