Skip main navigation
Sold
  • Listed by: Keller Williams West Sound • Kathy Olsen
    Bought with: Infinity Real Estate, LLC
    $520,000

    4880 NW El Camino Boulevard, Bremerton, WA 98312

    4beds
    2,198sqft
    Single Family Residence
    Built in 1967
    0.6 Acres Lot
    $535,800 Zestimate®
    $237/sqft
    $3,416 Estimated rent

    Home value

    $535,800

    $488,000 - $584,000

    $3,416/mo

    Zestimate® history
    Loading
    Loading...

    Owner options

    List your home for rent

    $3,416/mo

    Rent Zestimate®

    Find your next renter with Zillow Rental Manager. Plus, with online applications, you can quickly screen prospective tenants – for free.

    Learn more

    $3,416/mo

    Rent Zestimate®

    Refinance and save

    $3,186/mo

    Est. payment

    Refinancing to a lower rate could help reduce your monthly payments and save thousands over the life of the loan.

    See today's rates

    $3,186/mo

    Est. payment

    Explore your selling options

    Work with a Zillow partner agent

    Leverage their expertise and Zillow's premium Showcase listings to get your home seen by more buyers.

    Get started

    List with your own agent

    Get your home in front of millions of buyers by listing it on Zillow.

    Learn how to do it

    Sell it yourself

    Take full control of how buyers see your home on Zillow by listing For Sale by Owner (FSBO).

    List your home

    What's special

    Peek-a-boo bay viewEnormous kitchenChicken coopLux vinyl plank flooring
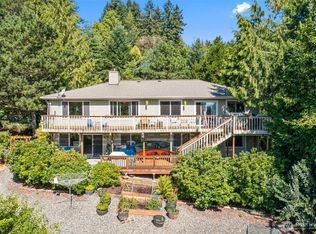
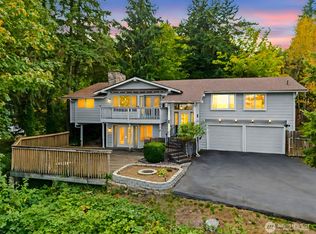
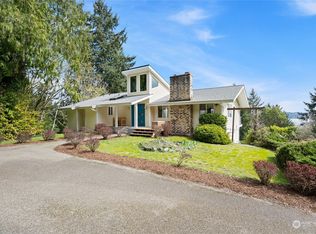
    At the current price of eggs, this home is underpriced simply because it has a CHICKEN COOP! Come home to this appealing 4BR/2.5 BA two-story only minutes from the conveniences of town, freeway access, and award wining Central Kitsap Schools. Morning sun filters through the greenspace behind the home for a lovely wake-up. NO HOA in this neighborhood, even though there are CCR's on title. Roof replaced in fall of 2024 (upper was remove/replace, lower has 2 layers). HVAC upgraded to AC w/the addition of a mini split system! Upgrade to vinyl windows adds additional thermal efficiency. New lux vinyl plank flooring in main floor give the enormous kitchen an added air of elegance. Peek-a-boo bay view from south side of home. Digitally staged.

    Zillow last checked:

    Listing updated:

    Offers reviewed: Mar 18
    Listed by:

    Kathy Olsen,

    Keller Williams West Sound

    Bought with:

    Breona Enbom, 85251

    Infinity Real Estate, LLC

    Source: NWMLS as distributed by MLS GRID,MLS#: 2345126MLS Logo

    Facts & features

    Interior

    Bedrooms & bathrooms
    • Bedrooms: 4
    • Bathrooms: 3
    • Full bathrooms: 1
    • 3/4 bathrooms: 1
    • 1/2 bathrooms: 1
    • Main level bathrooms: 1
    Other
    • Level: Main
    Dining room
    • Level: Main
    Entry hall
    • Level: Main
    Family room
    • Level: Main
    Kitchen with eating space
    • Level: Main
    Living room
    • Level: Main
    Utility room
    • Level: Main
    Heating
    • Fireplace, Ductless, Fireplace Insert, Forced Air, Heat Pump, High Efficiency (Unspecified), Electric, Propane, See Remarks, Wood
    Cooling
    • Ductless, Forced Air, Heat Pump
    Appliances
    • Included: Dishwasher(s), Disposal, Dryer(s), Refrigerator(s), Stove(s)/Range(s), Washer(s), Garbage Disposal, Water Heater: Electric, Water Heater Location: utility closet
    Features
    • Bath Off Primary, Dining Room
    • Flooring: Ceramic Tile, Laminate, See Remarks, Vinyl Plank, Carpet
    • Windows: Double Pane/Storm Window
    • Basement: None
    • Number of fireplaces: 2
    • Fireplace features: See Remarks, Wood Burning, Main Level: 2, Fireplace
    Interior area
    • Total structure area: 2,198
    • Total interior livable area: 2,198 sqft

    Property

    Parking
    • Total spaces: 2
    • Parking features: Driveway, Attached Garage
    • Attached garage spaces: 2
    Features
    • Levels: Two
    • Stories: 2
    • Entry location: Main
    • Patio & porch: Bath Off Primary, Ceramic Tile, Double Pane/Storm Window, Dining Room, Fireplace, Laminate, Water Heater
    • Has view: Yes
    • View description: Bay, Partial, See Remarks, Territorial
    • Has water view: Yes
    • Water view: Bay
    Lot
    • Size: 0.6 Acres
    • Features: Paved, Cable TV, Deck, Fenced-Partially, Patio
    • Topography: Level,Partial Slope,Steep Slope
    • Residential vegetation: Garden Space, Wooded
    Details
    • Parcel number: 44360000810107
    • Zoning: Urban Low
    • Zoning description: Jurisdiction: County
    • Special conditions: Standard

    Construction

    Type & style
    • Home type: SingleFamily
    • Architectural style: See Remarks,2 Story
    • Property subtype: Single Family Residence
    Materials
    • Wood Siding
    • Foundation: Slab
    • Roof: Composition,See Remarks
    Condition
    • Good
    • Year built: 1967
    • Major remodel year: 2018

    Utilities & green energy

    • Electric: Company: PSE
    • Sewer: Sewer Connected, Company: Kitsap PUD
    • Water: Public, Company: Kitsap PUD
    • Utilities for property: Astound, Astound

    Community & HOA

    Community
    • Features: CCRs
    • Subdivision: Newberry Hill
    Location
    • Region: Bremerton

    Financial & listing details

    • Price per square foot: $237/sqft
    • Tax assessed value: $541,530
    • Annual tax amount: $5,243
    • Offers reviewed: 03/18/2025
    • Date on market: 5/17/2025
    • Cumulative days on market: 431 days
    • Listing terms: Conventional,FHA,VA Loan
    • Inclusions: Dishwasher(s), Dryer(s), Garbage Disposal, Refrigerator(s), Stove(s)/Range(s), Washer(s)

    Price history

    DateEventPrice
    5/9/2025Sold$520,000+1%$237/sqft
    Source: NWMLS as distributed by MLS GRID #2345126 Report a problem
    4/13/2025Pending sale$515,000$234/sqft
    Source: NWMLS as distributed by MLS GRID #2345126 Report a problem
    3/23/2025Listed for sale$515,000$234/sqft
    Source: NWMLS as distributed by MLS GRID #2345126 Report a problem
    3/18/2025Pending sale$515,000$234/sqft
    Source: NWMLS as distributed by MLS GRID #2345126 Report a problem
    3/15/2025Listed for sale$515,000+151.2%$234/sqft
    Source: NWMLS as distributed by MLS GRID #2345126 Report a problem
    4/19/2013Sold$205,000+2.6%$93/sqft
    Source: NWMLS as distributed by MLS GRID #392650 Report a problem
    9/10/2012Pending sale$199,900$91/sqft
    Source: Windermere Real Estate/West Sound, Inc. #392650 Report a problem
    9/6/2012Price change$199,900-7%$91/sqft
    Source: Windermere Real Estate/West Sound, Inc. #392650 Report a problem
    8/12/2012Listed for sale$215,000-19.8%$98/sqft
    Source: Windermere Real Estate/West Sound, Inc. #392650 Report a problem
    5/14/2011Listing removed$268,000$122/sqft
    Source: Windermere Real Estate/West Sound, Inc. #173329 Report a problem
    3/19/2011Price change$268,000-3.6%$122/sqft
    Source: Windermere Real Estate/West Sound, Inc. #173329 Report a problem
    2/5/2011Price change$278,000-3.8%$126/sqft
    Source: Windermere Real Estate/West Sound, Inc. #173329 Report a problem
    1/24/2011Listed for sale$289,000+10.1%$131/sqft
    Source: Windermere Real Estate/West Sound, Inc. #173329 Report a problem
    9/29/2004Sold$262,500+75%$119/sqft
    Source: NWMLS as distributed by MLS GRID #24081330 Report a problem
    2/8/1999Sold$150,000$68/sqft
    Source: Public Record Report a problem

    Public tax history

    YearProperty taxesTax assessment
    2025$5,037 -4.1%$541,530 -5.2%
    2024$5,252 +2.8%$571,430
    2023$5,108 +0.5%$571,430 +1%
    2022$5,081 +3.6%$565,790 +17.6%
    2021$4,905 +3.3%$481,190 +8.8%
    2020$4,747 +14.3%$442,250 +16.8%
    2019$4,154 -9.4%$378,750 +25.5%
    2018$4,584 $301,790
    2017$4,584 +17.7%$301,790 +11.5%
    2016$3,896 +3.1%$270,670 +2.5%
    2015$3,780 $264,110 +2.6%
    2014$3,780 +6.8%$257,440 -5.9%
    2013$3,539 -5.4%$273,600 -2.8%
    2012$3,739 +13.6%$281,370 -2.1%
    2011$3,291 -3.5%$287,390 -4.2%
    2010$3,412 +1.3%$300,030 -8.2%
    2009$3,367 -1%$326,680 -4.1%
    2008$3,401 +4.6%$340,710 +15%
    2007$3,250 $296,300 +62.9%
    2005-- $181,880 +16.7%
    2002-- $155,840 +5.7%
    2001$2,226 +1%$147,420 +4.1%
    2000$2,205 $141,590
    Find assessor info on the county website

    Neighborhood: 98312

    Nearby schools

    GreatSchools rating
    Schools provided by the listing agent
    • Elementary: Silverdale Elem
    • Middle: Central Kitsap Middle
    • High: Central Kitsap High

    Source: NWMLS as distributed by MLS GRID. This data may not be complete. We recommend contacting the local school district to confirm school assignments for this home.

    Get a cash offer in 3 minutes
    Find out how much your home could sell for in as little as 3 minutes with a no-obligation cash offer.
    Estimated market value
    $535,800
    Get a cash offer in 3 minutes
    Find out how much your home could sell for in as little as 3 minutes with a no-obligation cash offer.
    Estimated market value
    $535,800