Envision the serene life in the county, but close to the city. This quiet corner lot on a cul-de-sac sits on almost 3/4 of an acre in a beautiful neighborhood is waiting for you to call it home. Open concept plan. Large rooms. Primary suite has his and hers closets and the bathroom has a double sink vanity. Outside, this wonderful brick home, you will enjoy a covered patio and a large fenced in backyard. In addition, the acreage behind the house is restricted from development, creating even more of a country atmosphere. This house is a perfect canvas to personalize to your taste. Don't wait in making this your country oasis. and the view to the hill plus the well-maintained front yard. Smoke free house. Pet friendly.
Active under contract
$250,000
4881 County Road 104, Copperas Cove, TX 76522
3beds
1,631sqft
:
Get pre-qualified$1,784/mo
Single Family Residence
Built in 1984
0.68 Acres Lot
$225,800 Zestimate®
$153/sqft
$-- HOA
What's special
- 743 days |
- 5 |
- 0 |
Zillow last checked:
Listing updated:
Listed by:
Jenny McMahan (888) 455-6040,
Fathom Realty (888) 455-6040
Source: Unlock MLS,MLS#: 5119663
Facts & features
Interior
Bedrooms & bathrooms
- Bedrooms: 3
- Bathrooms: 2
- Full bathrooms: 2
- Main level bedrooms: 3
Primary bedroom
- Description: his and hers closet, in suite
- Features: Ceiling Fan(s), Quartz Counters, CRWN, Double Vanity, Full Bath, Two Primary Closets
- Level: Main
Bedroom
- Description: big room with closet
- Features: CDRC, Ceiling Fan(s), CRWN
- Level: Main
Bedroom
- Description: medium size room
- Features: CDRC, Ceiling Fan(s)
- Level: Main
Primary bathroom
- Description: double vanity sinks
- Features: Ceiling Fan(s), Stone Counters, CRWN, Full Bath
- Level: Main
Bathroom
- Description: full bathroom
- Features: CATHC, Quartz Counters
- Level: Main
Kitchen
- Features: Kitchn - Breakfast Area, Laminate Counters, Country Kitchen, CRWN, Dining Area
- Level: Main
Heating
- Central, Fireplace(s), Hot Water
Cooling
- Central Air
Appliances
- Included: Dishwasher, Dryer, Washer
Features
- Breakfast Bar, Ceiling Fan(s), Tray Ceiling(s), Laminate Counters, Crown Molding, High Speed Internet, No Interior Steps, Open Floorplan, Pantry, Primary Bedroom on Main, Walk-In Closet(s), Washer Hookup
- Flooring: Carpet, Tile
- Windows: Aluminum Frames
- Number of fireplaces: 1
- Fireplace features: Dining Room, Fire Pit
Interior area
- Total interior livable area: 1,631 sqft
Video & virtual tour
Property
Parking
- Total spaces: 2
- Parking features: Additional Parking, Attached, Concrete, Covered, Direct Access, Driveway, Garage Faces Side, Private
- Attached garage spaces: 2
Accessibility
- Accessibility features: Central Living Area, Accessible Closets, Accessible Full Bath, Accessible Kitchen, Accessible Washer/Dryer
Features
- Levels: One
- Stories: 1
- Patio & porch: Covered, Porch, Rear Porch
- Exterior features: Private Yard
- Pool features: None
- Spa features: None
- Fencing: Chain Link
- Has view: Yes
- View description: Hill Country
- Waterfront features: None
Lot
- Size: 0.68 Acres
- Features: Back Yard, Cul-De-Sac, Front Yard, Landscaped, Private, Public Maintained Road
Details
- Additional structures: None
- Parcel number: 3580
- Special conditions: Standard
Construction
Type & style
- Home type: SingleFamily
- Property subtype: Single Family Residence
Materials
- Foundation: Permanent, Slab
- Roof: Asphalt
Condition
- Resale
- New construction: No
- Year built: 1984
Utilities & green energy
- Sewer: Municipal Utility District (MUD), Public Sewer, Septic Tank
- Water: Municipal Utility District (MUD), Public
- Utilities for property: Cable Available, Electricity Available, Internet-Cable, Phone Not Available, Underground Utilities, Water Available, Water Connected
Community & HOA
Community
- Features: None
- Subdivision: Cedar Creek
HOA
- Has HOA: No
Location
- Region: Copperas Cove
Financial & listing details
- Price per square foot: $153/sqft
- Date on market: 7/21/2024
- Listing terms: Cash,Conventional,FHA
- Electric utility on property: Yes
Estimated market value
$225,800
$201,000 - $248,000
$1,345/mo
Price history
| Date | Event | Price |
|---|---|---|
| 9/3/2024 | Contingent | $250,000$153/sqft |
Source:  Unlock MLS #5119663 Report a problem Unlock MLS #5119663 Report a problem | ||
| 7/21/2024 | Listed for sale | $250,000$153/sqft |
Source: Unlock MLS #5119663 Report a problem | ||
Public tax history
Tax history is unavailable.
Monthly payment
Est. payment
Payment breakdown
Explore the cost of this home by adjusting the details. Changes won't be saved.Climate risks
Neighborhood: 76522
Nearby schools
GreatSchools rating
- 8/10Fairview/Miss Jewell Elementary SchoolGrades: K-5Distance: 0.6 mi
- 4/10Copperas Cove Junior High SchoolGrades: 6-8Distance: 2.1 mi
- 5/10Copperas Cove High SchoolGrades: 9-12Distance: 0.6 mi
Schools provided by the listing agent
- Elementary: Taylor Creek
- Middle: Lampasas
- High: Lampasas
- District: Lampasas ISD
Source: Unlock MLS. This data may not be complete. We recommend contacting the local school district to confirm school assignments for this home.
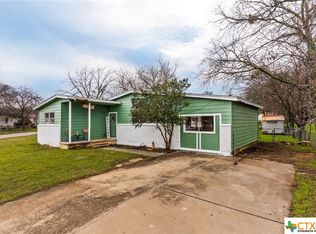
- $--3 bd1 ba1.3k sqft1206 S 23rd St, Copperas Cove, TX 76522Sold
- $135,700-- bd1 ba1k sqft2104 Circle Dr, Copperas Cove, TX 76522Off Market
- $1,2954 bd2 ba1.4k sqft1302 S 23rd St, Copperas Cove, TX 76522For Rent

- $---- bd-- ba-- sqft805 Estate Circle, Copperas Cove, TX 76522Off Market
- $---- bd-- ba-- sqft809 Estate Circle, Copperas Cove, TX 76522Off Market
- $142,600-- bd1 ba1k sqft1204 S 23rd St, Copperas Cove, TX 76522Off Market
- $135,4003 bd1 ba1k sqft1205 S 23rd St, Copperas Cove, TX 76522Off Market
- $150,400-- bd1 ba1.6k sqft1203 S 23rd St, Copperas Cove, TX 76522Off Market
A local agent can set up tours, give advice and negotiate with sellers.
A local lender can help you make sure your offer is ready when you are.
Similar homes
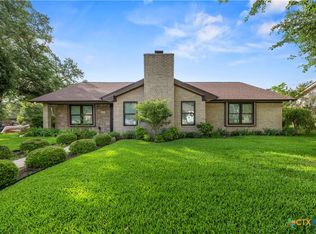
- $244,9003 bd2 ba1.7k sqft901 Kim Ave, Copperas Cove, TX 76522Active
 MLS ID #621149, Natasha Williams, Century 21 Randall Morris. Central Texas MLS
 - $248,0004 bd3 ba2.1k sqft1205 Joe Morse Dr, Copperas Cove, TX 76522For Sale
 MLS ID #6235982, Thai Duong, B & W Realty Group LLC. HAR
 - $190,0003 bd2 ba1.3k sqft1010 S 29th St, Copperas Cove, TX 76522Active
 MLS ID #621035, Marilyn Metzger, Central Texas H.O.M.E.. Central Texas MLS
 - $235,0003 bd2 ba1.6k sqft1507 Joe Morse Dr, Copperas Cove, TX 76522Active
 MLS ID #620142, Jean Shine, Coldwell Banker Apex, Realtors. Central Texas MLS
 - $244,0004 bd2 ba1.8k sqft510 Houston St, Copperas Cove, TX 76522ActiveMLS ID #610656, Danny Bass, Anchor Realty. Central Texas MLS
- $280,0004 bd3 ba2.4k sqft3002 Homer Cir, Copperas Cove, TX 76522ActiveMLS ID #613200, Soyong Yu, Century 21 Premier Realtors. Central Texas MLS
- $220,0004 bd2 ba1.5k sqft220 Atkinson Ave, Copperas Cove, TX 76522ActiveMLS ID #620770, Skye Peters, Vylla Home. Central Texas MLS
- $275,0003 bd2 ba1.6k sqft109 Hopi Ln, Kempner, TX 76539Active
 MLS ID #5322648, Robert Fischer, Keller Williams Realty Lone Star. Unlock MLS
 - $199,9003 bd2 ba1.6k sqft2305 Whitney Dr, Copperas Cove, TX 76522ActiveMLS ID #617228, Kathy Brinkley, Realty Executives Of Killeen. Central Texas MLS
- $349,9003 bd2 ba1.9k sqft1002 Bleu Spur, Copperas Cove, TX 76522ActiveMLS ID #594061, Jack Smith, Donlie McMullin Realty. Central Texas MLS
- $210,0003 bd2 ba1.5k sqft2006 Indian Camp Trl, Copperas Cove, TX 76522ActiveMLS ID #610142, Jack Smith, Donlie McMullin Realty. Central Texas MLS
- $290,0005 bd2 ba2k sqft2102 Joseph Dr, Copperas Cove, TX 76522ActiveMLS ID #620676, Rick Ott, Homestead Real Estate. Central Texas MLS
- $209,0004 bd2 ba1.7k sqft806 N 5th St, Copperas Cove, TX 76522ActiveMLS ID #611573, Maria Broussard, Central Metro Realty. Central Texas MLS
- $222,3004 bd2 ba1.5k sqft209 W Hogan Dr, Copperas Cove, TX 76522ActiveMLS ID #610456, Jonathon Dodson, Coldwell Banker Realty. Central Texas MLS
- $220,0004 bd2 ba2.1k sqft925 Holly St, Copperas Cove, TX 76522ActiveMLS ID #593901, Willie Jackson, Jackson Properties. Central Texas MLS
- $199,9003 bd2 ba2.1k sqft302 W Anderson Ave, Copperas Cove, TX 76522ActiveMLS ID #612532, Brandy Mickey, Centex Priority Real Estate. Central Texas MLS
- $185,5003 bd2 ba1.2k sqft513 Myra Lou Ave, Copperas Cove, TX 76522For SaleMLS ID #21120668, Katie Northern. NTREIS
- $139,9003 bd2 ba1.2k sqft2311 Terrace Dr, Copperas Cove, TX 76522For SaleMLS ID #21309877, Irteza Ali. NTREIS
- $290,0006 bd4 ba2.3k sqft210 Janelle Dr, Copperas Cove, TX 76522ActiveMLS ID #620948, Tessa Lucas-Green, Asset R&S Realty. Central Texas MLS
- $183,0004 bd2 ba1.7k sqft211 Horseshoe Dr, Copperas Cove, TX 76522ActiveMLS ID #610963, Karen Doerbaum, Lone Star Realty & Property Ma. Central Texas MLS
