Welcome to this well-maintained 4-bedroom, 2-bath home offering 1,835 square feet in Copperas Cove ISD with no HOA restrictions offered at $234,900. Situated on a desirable corner lot, this property combines functionality, upgrades, and flexibility—perfect for everyday living and those needing extra space for vehicles or hobbies.
The home features tile flooring throughout for easy maintenance and a clean, cohesive look. The recently remodeled kitchen adds modern appeal, complemented by updated lighting and ceiling fans (2026) and fresh interior paint (2026), creating a bright and inviting atmosphere. Roof & Energy-efficient windows installed in 2022 enhance comfort and help reduce utility costs.
Major systems have been thoughtfully updated, including a new HVAC system in 2025, giving buyers peace of mind. The refrigerator conveys, making this home move-in ready.
Outside, the property truly shines with an asphalt RV drive complete with a 220 outlet for hookups—ideal for RV owners or additional parking needs. A tandem carport with epoxy flooring is tucked behind the home, offering covered parking and a polished finish. A 12x14 storage shed provides added space for tools, equipment, or hobbies.
Additional features include 3” faux wood blinds throughout and a layout designed for both comfort and practicality. With no HOA, ample parking options, and quality updates throughout, this home is a rare find in today’s market.
Active
Price cut: $9.1K (8/5)
$234,900
510 Houston St, Copperas Cove, TX 76522
4beds
1,835sqft
:
Get pre-qualified$1,692/mo
Single Family Residence
Built in 1991
10,763 Square Feet Lot
$234,500 Zestimate®
$128/sqft
$-- HOA
What's special
Fresh interior paintTile flooring throughoutBright and inviting atmosphereRecently remodeled kitchenRoof and energy-efficient windows
- 113 days |
- 441 |
- 34 |
Zillow last checked:
Listing updated:
Listed by:
Danny Bass 254-733-4190,
Anchor Realty
Source: Central Texas MLS,MLS#: 610656 Originating MLS: Temple Belton Board of REALTORS
Originating MLS: Temple Belton Board of REALTORSFacts & features
Interior
Bedrooms & bathrooms
- Bedrooms: 4
- Bathrooms: 2
- Full bathrooms: 2
Primary bedroom
- Level: Main
- Dimensions: 14.2X15.11
Bedroom
- Level: Main
- Dimensions: 17.1X12.6
Bedroom 2
- Level: Main
- Dimensions: 15.10X12.5
Bedroom 3
- Level: Main
- Dimensions: 9.10X13.4
Kitchen
- Level: Main
- Dimensions: 11.11X14.9
Heating
- Central, Electric
Cooling
- Central Air, Electric, 1 Unit
Appliances
- Included: Dishwasher, Electric Range, Disposal, Microwave, Water Heater, Some Electric Appliances, Range
- Laundry: Electric Dryer Hookup, Inside, Laundry in Utility Room, Main Level, Laundry Room
Features
- All Bedrooms Down, Built-in Features, Tray Ceiling(s), Ceiling Fan(s), Carbon Monoxide Detector, Double Vanity, High Ceilings, Pull Down Attic Stairs, Split Bedrooms, Smart Thermostat, Tub Shower, Walk-In Closet(s), Wired for Sound, Breakfast Bar, Breakfast Area, Custom Cabinets, Kitchen Island, Kitchen/Family Room Combo, Kitchen/Dining Combo, Pantry, Solid Surface Counters
- Flooring: Ceramic Tile
- Attic: Pull Down Stairs
- Number of fireplaces: 1
- Fireplace features: Living Room, Wood Burning
Interior area
- Total interior livable area: 1,835 sqft
Video & virtual tour
Property
Parking
- Total spaces: 2
- Parking features: Attached Carport, Converted Garage, Carport, RV Access/Parking, Tandem
- Carport spaces: 2
Features
- Levels: One
- Stories: 1
- Patio & porch: Covered, Patio, Porch
- Exterior features: Covered Patio, Porch, Rain Gutters, Storage
- Pool features: None
- Fencing: Back Yard,Chain Link
- Has view: Yes
- View description: None
- Body of water: None
Lot
- Size: 10,763 Square Feet
Details
- Additional structures: Storage
- Parcel number: 125377
Construction
Type & style
- Home type: SingleFamily
- Architectural style: Traditional
- Property subtype: Single Family Residence
Materials
- Blown-In Insulation, Masonry
- Foundation: Slab
- Roof: Composition,Shingle
Condition
- Resale
- Year built: 1991
Utilities & green energy
- Sewer: Public Sewer
- Water: Public
- Utilities for property: Electricity Available, High Speed Internet Available, Trash Collection Public, Water Available
Community & HOA
Community
- Features: None, Curbs, Sidewalks
- Security: Security System Leased, Smoke Detector(s)
- Subdivision: Triple M
HOA
- Has HOA: No
Location
- Region: Copperas Cove
Financial & listing details
- Price per square foot: $128/sqft
- Tax assessed value: $217,320
- Date on market: 4/15/2026
- Cumulative days on market: 114 days
- Listing agreement: Exclusive Right To Sell
- Listing terms: Cash,Conventional,FHA,VA Loan
- Electric utility on property: Yes
Estimated market value
$234,500
$223,000 - $246,000
$1,556/mo
Price history
| Date | Event | Price |
|---|---|---|
| 8/5/2026 | Price change | $234,900-3.7%$128/sqft |
Source:  Central Texas MLS #610656 Report a problem Central Texas MLS #610656 Report a problem | ||
| 7/24/2026 | Price change | $244,000-2%$133/sqft |
Source: Central Texas MLS #610656 Report a problem | ||
| 6/6/2026 | Price change | $249,000-2.3%$136/sqft |
Source: Central Texas MLS #610656 Report a problem | ||
| 5/15/2026 | Price change | $254,900-1.9%$139/sqft |
Source: Central Texas MLS #610656 Report a problem | ||
| 4/16/2026 | Listed for sale | $259,900$142/sqft |
Source: Central Texas MLS #610656 Report a problem | ||
Public tax history
| Year | Property taxes | Tax assessment |
|---|---|---|
| 2025 | -- | $217,320 +1.4% |
| 2024 | -- | $214,243 +10% |
| 2023 | -- | $194,766 +10% |
| 2022 | -- | $177,060 +10% |
| 2021 | -- | $160,964 +10% |
| 2020 | -- | $146,331 +4.9% |
| 2019 | -- | $139,447 +10% |
| 2018 | -- | $126,770 -1.1% |
| 2017 | -- | $128,160 -1.2% |
| 2016 | -- | $129,760 -1.4% |
| 2015 | -- | $131,650 +2.7% |
| 2014 | -- | $128,190 +5.9% |
| 2013 | -- | $121,090 +0.7% |
| 2012 | -- | $120,250 +0.6% |
| 2011 | -- | $119,520 +3.1% |
| 2010 | -- | $115,900 +21.1% |
| 2009 | -- | $95,670 -5.7% |
| 2008 | -- | $101,500 +5.8% |
| 2007 | -- | $95,940 +5.4% |
| 2006 | -- | $90,990 +4% |
| 2004 | -- | $87,490 +2.5% |
| 2003 | -- | $85,340 |
| 2002 | -- | $85,340 +5.3% |
| 2001 | -- | $81,040 |
Find assessor info on the county website
Monthly payment
Est. payment
Payment breakdown
Explore the cost of this home by adjusting the details. Changes won't be saved.Climate risks
Neighborhood: 76522
Nearby schools
GreatSchools rating
- 7/10C R Clements/Hollie Parsons Elementary SchoolGrades: K-5Distance: 0.7 mi
- 4/10Copperas Cove Junior High SchoolGrades: 6-8Distance: 0.2 mi
- 5/10Copperas Cove High SchoolGrades: 9-12Distance: 2.1 mi
Schools provided by the listing agent
- District: Copperas Cove ISD
Source: Central Texas MLS. This data may not be complete. We recommend contacting the local school district to confirm school assignments for this home.
- $225,400-- bd2 ba2.2k sqft508 Houston St, Copperas Cove, TX 76522Off Market
- $153,9003 bd2 ba1.1k sqft509 Dianne Dr, Copperas Cove, TX 76522Off Market

- $215,0004 bd2 ba1.2k sqft511 Dianne Dr, Copperas Cove, TX 76522Off Market
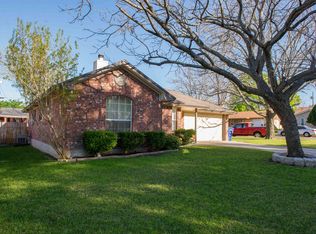
- $207,000-- bd2 ba1.4k sqft506 Houston St, Copperas Cove, TX 76522Off Market
- $129,000-- bd1 ba1.1k sqft507 Dianne Dr, Copperas Cove, TX 76522Off Market
- $--4 bd2 ba1.5k sqft509 Houston St, Copperas Cove, TX 76522Sold
- $--3 bd2 ba1.3k sqft1306 Amthor Ave, Copperas Cove, TX 76522Sold
- $234,9004 bd3 ba1.6k sqft1308 Amthor Ave, Copperas Cove, TX 76522Off Market
A local agent can set up tours, give advice and negotiate with sellers.
A local lender can help you make sure your offer is ready when you are.
Similar homes
- $244,9003 bd2 ba1.7k sqft901 Kim Ave, Copperas Cove, TX 76522Active
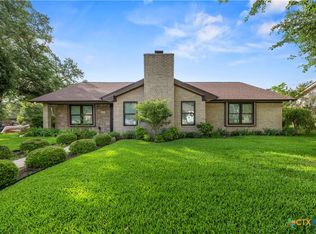
 MLS ID #621149, Natasha Williams, Century 21 Randall Morris. Central Texas MLS
 - $235,0004 bd2 ba2k sqft513 Bond St, Copperas Cove, TX 76522Active
 MLS ID #599728, Robert Pfenninger, Bridge Realty. Central Texas MLS
 - $235,0003 bd2 ba1.6k sqft1507 Joe Morse Dr, Copperas Cove, TX 76522Active
 MLS ID #620142, Jean Shine, Coldwell Banker Apex, Realtors. Central Texas MLS
 - $220,0004 bd2 ba1.5k sqft220 Atkinson Ave, Copperas Cove, TX 76522Active
 MLS ID #620770, Skye Peters, Vylla Home. Central Texas MLS
 - $285,0004 bd2 ba2.4k sqft1505 Hawk Trl, Copperas Cove, TX 76522ActiveMLS ID #621500, Alexis Denegal, Prolific Realty. Central Texas MLS
- $241,9004 bd2 ba1.5k sqft1710 Mattie Dr, Copperas Cove, TX 76522ActiveMLS ID #619266, Alyssa Flynt, All City Real Estate. Central Texas MLS
- $270,0004 bd2 ba2k sqft907 Vernon Dr, Copperas Cove, TX 76522ActiveMLS ID #614964, Erica McPhail, Centex Priority Real Estate. Central Texas MLS
- $222,3004 bd2 ba1.5k sqft209 W Hogan Dr, Copperas Cove, TX 76522ActiveMLS ID #610456, Jonathon Dodson, Coldwell Banker Realty. Central Texas MLS
- $215,0003 bd2 ba1.6k sqft1110 Cummings Ave, Copperas Cove, TX 76522ActiveMLS ID #617660, Kathleen Lamberte, Vista Real Estate Group-Compass RE Texas, LLC. Central Texas MLS
- $216,9003 bd2 ba1.6k sqft213 W Anderson Ave, Copperas Cove, TX 76522ActiveMLS ID #618563, Nicole L. Schneider, Texas Premier Realty. Central Texas MLS
- $216,0003 bd2 ba1.3k sqft903 Whirlaway Dr, Copperas Cove, TX 76522ActiveMLS ID #619313, Robert Herrings, Century 21 Premier Realtors. Central Texas MLS
- $235,0004 bd3 ba2.5k sqft1102 S 5th St, Copperas Cove, TX 76522ActiveMLS ID #586232, Danielle Tucker Shepard, Always Here Properties, Llc. Central Texas MLS
- $202,0003 bd2 ba1.1k sqft1507 Cross St, Copperas Cove, TX 76522ActiveMLS ID #621153, Isaac Schlabach, Isaac Schlabach. Central Texas MLS
- $255,0004 bd3 ba1.7k sqft2307 Bernice Cir, Copperas Cove, TX 76522ActiveMLS ID #572787, Sarah Muniz, Coldwell Banker Realty. Central Texas MLS
- $269,9004 bd2 ba2.3k sqft2010 Patricia St, Copperas Cove, TX 76522ActiveMLS ID #618381, Ruchi Mithal, Ruchi Mithal, Broker. Central Texas MLS
- $185,0004 bd2 ba1.5k sqft901 Northern Dancer Dr, Copperas Cove, TX 76522ActiveMLS ID #611537, Patrick Purifoy, Blessed Properties. Central Texas MLS
- $330,0004 bd3 ba1.9k sqft705 Joshua Ct, Copperas Cove, TX 76522ActiveMLS ID #617838, Jennifer Huggins, Exp Realty Llc. Central Texas MLS
- $199,9003 bd2 ba2.1k sqft302 W Anderson Ave, Copperas Cove, TX 76522ActiveMLS ID #612532, Brandy Mickey, Centex Priority Real Estate. Central Texas MLS
- $199,0003 bd3 ba1.5k sqft103 January St, Copperas Cove, TX 76522ActiveMLS ID #616699, Stephanie Sharp, Keller Williams Realty - SW. Central Texas MLS
- $199,0003 bd2 ba1.4k sqft115 W Hogan Dr, Copperas Cove, TX 76522ActiveMLS ID #616596, Eric Dominowski, ERA Brokers Consolidated. Central Texas MLS
