Nestled within a quiet, established subdivision just moments from the charm and energy of downtown Mooresville, this beautifully appointed 3-bedroom, 2.5-bath residence offers an elevated take on everyday living. Spanning over 2,362 square feet, the thoughtfully designed floor plan blends sophistication with comfort. Expansive gathering spaces, including a gracious living room and inviting family room, provide the perfect backdrop for both elegant entertaining and relaxed evenings at home. A formal dining room sets the tone for holiday celebrations and dinner parties alike, while the spacious eat-in kitchen is as functional as it is welcoming, featuring solid surface countertops, a new dishwasher, abundant cabinetry, and generous prep space for culinary creations and casual family mornings. Upstairs, the private primary suite serves as a true retreat. The completely remodeled spa-inspired bath showcases a double-sink vanity, beautifully tiled walk-in shower, and a walk-in closet, creating a serene space to begin and end each day. Updated bathrooms throughout the home, refreshed LED lighting and fixtures, fresh carpeting, and newer mechanicals including the water heater, water softener, garage door, and opener reflect thoughtful investment and pride of ownership. Designed for both entertaining and everyday enjoyment, the fully privacy-fenced backyard offers a peaceful outdoor escape. Unwind in the hot tub under the stars, host summer gatherings with ease, or take advantage of the charming mini barn for additional storage and organization. The spacious lot provides room to play, garden, or simply relax in your own private setting. Practical luxuries such as upper-level laundry enhance daily convenience, while the home's location offers seamless access to Mooresville's shopping, dining, parks, and top amenities. This is more than a home, it's a refined lifestyle opportunity where comfort, style, and family living come together beautifully.
Sold
$374,000
4881 E Clearview Dr, Mooresville, IN 46158
3beds
2,362sqft
Residential, Single Family Residence
Built in 2016
0.28 Acres Lot
$379,600 Zestimate®
$158/sqft
$2,429 Estimated rent
Home value
$379,600
$319,000 - $456,000
$2,429/mo
Zestimate® history
Owner options
List your home for rent
$2,429/mo
Rent Zestimate®
Find your next renter with Zillow Rental Manager. Plus, with online applications, you can quickly screen prospective tenants – for free.
$2,429/mo
Rent Zestimate®
Refinance and save
$2,311/mo
Est. payment
Refinancing to a lower rate could help reduce your monthly payments and save thousands over the life of the loan.
$2,311/mo
Est. payment
Explore your selling options
Work with a Zillow partner agent
Leverage their expertise and Zillow's premium Showcase listings to get your home seen by more buyers.
Get startedList with your own agent
Get your home in front of millions of buyers by listing it on Zillow.
Learn how to do itSell it yourself
Take full control of how buyers see your home on Zillow by listing For Sale by Owner (FSBO).
List your homeWhat's special
Hot tubPeaceful outdoor escapePrivate primary suiteUpper-level laundryFormal dining roomInviting family roomCompletely remodeled spa-inspired bath
Zillow last checked:
Listing updated:
Listed by:
Nancy Warfield 317-409-0016,
F.C. Tucker Company
Bought with:
Lorie Blythe
The Stewart Home Group
Source: MIBOR as distributed by MLS GRID,MLS#: 22086156
Facts & features
Interior
Bedrooms & bathrooms
- Bedrooms: 3
- Bathrooms: 3
- Full bathrooms: 2
- 1/2 bathrooms: 1
- Main level bathrooms: 1
Primary bedroom
- Level: Upper
- Area: 272 Square Feet
- Dimensions: 17x16
Bedroom 2
- Level: Upper
- Area: 210 Square Feet
- Dimensions: 15x14
Bedroom 3
- Level: Upper
- Area: 182 Square Feet
- Dimensions: 14x13
Breakfast room
- Features: Tile-Ceramic
- Level: Main
- Area: 110 Square Feet
- Dimensions: 11x10
Dining room
- Level: Main
- Area: 156 Square Feet
- Dimensions: 13x12
Great room
- Level: Main
- Area: 270 Square Feet
- Dimensions: 18x15
Kitchen
- Features: Tile-Ceramic
- Level: Main
- Area: 225 Square Feet
- Dimensions: 15x15
Laundry
- Level: Upper
- Area: 24 Square Feet
- Dimensions: 6x4
Living room
- Level: Main
- Area: 210 Square Feet
- Dimensions: 15x14
Loft
- Level: Upper
- Area: 156 Square Feet
- Dimensions: 13x12
Heating
- Forced Air, Natural Gas
Cooling
- Central Air
Appliances
- Included: Dishwasher, Dryer, Disposal, Gas Water Heater, MicroHood, Electric Oven, Refrigerator, Washer, Water Softener Owned
- Laundry: Upper Level
Features
- Attic Access, High Ceilings, Tray Ceiling(s), Entrance Foyer, Ceiling Fan(s), High Speed Internet, Eat-in Kitchen, Pantry, Walk-In Closet(s)
- Windows: Wood Work Painted
- Has basement: No
- Attic: Access Only
Interior area
- Total structure area: 2,362
- Total interior livable area: 2,362 sqft
Property
Parking
- Total spaces: 2
- Parking features: Attached
- Attached garage spaces: 2
- Details: Garage Parking Other(Finished Garage, Garage Door Opener, Keyless Entry)
Features
- Levels: Two
- Stories: 2
- Patio & porch: Patio, Covered
- Exterior features: Fire Pit
- Has spa: Yes
- Spa features: See Remarks
- Fencing: Fenced,Full,Privacy
Lot
- Size: 0.28 Acres
- Features: Rural - Subdivision, Sidewalks, Trees-Small (Under 20 Ft)
Details
- Additional structures: Barn Mini
- Parcel number: 550608192005000004
- Special conditions: Broker Owned
- Horse amenities: None
Construction
Type & style
- Home type: SingleFamily
- Architectural style: Traditional
- Property subtype: Residential, Single Family Residence
Materials
- Brick
- Foundation: Slab
Condition
- New construction: No
- Year built: 2016
Utilities & green energy
- Water: Public
Community & HOA
Community
- Security: Security System Owned, Smoke Detector(s)
- Subdivision: Country View Estates
HOA
- Has HOA: Yes
- Services included: Entrance Common, Maintenance
- HOA fee: $100 annually
Location
- Region: Mooresville
Financial & listing details
- Price per square foot: $158/sqft
- Tax assessed value: $337,600
- Annual tax amount: $2,116
- Date on market: 2/27/2026
- Cumulative days on market: 2 days
Price history
| Date | Event | Price |
|---|---|---|
| 3/20/2026 | Sold | $374,000+1.1%$158/sqft |
Source:  MIBOR as distributed by MLS GRID #22086156 Report a problem MIBOR as distributed by MLS GRID #22086156 Report a problem | ||
| 2/28/2026 | Pending sale | $369,900$157/sqft |
Source: MIBOR as distributed by MLS GRID #22086156 Report a problem | ||
| 2/27/2026 | Listed for sale | $369,900+1.3%$157/sqft |
Source: MIBOR as distributed by MLS GRID #22086156 Report a problem | ||
| 10/2/2023 | Listing removed | -- |
Source: MIBOR as distributed by MLS GRID #21944406 Report a problem | ||
| 9/22/2023 | Listed for sale | $365,000+22.9%$155/sqft |
Source: MIBOR as distributed by MLS GRID #21944406 Report a problem | ||
| 7/30/2021 | Sold | $297,000-4.2%$126/sqft |
Source: Agent Provided Report a problem | ||
| 7/16/2021 | Pending sale | $309,900$131/sqft |
Source: MIBOR as distributed by MLS GRID #21796609 Report a problem | ||
| 7/14/2021 | Price change | $309,900-3.1%$131/sqft |
Source: MIBOR as distributed by MLS GRID #21796609 Report a problem | ||
| 7/2/2021 | Listed for sale | $319,900+40.3%$135/sqft |
Source: MIBOR as distributed by MLS GRID #21796609 Report a problem | ||
| 1/23/2020 | Sold | $228,000-0.8%$97/sqft |
Source: MIBOR as distributed by MLS GRID #21440783 Report a problem | ||
| 1/2/2020 | Pending sale | $229,900$97/sqft |
Source: MIBOR REALTOR Association #21440783 Report a problem | ||
| 12/13/2019 | Listed for sale | $229,900$97/sqft |
Source: MIBOR REALTOR Association #21440783 Report a problem | ||
| 11/18/2019 | Pending sale | $229,900$97/sqft |
Source: MIBOR REALTOR Association #21440783 Report a problem | ||
| 10/15/2019 | Price change | $229,900-4.2%$97/sqft |
Source: MIBOR REALTOR Association #21440783 Report a problem | ||
| 9/26/2019 | Listed for sale | $239,900-18.4%$102/sqft |
Source: MIBOR REALTOR Association #21440783 Report a problem | ||
| 4/3/2017 | Sold | $293,900$124/sqft |
Source: Agent Provided Report a problem | ||
Public tax history
| Year | Property taxes | Tax assessment |
|---|---|---|
| 2025 | $2,117 +3.3% | $337,600 +0.7% |
| 2024 | $2,049 +8.9% | $335,100 -0.9% |
| 2023 | $1,881 +28.6% | $338,000 +15.2% |
| 2022 | $1,463 -2.2% | $293,400 +18.5% |
| 2021 | $1,496 -46.2% | $247,500 -0.5% |
| 2020 | $2,781 +9.1% | $248,700 +8.7% |
| 2019 | $2,549 +18.7% | $228,900 +4.5% |
| 2018 | $2,148 +63.8% | $219,100 +17.9% |
| 2017 | $1,312 +19417.6% | $185,800 +63.4% |
| 2016 | $7 +24% | $113,700 +22640% |
| 2014 | $5 +5.4% | $500 |
| 2013 | $5 +2.8% | $500 |
| 2012 | $5 | $500 +25% |
| 2011 | $5 | $400 |
| 2010 | $5 | $400 |
| 2009 | $5 | $400 |
Find assessor info on the county website
Neighborhood: 46158
Nearby homes
- $336,2003 bd2 ba1.6k sqft4851 E Clearview Dr, Mooresville, IN 46158Off Market
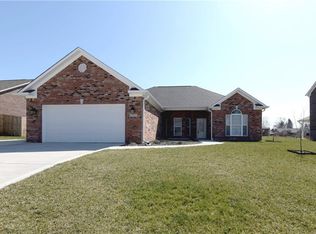
- $337,8003 bd2 ba1.7k sqft4865 E Clearview Dr, Mooresville, IN 46158Off Market
- $366,3004 bd3 ba2k sqft4901 E Clearview Dr, Mooresville, IN 46158Off Market
- $338,0003 bd2 ba1.6k sqft4915 E Clearview Dr, Mooresville, IN 46158Off Market
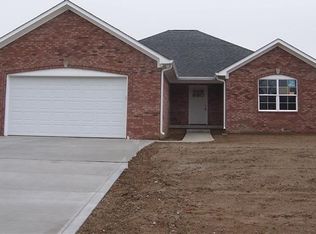
- $353,8003 bd2 ba1.7k sqft4890 E Clearview Dr, Mooresville, IN 46158Off Market
- $323,9003 bd2 ba1.6k sqft4870 E Clearview Dr, Mooresville, IN 46158Off Market
- $358,0003 bd2 ba1.9k sqft4920 E Daisy Ln, Mooresville, IN 46158Sold
- $368,3003 bd2 ba1.9k sqft4930 E Daisy Ln, Mooresville, IN 46158Off Market
Nearby schools
GreatSchools rating
- 7/10Neil Armstrong Elementary SchoolGrades: PK-6Distance: 1.9 mi
- 7/10Paul Hadley Middle SchoolGrades: 7-8Distance: 3.3 mi
- 8/10Mooresville High SchoolGrades: 9-12Distance: 3.3 mi
Schools provided by the listing agent
- Elementary: Neil Armstrong Elementary School
- Middle: Paul Hadley Middle School
- High: Mooresville High School
Source: MIBOR as distributed by MLS GRID. This data may not be complete. We recommend contacting the local school district to confirm school assignments for this home.
Get a cash offer in 3 minutes
Find out how much your home could sell for in as little as 3 minutes with a no-obligation cash offer.
Estimated market value
$379,600
Get a cash offer in 3 minutes
Find out how much your home could sell for in as little as 3 minutes with a no-obligation cash offer.
Estimated market value
$379,600
- Indiana
- Morgan County
- Mooresville
- 46158
- 4881 E Clearview Dr
Nearby cities
Nearby zip codes
Other Mooresville Topics
