Welcome to this beautifully crafted 3-bedroom, 2-bath all-brick custom home, offering the perfect blend of durability, style, and functionality. Thoughtfully designed and meticulously maintained, this home features a spacious, open floor plan ideal for both everyday living and entertaining. Step inside to find a bright and inviting living area with large windows that flood the space with natural light. The heart of the home is the kitchen, complete with beautiful cabinetry, ample counter space, and modern appliances. The adjoining dining area provides a warm setting for family meals and gatherings. The primary suite is a private retreat with a generous layout, walk-in closet, a garden tub, and a separate shower. Two additional bedrooms offer flexibility for family, guests, or a home office, and a second full bath ensures comfort and convenience for all. Outside, enjoy the low-maintenance appeal of an all-brick exterior, a covered patio perfect for relaxing, and a landscaped yard ready for outdoor enjoyment. Additional highlights include a two-car garage, energy-efficient windows, and premium finishes throughout. Located in a quiet, desirable neighborhood close to schools, shopping, and parks, this custom-built gem offers quality craftsmanship and a lifestyle of comfort.
Sold
$358,000
4920 E Daisy Ln, Mooresville, IN 46158
3beds
1,910sqft
Residential, Single Family Residence
Built in 2017
0.27 Acres Lot
$376,100 Zestimate®
$187/sqft
$2,167 Estimated rent
Home value
$376,100
$312,000 - $455,000
$2,167/mo
Zestimate® history
Owner options
List your home for rent
$2,167/mo
Rent Zestimate®
Find your next renter with Zillow Rental Manager. Plus, with online applications, you can quickly screen prospective tenants – for free.
$2,167/mo
Rent Zestimate®
Refinance and save
$1,766/mo
Est. payment
Refinancing to a lower rate could help reduce your monthly payments and save thousands over the life of the loan.
$1,766/mo
Est. payment
Explore your selling options
Work with a Zillow partner agent
Leverage their expertise and Zillow's premium Showcase listings to get your home seen by more buyers.
Get startedList with your own agent
Get your home in front of millions of buyers by listing it on Zillow.
Learn how to do itSell it yourself
Take full control of how buyers see your home on Zillow by listing For Sale by Owner (FSBO).
List your homeWhat's special
Modern appliancesLandscaped yardDining areaTwo-car garageLarge windowsAll-brick custom homeCovered patio
Zillow last checked:
Listing updated:
Listed by:
Justin Bennett 765-318-5999,
Bennett Realty
Bought with:
Ashley Farley
Trusted Realty
Source: MIBOR as distributed by MLS GRID,MLS#: 22040823
Facts & features
Interior
Bedrooms & bathrooms
- Bedrooms: 3
- Bathrooms: 2
- Full bathrooms: 2
- Main level bathrooms: 2
- Main level bedrooms: 3
Primary bedroom
- Level: Main
- Area: 240 Square Feet
- Dimensions: 20x12
Bedroom 2
- Level: Main
- Area: 154 Square Feet
- Dimensions: 14x11
Bedroom 3
- Level: Main
- Area: 126 Square Feet
- Dimensions: 14x9
Dining room
- Features: Tile-Ceramic
- Level: Main
- Area: 156 Square Feet
- Dimensions: 13x12
Foyer
- Level: Main
- Area: 72 Square Feet
- Dimensions: 9x8
Kitchen
- Features: Tile-Ceramic
- Level: Main
- Area: 169 Square Feet
- Dimensions: 13x13
Laundry
- Features: Tile-Ceramic
- Level: Main
- Area: 66 Square Feet
- Dimensions: 11x6
Living room
- Level: Main
- Area: 418 Square Feet
- Dimensions: 22x19
Heating
- Forced Air, Natural Gas
Cooling
- Central Air
Appliances
- Included: Electric Cooktop, Dishwasher, Disposal, Gas Water Heater, MicroHood, Refrigerator, Water Heater, Water Softener Owned, Microwave, Washer, Dryer
- Laundry: Main Level, Laundry Room
Features
- Attic Access, Vaulted Ceiling(s), Entrance Foyer, Ceiling Fan(s), Walk-In Closet(s), Breakfast Bar, Tray Ceiling(s), Cathedral Ceiling(s)
- Has basement: No
- Attic: Access Only
- Number of fireplaces: 1
- Fireplace features: Gas Log, Masonry, Living Room
Interior area
- Total structure area: 1,910
- Total interior livable area: 1,910 sqft
Property
Parking
- Total spaces: 2
- Parking features: Attached
- Attached garage spaces: 2
Features
- Levels: One
- Stories: 1
- Patio & porch: Covered, Patio
- Has spa: Yes
- Spa features: Bath
Lot
- Size: 0.27 Acres
Details
- Parcel number: 550608192014000004
- Horse amenities: None
Construction
Type & style
- Home type: SingleFamily
- Architectural style: Ranch
- Property subtype: Residential, Single Family Residence
Materials
- Brick, Stone
- Foundation: Slab, Stone
Condition
- New construction: No
- Year built: 2017
Utilities & green energy
- Water: Public
Community & HOA
Community
- Subdivision: Country View Estates
HOA
- Has HOA: Yes
- Services included: Entrance Common
- HOA fee: $100 annually
- HOA phone: 317-213-8081
Location
- Region: Mooresville
Financial & listing details
- Price per square foot: $187/sqft
- Tax assessed value: $319,300
- Annual tax amount: $1,990
- Date on market: 5/29/2025
- Cumulative days on market: 4 days
Price history
| Date | Event | Price |
|---|---|---|
| 7/7/2025 | Sold | $358,000-3.2%$187/sqft |
Source:  MIBOR as distributed by MLS GRID #22040823 Report a problem MIBOR as distributed by MLS GRID #22040823 Report a problem | ||
| 6/2/2025 | Pending sale | $369,900$194/sqft |
Source: MIBOR as distributed by MLS GRID #22040823 Report a problem | ||
| 5/29/2025 | Listed for sale | $369,900+60.9%$194/sqft |
Source: MIBOR as distributed by MLS GRID #22040823 Report a problem | ||
| 5/19/2017 | Sold | $229,900$120/sqft |
Source: MIBOR as distributed by MLS GRID #21440488 Report a problem | ||
Public tax history
| Year | Property taxes | Tax assessment |
|---|---|---|
| 2025 | $1,991 +3.8% | $319,300 +0.4% |
| 2024 | $1,917 +12% | $318,000 -0.9% |
| 2023 | $1,711 +26% | $320,800 +15.7% |
| 2022 | $1,358 -1.7% | $277,300 +16.7% |
| 2021 | $1,381 +8.1% | $237,600 |
| 2020 | $1,278 +12.4% | $237,600 +7.7% |
| 2019 | $1,137 -12.8% | $220,600 +5.2% |
| 2018 | $1,304 +12176.5% | $209,600 -8.8% |
| 2017 | $11 +58% | $229,800 +38200% |
| 2016 | $7 +24% | $600 +20% |
| 2014 | $5 +5.4% | $500 |
| 2013 | $5 +2.8% | $500 |
| 2012 | $5 | $500 +25% |
| 2011 | $5 | $400 |
| 2010 | $5 | $400 |
| 2009 | $5 | $400 |
Find assessor info on the county website
Neighborhood: 46158
Nearby homes
- $380,0003 bd2 ba1.8k sqft4910 E Daisy Ln, Mooresville, IN 46158Pending
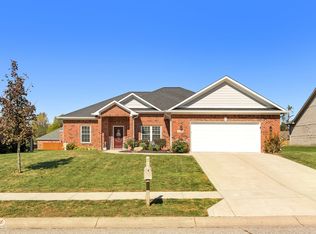
- $368,3003 bd2 ba1.9k sqft4930 E Daisy Ln, Mooresville, IN 46158Off Market
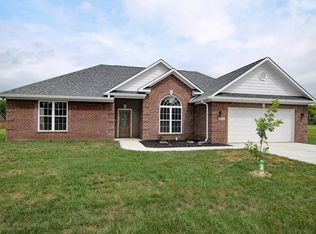
- $362,4003 bd2 ba1.8k sqft4900 E Daisy Ln, Mooresville, IN 46158Off Market
- $373,9003 bd2 ba1.7k sqft4900 E Daisy Lane, Mooresville, IN 46158Off Market
- $384,5003 bd2 ba1.9k sqft4950 E. Daisy Lane, Mooresville, IN 46158Off Market
- $375,4003 bd2 ba1.8k sqft4940 Daisy, Mooresville, IN 46158Off Market
- $352,8003 bd2 ba1.9k sqft4940 E Daisy Ln, Mooresville, IN 46158Off Market
- $337,8003 bd2 ba1.7k sqft4865 E Clearview Dr, Mooresville, IN 46158Off Market
Nearby schools
GreatSchools rating
- 5/10Neil Armstrong Elementary SchoolGrades: PK-6Distance: 1.9 mi
- 6/10Paul Hadley Middle SchoolGrades: 7-8Distance: 3.3 mi
- 8/10Mooresville High SchoolGrades: 9-12Distance: 3.3 mi
Schools provided by the listing agent
- Middle: Paul Hadley Middle School
- High: Mooresville High School
Source: MIBOR as distributed by MLS GRID. This data may not be complete. We recommend contacting the local school district to confirm school assignments for this home.
Get a cash offer in 3 minutes
Find out how much your home could sell for in as little as 3 minutes with a no-obligation cash offer.
Estimated market value
$376,100
Get a cash offer in 3 minutes
Find out how much your home could sell for in as little as 3 minutes with a no-obligation cash offer.
Estimated market value
$376,100
- Indiana
- Morgan County
- Mooresville
- 46158
- 4920 E Daisy Ln
Nearby cities
Nearby zip codes
Other Mooresville Topics
