At 4910 E Daisy LN in MOORESVILLE, IN, discover a meticulously crafted single-family residence, built in 2017, offering 1809 square feet of refined living space. This property stands as a testament to contemporary design and comfortable living, presenting an opportunity to embrace a lifestyle of ease and sophistication. The single-story layout ensures effortless flow throughout the home, designed for both everyday living and entertaining. With three thoughtfully appointed bedrooms, there is ample space for personal retreats and guest accommodations, each designed to provide comfort and privacy. Two full bathrooms offer convenience and modern amenities, supporting the daily routines of a vibrant household. Set on a generous 11848 square foot lot, this property provides a substantial outdoor area, inviting opportunities for landscaping, recreation, or simply enjoying the open air. Experience the harmonious blend of modern design and practical living this property offers; schedule your private viewing today.
Pending
$380,000
4910 E Daisy Ln, Mooresville, IN 46158
3beds
1,809sqft
Residential, Single Family Residence
Built in 2017
0.27 Acres Lot
$373,200 Zestimate®
$210/sqft
$8/mo HOA
What's special
Three thoughtfully appointed bedroomsSingle-story layoutSubstantial outdoor area
- 64 days |
- 49 |
- 1 |
Likely to sell faster than
Zillow last checked:
Listing updated:
Listed by:
Harry Sanders 317-710-7706,
Highgarden Real Estate
Source: MIBOR as distributed by MLS GRID,MLS#: 22107992
Facts & features
Interior
Bedrooms & bathrooms
- Bedrooms: 3
- Bathrooms: 2
- Full bathrooms: 2
- Main level bathrooms: 2
- Main level bedrooms: 3
Primary bedroom
- Level: Main
- Area: 192 Square Feet
- Dimensions: 16x12
Bedroom 2
- Level: Main
- Area: 144 Square Feet
- Dimensions: 12x12
Bedroom 3
- Level: Main
- Area: 144 Square Feet
- Dimensions: 12x12
Breakfast room
- Features: Tile-Ceramic
- Level: Main
- Area: 120 Square Feet
- Dimensions: 12x10
Dining room
- Level: Main
- Area: 144 Square Feet
- Dimensions: 12x12
Great room
- Level: Main
- Area: 280 Square Feet
- Dimensions: 14x20
Kitchen
- Features: Tile-Ceramic
- Level: Main
- Area: 192 Square Feet
- Dimensions: 12x16
Laundry
- Features: Tile-Ceramic
- Level: Main
- Area: 60 Square Feet
- Dimensions: 6x10
Heating
- Forced Air, Natural Gas
Cooling
- Central Air
Appliances
- Included: Dishwasher, Dryer, Gas Water Heater, Microwave, Electric Oven, Refrigerator, Washer
Features
- Attic Access, Attic Stairway, Double Vanity, High Ceilings, Tray Ceiling(s), Ceiling Fan(s), Hardwood Floors, Eat-in Kitchen, Walk-In Closet(s)
- Flooring: Hardwood
- Windows: Wood Work Painted
- Has basement: No
- Attic: Access Only,Permanent Stairs
- Number of fireplaces: 1
- Fireplace features: Gas Log, Great Room
Interior area
- Total structure area: 1,809
- Total interior livable area: 1,809 sqft
Property
Parking
- Total spaces: 2
- Parking features: Attached
- Attached garage spaces: 2
Features
- Levels: One
- Stories: 1
Lot
- Size: 0.27 Acres
Details
- Parcel number: 550608192015000004
- Special conditions: None
- Horse amenities: None
Construction
Type & style
- Home type: SingleFamily
- Architectural style: Traditional
- Property subtype: Residential, Single Family Residence
Materials
- Cedar
- Foundation: Slab
Condition
- New construction: No
- Year built: 2017
Utilities & green energy
- Water: Public
Community & HOA
Community
- Subdivision: Country View Estates
HOA
- Has HOA: Yes
- HOA fee: $100 annually
Location
- Region: Mooresville
Financial & listing details
- Price per square foot: $210/sqft
- Tax assessed value: $314,000
- Annual tax amount: $1,692
- Date on market: 6/13/2026
- Cumulative days on market: 64 days
Estimated market value
$373,200
$355,000 - $392,000
$2,183/mo
Price history
| Date | Event | Price |
|---|---|---|
| 7/14/2026 | Pending sale | $380,000$210/sqft |
Source:  MIBOR as distributed by MLS GRID #22107992 Report a problem MIBOR as distributed by MLS GRID #22107992 Report a problem | ||
| 6/13/2026 | Listed for sale | $380,000-2.6%$210/sqft |
Source: MIBOR as distributed by MLS GRID #22107992 Report a problem | ||
| 4/2/2025 | Listing removed | $390,000$216/sqft |
Source: MIBOR as distributed by MLS GRID #22007073 Report a problem | ||
| 3/31/2025 | Listed for sale | $390,000$216/sqft |
Source: MIBOR as distributed by MLS GRID #22007073 Report a problem | ||
| 2/3/2025 | Listing removed | $390,000$216/sqft |
Source: MIBOR as distributed by MLS GRID #22007073 Report a problem | ||
| 1/31/2025 | Listed for sale | $390,000$216/sqft |
Source: MIBOR as distributed by MLS GRID #22007073 Report a problem | ||
| 1/17/2025 | Listing removed | $390,000$216/sqft |
Source: MIBOR as distributed by MLS GRID #22007073 Report a problem | ||
| 1/12/2025 | Listed for sale | $390,000$216/sqft |
Source: MIBOR as distributed by MLS GRID #22007073 Report a problem | ||
| 10/30/2024 | Listing removed | $390,000$216/sqft |
Source: MIBOR as distributed by MLS GRID #22007073 Report a problem | ||
| 10/19/2024 | Listed for sale | $390,000+69.6%$216/sqft |
Source: MIBOR as distributed by MLS GRID #22007073 Report a problem | ||
| 7/30/2018 | Sold | $230,000-5.7%$127/sqft |
Source: MIBOR as distributed by MLS GRID #21509698 Report a problem | ||
| 6/11/2018 | Pending sale | $243,900$135/sqft |
Source: MIBOR REALTOR Association #21509698 Report a problem | ||
| 6/11/2018 | Listed for sale | $243,900$135/sqft |
Source: MIBOR REALTOR Association #21509698 Report a problem | ||
Public tax history
| Year | Property taxes | Tax assessment |
|---|---|---|
| 2025 | $1,932 +3.3% | $314,000 +1.3% |
| 2024 | $1,871 +11.5% | $310,100 -0.9% |
| 2023 | $1,679 +27.8% | $312,800 +15.2% |
| 2022 | $1,314 +0.4% | $271,500 +17.9% |
| 2021 | $1,309 +8% | $230,200 +1.1% |
| 2020 | $1,212 +9.2% | $227,800 +7.6% |
| 2019 | $1,110 +15890.8% | $211,800 +5.3% |
| 2018 | $7 -34.7% | $201,200 +33433.3% |
| 2017 | $11 +58% | $600 |
| 2016 | $7 +24% | $600 +20% |
| 2014 | $5 +5.4% | $500 |
| 2013 | $5 +2.8% | $500 |
| 2012 | $5 | $500 +25% |
| 2011 | $5 | $400 |
| 2010 | $5 | $400 |
| 2009 | $5 | $400 |
Find assessor info on the county website
Monthly payment
Est. payment
Payment breakdown
Explore the cost of this home by adjusting the details. Changes won't be saved.Climate risks
Neighborhood: 46158
Nearby schools
GreatSchools rating
- 5/10Neil Armstrong Elementary SchoolGrades: PK-6Distance: 1.9 mi
- 6/10Paul Hadley Middle SchoolGrades: 7-8Distance: 3.3 mi
- 8/10Mooresville High SchoolGrades: 9-12Distance: 3.3 mi
Schools provided by the listing agent
- Middle: Paul Hadley Middle School
- High: Mooresville High School
Source: MIBOR as distributed by MLS GRID. This data may not be complete. We recommend contacting the local school district to confirm school assignments for this home.
- $362,4003 bd2 ba1.8k sqft4900 E Daisy Ln, Mooresville, IN 46158Off Market
- $373,9003 bd2 ba1.7k sqft4900 E Daisy Lane, Mooresville, IN 46158Off Market
- $358,0003 bd2 ba1.9k sqft4920 E Daisy Ln, Mooresville, IN 46158Sold
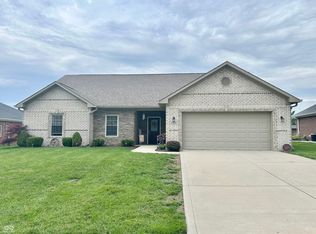
- $356,5003 bd2 ba1.6k sqft4880 Daisy, Mooresville, IN 46158Off Market
- $348,3003 bd2 ba1.7k sqft4880 E Daisy Ln, Mooresville, IN 46158Off Market
- $337,8003 bd2 ba1.7k sqft4865 E Clearview Dr, Mooresville, IN 46158Off Market
- $368,3003 bd2 ba1.9k sqft4930 E Daisy Ln, Mooresville, IN 46158Off Market
- $389,9003 bd2 ba1.8k sqft4911 E Daisy Ln, Mooresville, IN 46158Sold
A local agent can set up tours, give advice and negotiate with sellers.
Similar homes
- $255,0003 bd2 ba1.2k sqft1171 Autumn Dr, Mooresville, IN 46158Active
 MLS ID #22115062, Jeneene West, F.C. Tucker Company. MIBOR as distributed by MLS GRID
 - $315,0002 bd2 ba1.3k sqft12743 N Commons East Dr, Mooresville, IN 46158Active
 MLS ID #22109277, Erin Long, Keller Williams Indy Metro Partners. MIBOR as distributed by MLS GRID
 - $344,9003 bd2 ba1.3k sqft3063 Jay Dee Ln, Greenwood, IN 46143Active
 MLS ID #22108091, Dennis Garrity, D. Garrity Properties. MIBOR as distributed by MLS GRID
 - $350,0004 bd3 ba2.1k sqft5507 Gainesway Dr, Greenwood, IN 46142Active
 MLS ID #22119120, Ray Podesta, Stone & Gable Realty. MIBOR as distributed by MLS GRID
 - $385,0004 bd4 ba2.6k sqft7530 Firecrest Ln, Camby, IN 46113ActiveMLS ID #22117795, Jeneene West, F.C. Tucker Company. MIBOR as distributed by MLS GRID
- $350,0003 bd2 ba2k sqft1391 Hamilton Dr, Greenwood, IN 46143ActiveMLS ID #22111496, David C Brenton, DAVID BRENTON'S TEAM. MIBOR as distributed by MLS GRID
- $347,4003 bd2 ba1.6k sqft5691 Grosbeak Dr, Greenwood, IN 46143ActiveMLS ID #22109685, Staci Ziegler, Real Broker, LLC. MIBOR as distributed by MLS GRID
- $455,0003 bd3 ba1.9k sqft3955 S Smokey Row Rd, Greenwood, IN 46143ActiveMLS ID #22096070, Jackie Murray, CENTURY 21 Scheetz. MIBOR as distributed by MLS GRID
- $349,9004 bd2 ba2.1k sqft315 Cobblesprings Ct, Avon, IN 46123ActiveMLS ID #22118172, Rhoda Brown, F.C. Tucker Company. MIBOR as distributed by MLS GRID
- $409,0004 bd3 ba2.6k sqft6 Marley Ct, Whiteland, IN 46184ActiveMLS ID #22119468, Robert Speas, Keller Williams Indy Metro Partners. MIBOR as distributed by MLS GRID
- $340,0003 bd2 ba1.8k sqft89 Larimar Way, Whiteland, IN 46184ActiveMLS ID #22117619, Lacy Nacke, Carpenter, REALTORS®. MIBOR as distributed by MLS GRID
- $379,9004 bd3 ba2.2k sqft6814 Treyburn Cir, Indianapolis, IN 46237ActiveMLS ID #22106630, Carlos Higareda, eXp Realty LLC. MIBOR as distributed by MLS GRID
- $375,0003 bd3 ba2.1k sqft758 Stafford Rd, Plainfield, IN 46168ActiveMLS ID #22093537, Sherri Walstrom, Carpenter, REALTORS®. MIBOR as distributed by MLS GRID
- $389,9994 bd3 ba2.3k sqft8727 Stoddard Ln, Indianapolis, IN 46217ActiveMLS ID #22110987, Jenny Laughner, CENTURY 21 Scheetz. MIBOR as distributed by MLS GRID
- $380,0004 bd3 ba2.4k sqft5663 Battersea Ln, Plainfield, IN 46168ActiveMLS ID #22113578, Kehinde Dawuda, CENTURY 21 Scheetz. MIBOR as distributed by MLS GRID
- $435,0003 bd3 ba2.6k sqft5850 Somerset Blvd W, Bargersville, IN 46106ActiveMLS ID #22109864, Angie Young, RE/MAX Advanced Realty. MIBOR as distributed by MLS GRID
- $315,0004 bd2 ba2.1k sqft413 Beechview Ln, Indianapolis, IN 46217ActiveMLS ID #22114201, Brian Harbert, REALTY WORLD-Harbert Company. MIBOR as distributed by MLS GRID
- $389,0003 bd3 ba1.9k sqft5811 Bold Ruler Dr, Indianapolis, IN 46237ActiveMLS ID #22118325, Donna Perry, REMAX ONE. MIBOR as distributed by MLS GRID
- $425,0004 bd3 ba2.4k sqft832 Leatherwood Dr, Greenwood, IN 46143ActiveMLS ID #22118809, Jeffrey Paxson, Jeff Paxson Team. MIBOR as distributed by MLS GRID
- $360,0005 bd3 ba2.4k sqft80 Blue Lace Dr, Whiteland, IN 46184ActiveMLS ID #22118138, Michelle Mann, F.C. Tucker Company. MIBOR as distributed by MLS GRID
