**Immaculate, Turn-Key Home with Open-Concept Living in a Prime Location!
**A Must-See Modern Home with motivated seller**
This fabulous residence shows like brand new and is designed for modern living and effortless entertaining. Step inside to an inviting, **open-concept first floor** featuring easy-to-maintain **wood-like tile flooring**. The kitchen is a chef's delight, boasting sleek **Granite countertops**. With ample street parking for guests, hosting gatherings is a breeze.
Thoughtful Upstairs Layout. All three bedrooms are conveniently located upstairs, including a full-size utility room to simplify laundry handling. The spacious **Primary Bedroom** offers a private retreat with a coveted his-and-her closet configuration. The luxurious Primary Bath features elegant **quartz counters** and a generously sized shower. Both secondary bedrooms include **walk-in closets**, with one also featuring a large **window seat**—perfect for relaxing while enjoying the view.
**Location & Lifestyle Amenities**
Enjoy the tranquility of this suburban community, which is also totally pet friendly. You'll love the beautiful view of the waterway and walking trail right outside your door. The location offers easy and fast access to Highways 121 and I75, putting you moments away from numerous shopping and restaurant destinations. You are also just a short distance from the new **Sunset Amphitheater in McKinney** and **Medical City Hospital**.
**Bonus Features**
This home includes an **oversized 2-car garage** and comes complete with the **full-size washer, dryer, and refrigerator**, making it truly move-in ready. Schedule your showing today! Buyer and agent need to verify all information.
Sold
Price Unknown
4881 Ellie Ln, Fairview, TX 75069
3beds
2,070sqft
Townhouse
Built in 2020
2,178 Square Feet Lot
$350,600 Zestimate®
$--/sqft
$2,653 Estimated rent
Home value
$350,600
$333,000 - $372,000
$2,653/mo
Zestimate® history
Owner options
List your home for rent
$2,653/mo
Rent Zestimate®
Find your next renter with Zillow Rental Manager. Plus, with online applications, you can quickly screen prospective tenants – for free.
$2,653/mo
Rent Zestimate®
Refinance and save
$330/mo
Est. payment
Refinancing to a lower rate could help reduce your monthly payments and save thousands over the life of the loan.
$330/mo
Est. payment
Explore your selling options
Work with a Zillow partner agent
Leverage their expertise and Zillow's premium Showcase listings to get your home seen by more buyers.
Get startedList with your own agent
Get your home in front of millions of buyers by listing it on Zillow.
Learn how to do itSell it yourself
Take full control of how buyers see your home on Zillow by listing For Sale by Owner (FSBO).
List your homeWhat's special
Zillow last checked:
Listing updated:
Listed by:
Masoud Abbaszadeh 0732419 972-754-0066,
Keller Williams Realty DPR 972-732-6000
Bought with:
Leo Liu, 0638221
ProLead Realty Group
Source: NTREIS,MLS#: 21198757
Facts & features
Interior
Bedrooms & bathrooms
- Bedrooms: 3
- Bathrooms: 3
- Full bathrooms: 2
- 1/2 bathrooms: 1
Primary bedroom
- Features: En Suite Bathroom
- Level: Second
- Dimensions: 20 x 20
Living room
- Level: First
- Dimensions: 20 x 20
Heating
- Central, Natural Gas
Cooling
- Central Air, Ceiling Fan(s), Electric
Appliances
- Included: Dryer, Dishwasher, Electric Oven, Gas Cooktop, Disposal, Microwave, Refrigerator, Washer
Features
- Decorative/Designer Lighting Fixtures, Double Vanity, Eat-in Kitchen, Granite Counters, Kitchen Island, Open Floorplan, Pantry, Walk-In Closet(s)
- Flooring: Carpet, Ceramic Tile
- Windows: Bay Window(s)
- Has basement: No
- Has fireplace: No
Interior area
- Total interior livable area: 2,070 sqft
Property
Parking
- Total spaces: 4
- Parking features: Door-Single, Garage, Garage Door Opener
- Attached garage spaces: 2
- Carport spaces: 2
Features
- Levels: Two
- Stories: 2
- Patio & porch: Covered
- Pool features: None
Lot
- Size: 2,178 Square Feet
Details
- Parcel number: R1141500F01001
Construction
Type & style
- Home type: Townhouse
- Architectural style: Traditional
- Property subtype: Townhouse
- Attached to another structure: Yes
Materials
- Brick
- Foundation: Slab
- Roof: Shingle
Condition
- Year built: 2020
Utilities & green energy
- Sewer: Public Sewer
- Water: Public
- Utilities for property: Sewer Available, Water Available
Community & HOA
Community
- Security: Security System, Carbon Monoxide Detector(s), Fire Sprinkler System, Smoke Detector(s)
- Subdivision: Apples Crossing
HOA
- Has HOA: Yes
- Services included: Electricity
- HOA fee: $330 monthly
- HOA name: Paragon Property Mgt
- HOA phone: 970-497-6226
Location
- Region: Fairview
Financial & listing details
- Tax assessed value: $393,000
- Annual tax amount: $6,490
- Date on market: 3/5/2026
- Cumulative days on market: 85 days
- Listing terms: Cash,Conventional,FHA,VA Loan
Price history
| Date | Event | Price |
|---|---|---|
| 9/5/2026 | Listing removed | $2,645$1/sqft |
Source: Zillow Rentals Report a problem | ||
| 7/23/2026 | Price change | $2,645-1.9%$1/sqft |
Source: Zillow Rentals Report a problem | ||
| 6/15/2026 | Price change | $2,695-3.6%$1/sqft |
Source: Zillow Rentals Report a problem | ||
| 6/8/2026 | Listed for rent | $2,795-6.7%$1/sqft |
Source: Zillow Rentals Report a problem | ||
| 6/5/2026 | Sold | -- |
Source: NTREIS #21198757 Report a problem | ||
| 6/1/2026 | Pending sale | $369,000$178/sqft |
Source: NTREIS #21198757 Report a problem | ||
| 5/25/2026 | Price change | $369,000-2.8%$178/sqft |
Source: NTREIS #21198757 Report a problem | ||
| 4/7/2026 | Price change | $379,786-2.1%$183/sqft |
Source: NTREIS #21198757 Report a problem | ||
| 3/5/2026 | Listed for sale | $387,786+2.9%$187/sqft |
Source: NTREIS #21198757 Report a problem | ||
| 1/5/2024 | Listing removed | -- |
Source: Zillow Rentals Report a problem | ||
| 1/2/2024 | Listed for rent | $2,995+11.1%$1/sqft |
Source: Zillow Rentals Report a problem | ||
| 11/27/2022 | Price change | $2,695-3.3%$1/sqft |
Source: Zillow Rental Manager Report a problem | ||
| 11/15/2022 | Price change | $2,786-7%$1/sqft |
Source: Zillow Rental Manager Report a problem | ||
| 10/10/2022 | Listed for rent | $2,995+11.1%$1/sqft |
Source: Zillow Rental Manager Report a problem | ||
| 1/23/2022 | Listing removed | -- |
Source: Zillow Rental Manager Report a problem | ||
| 1/11/2022 | Price change | $2,695-9.9%$1/sqft |
Source: Zillow Rental Manager Report a problem | ||
| 1/8/2022 | Listed for rent | $2,990$1/sqft |
Source: Zillow Rental Manager Report a problem | ||
| 11/22/2021 | Sold | -- |
Source: NTREIS #14704996 Report a problem | ||
| 11/16/2021 | Pending sale | $376,885$182/sqft |
Source: NTREIS #14704996 Report a problem | ||
| 11/8/2021 | Contingent | $376,885$182/sqft |
Source: NTREIS #14704996 Report a problem | ||
| 11/6/2021 | Listed for sale | $376,885+20%$182/sqft |
Source: NTREIS #14704996 Report a problem | ||
| 7/24/2020 | Listing removed | $314,080$152/sqft |
Source: Colleen Frost Real Estate Serv #14349422 Report a problem | ||
| 6/2/2020 | Price change | $314,080-4.1%$152/sqft |
Source: CB JENI Homes Report a problem | ||
| 5/23/2020 | Listed for sale | $327,550$158/sqft |
Source: Colleen Frost Real Estate Serv #14349422 Report a problem | ||
Public tax history
| Year | Property taxes | Tax assessment |
|---|---|---|
| 2025 | $6,490 -0.2% | $393,000 +0.7% |
| 2024 | $6,503 -10.1% | $390,323 -9.9% |
| 2023 | $7,234 +8.8% | $433,243 +21.8% |
| 2022 | $6,647 +11.3% | $355,809 +17.5% |
| 2021 | $5,972 +415.9% | $302,884 +443.1% |
| 2020 | $1,158 +75.7% | $55,770 +77% |
| 2019 | $659 +19.7% | $31,500 +26% |
| 2018 | $550 | $25,000 |
Find assessor info on the county website
Neighborhood: 75069
Nearby homes
- $337,5003 bd2 ba1.8k sqft4879 Ellie Ln, Fairview, TX 75069Off Market
- $384,5003 bd2 ba2.2k sqft4883 Ellie Ln, Fairview, TX 75069Off Market
- $375,3003 bd2 ba2.2k sqft4877 Ellie Ln, Fairview, TX 75069Off Market

- $392,4003 bd3 ba2.2k sqft4885 Ellie Ln, Fairview, TX 75069Off Market
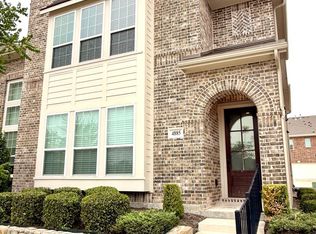
- $377,7003 bd3 ba2.2k sqft4875 Ellie Ln, Fairview, TX 75069Off Market
- $--2 bd3 ba1.8k sqft4887 Ellie Ln, Fairview, TX 75069Sold
- $307,0002 bd2 ba1.8k sqft4887 Ellie Ln #4887, McKinney, TX 75069Off Market
- $330,6002 bd3 ba1.8k sqft4876 Woodruff Way, Fairview, TX 75069Off Market
Nearby schools
GreatSchools rating
- 5/10Jesse McGowen Elementary SchoolGrades: K-5Distance: 2.4 mi
- 7/10Leonard Evans Jr Middle SchoolGrades: 6-8Distance: 4.6 mi
- 6/10McKinney High SchoolGrades: 9-12Distance: 2.3 mi
Schools provided by the listing agent
- Elementary: Jesse Mcgowen
- Middle: Faubion
- High: Mckinney
- District: McKinney ISD
Source: NTREIS. This data may not be complete. We recommend contacting the local school district to confirm school assignments for this home.
Get a cash offer in 3 minutes
Find out how much your home could sell for in as little as 3 minutes with a no-obligation cash offer.
Estimated market value
$350,600
Get a cash offer in 3 minutes
Find out how much your home could sell for in as little as 3 minutes with a no-obligation cash offer.
Estimated market value
$350,600
- Texas
- Collin County
- Fairview
- 75069
- 4881 Ellie Ln
