Nestled in the desirable Apple’s Crossing neighborhood in Fairview, this beautifully maintained 2-bedroom, 2.5-bath townhome offers an ideal blend of prime location and low-maintenance living. The popular BELLE floor plan by CB JENI Homes features abundant natural light and a stunning double-story ceiling in the living room, creating a bright and open atmosphere. Stylish luxury vinyl plank flooring complements any décor. The thoughtfully designed living and dining areas flow seamlessly into the kitchen, making the space perfect for everyday living and entertaining. The kitchen is well appointed with a stainless steel appliance package, gas cooktop, granite countertops, and designer backsplash. All bedrooms are located on the second level, including a split primary suite featuring a private ensuite bath and two walk-in closets. The second bedroom offers direct access to a spacious private balcony—a perfect place to relax and unwind. There is also a loft that would make a great home office, gym, game room, or 3rd bedroom option if desired. Additional upgrades include remote-controlled roller shades for the upper living room windows, 3M energy-reduction and hail-storm protective window tint, and Wi-Fi-enabled smart thermostats. The home also features an oversized two-car garage and a neighborhood pond located directly across the street. Located in McKinney ISD and on a priority electrical grid due to proximity to the Medical City McKinney hospital complex. Enjoy quick access to major highways along with nearby shopping, dining, and entertainment.
Sold
Price Unknown
4887 Ellie Ln, Fairview, TX 75069
2beds
1,840sqft
Single Family Residence
Built in 2020
2,178 Square Feet Lot
$359,500 Zestimate®
$--/sqft
$2,617 Estimated rent
Home value
$359,500
$338,000 - $381,000
$2,617/mo
Zestimate® history
Owner options
List your home for rent
$2,617/mo
Rent Zestimate®
Find your next renter with Zillow Rental Manager. Plus, with online applications, you can quickly screen prospective tenants – for free.
$2,617/mo
Rent Zestimate®
Refinance and save
$380/mo
Est. payment
Refinancing to a lower rate could help reduce your monthly payments and save thousands over the life of the loan.
$380/mo
Est. payment
Explore your selling options
Work with a Zillow partner agent
Leverage their expertise and Zillow's premium Showcase listings to get your home seen by more buyers.
Get startedList with your own agent
Get your home in front of millions of buyers by listing it on Zillow.
Learn how to do itSell it yourself
Take full control of how buyers see your home on Zillow by listing For Sale by Owner (FSBO).
List your homeWhat's special
Spacious private balconyOversized two-car garageAbundant natural lightGranite countertopsTwo walk-in closetsWi-fi-enabled smart thermostatsDesigner backsplash
Zillow last checked:
Listing updated:
Listed by:
Jack Duvall 0659299 817-783-4605,
Redfin Corporation 817-783-4605
Bought with:
Efrem Silerio
Keller Williams Legacy
Source: NTREIS,MLS#: 21203548
Facts & features
Interior
Bedrooms & bathrooms
- Bedrooms: 2
- Bathrooms: 3
- Full bathrooms: 2
- 1/2 bathrooms: 1
Primary bedroom
- Features: En Suite Bathroom, Walk-In Closet(s)
- Level: Second
- Dimensions: 14 x 18
Bedroom
- Level: Second
- Dimensions: 12 x 14
Primary bathroom
- Features: Built-in Features, Dual Sinks, Double Vanity, En Suite Bathroom, Solid Surface Counters
- Level: Second
- Dimensions: 10 x 16
Dining room
- Level: First
- Dimensions: 1 x 1
Other
- Level: Second
- Dimensions: 8 x 5
Half bath
- Level: First
- Dimensions: 5 x 6
Kitchen
- Level: First
- Dimensions: 19 x 13
Laundry
- Level: Second
- Dimensions: 9 x 6
Living room
- Level: First
- Dimensions: 24 x 21
Loft
- Level: Second
- Dimensions: 14 x 14
Heating
- Central
Cooling
- Central Air, Ceiling Fan(s)
Appliances
- Included: Dishwasher, Gas Cooktop, Disposal, Gas Oven, Gas Water Heater, Microwave, Tankless Water Heater, Vented Exhaust Fan
Features
- Chandelier, Decorative/Designer Lighting Fixtures, Open Floorplan
- Windows: Window Coverings
- Has basement: No
- Has fireplace: No
Interior area
- Total interior livable area: 1,840 sqft
Property
Parking
- Total spaces: 2
- Parking features: Alley Access, Door-Single, Garage, Garage Door Opener, Garage Faces Rear
- Attached garage spaces: 2
Features
- Levels: Two
- Stories: 2
- Pool features: None
Lot
- Size: 2,178 Square Feet
Details
- Parcel number: R1141500F00701
Construction
Type & style
- Home type: SingleFamily
- Property subtype: Single Family Residence
Materials
- Roof: Asphalt
Condition
- Year built: 2020
Utilities & green energy
- Sewer: Public Sewer
- Water: Public
- Utilities for property: Sewer Available, Water Available
Community & HOA
Community
- Security: Carbon Monoxide Detector(s), Smoke Detector(s)
- Subdivision: Apples Crossing
HOA
- Has HOA: Yes
- Amenities included: Maintenance Front Yard
- Services included: Association Management, Maintenance Grounds
- HOA fee: $380 monthly
- HOA name: SBB
- HOA phone: 972-960-2800
Location
- Region: Fairview
Financial & listing details
- Tax assessed value: $382,016
- Annual tax amount: $6,309
- Date on market: 3/12/2026
- Cumulative days on market: 39 days
Price history
| Date | Event | Price |
|---|---|---|
| 4/20/2026 | Sold | -- |
Source: NTREIS #21203548 Report a problem | ||
| 3/17/2026 | Contingent | $365,000$198/sqft |
Source: NTREIS #21203548 Report a problem | ||
| 3/12/2026 | Price change | $365,000+21.8%$198/sqft |
Source: NTREIS #21203548 Report a problem | ||
| 1/24/2021 | Listed for sale | $299,695$163/sqft |
Source: NTREIS #14505620 Report a problem | ||
Public tax history
| Year | Property taxes | Tax assessment |
|---|---|---|
| 2025 | $6,309 +26.2% | $382,016 +2.4% |
| 2024 | $5,001 -0.2% | $373,003 -0.1% |
| 2023 | $5,012 -13.4% | $373,539 +10% |
| 2022 | $5,789 +110.7% | $339,581 +143.7% |
| 2021 | $2,747 +137.3% | $139,321 +149.8% |
| 2020 | $1,158 +75.7% | $55,770 +77% |
| 2019 | $659 +19.7% | $31,500 +26% |
| 2018 | $550 | $25,000 |
Find assessor info on the county website
Neighborhood: 75069
Nearby homes
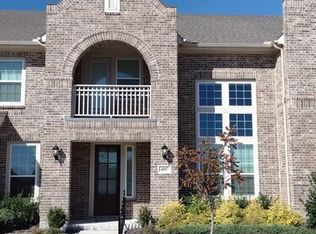
- $307,0002 bd2 ba1.8k sqft4887 Ellie Ln #4887, McKinney, TX 75069Off Market
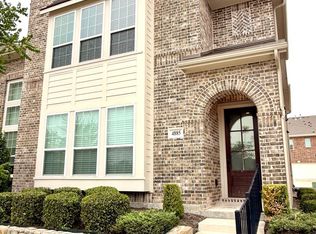
- $392,4003 bd3 ba2.2k sqft4885 Ellie Ln, Fairview, TX 75069Off Market

- $377,5003 bd2 ba2k sqft4889 Ellie Ln, Fairview, TX 75069Off Market
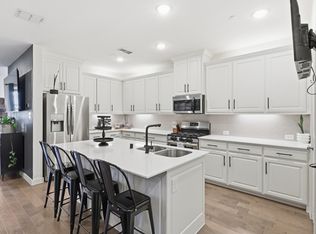
- $--3 bd3 ba2k sqft876 S State Highway 5, Fairview, TX 75069Sold
- $103,892-- bd-- ba-- sqft848 S State Highway 5, McKinney, TX 75069Off Market
- $415,0003 bd3 ba2.2k sqft4891 Ellie Ln, Fairview, TX 75069For Sale
- $384,5003 bd2 ba2.2k sqft4883 Ellie Ln, Fairview, TX 75069Off Market
- $--3 bd3 ba2k sqft4881 Ellie Ln, Fairview, TX 75069Sold
Nearby schools
GreatSchools rating
- 5/10Jesse McGowen Elementary SchoolGrades: K-5Distance: 2.4 mi
- 7/10Leonard Evans Jr Middle SchoolGrades: 6-8Distance: 4.6 mi
- 6/10McKinney High SchoolGrades: 9-12Distance: 2.3 mi
Schools provided by the listing agent
- Elementary: Jesse Mcgowen
- Middle: Faubion
- High: Mckinney
- District: McKinney ISD
Source: NTREIS. This data may not be complete. We recommend contacting the local school district to confirm school assignments for this home.
Get a cash offer in 3 minutes
Find out how much your home could sell for in as little as 3 minutes with a no-obligation cash offer.
Estimated market value
$359,500
Get a cash offer in 3 minutes
Find out how much your home could sell for in as little as 3 minutes with a no-obligation cash offer.
Estimated market value
$359,500
- Texas
- Collin County
- Fairview
- 75069
- 4887 Ellie Ln
