Priced to sell, this well-maintained 3-bedroom, townhome is located in the desirable Apple’s Crossing community in Fairview. The home features a bright, open, and functional floor plan filled with natural light and thoughtfully selected finishes throughout. The main level offers a comfortable living area that flows seamlessly into the dining space and kitchen, creating an ideal layout for both everyday living and entertaining. A convenient half bathroom is also located on the main floor, ideal for guests. The open-concept design enhances the sense of space while maintaining a warm, inviting feel. Upstairs, you’ll find three bedrooms, two full bathrooms, and a generously sized laundry area for added convenience. The private primary suite is thoughtfully positioned and features his-and-her walk-in closets, along with an ensuite bath offering dual vanities and a spacious walk-in shower. The secondary bedrooms each include walk-in closets and are conveniently located near a full hallway bathroom with dual sinks and a tub-shower combination. An oversized two-car garage provides additional storage and functionality.
Located in McKinney ISD, this home also provides quick access to major highways, plus shopping, dining, and entertainment nearby. HOA dues include exterior lawn maintenance, landscaping, and a master insurance policy on the dwelling, offering true low-maintenance living.
Sold
Price Unknown
876 S State Highway 5, Fairview, TX 75069
3beds
2,082sqft
Townhouse
Built in 2019
2,178 Square Feet Lot
$-- Zestimate®
$--/sqft
$-- Estimated rent
Home value
Not available
Estimated sales range
Not available
Not available
Zestimate® history
Owner options
List your home for rent
Find your next renter with Zillow Rental Manager. Plus, with online applications, you can quickly screen prospective tenants – for free.
Refinance and save
$420/mo
Est. payment
Refinancing to a lower rate could help reduce your monthly payments and save thousands over the life of the loan.
$420/mo
Est. payment
Explore your selling options
Work with a Zillow partner agent
Leverage their expertise and Zillow's premium Showcase listings to get your home seen by more buyers.
Get startedList with your own agent
Get your home in front of millions of buyers by listing it on Zillow.
Learn how to do itSell it yourself
Take full control of how buyers see your home on Zillow by listing For Sale by Owner (FSBO).
List your homeWhat's special
Zillow last checked:
Listing updated:
Listed by:
Trista Herrmann 0821462 316-210-8116,
eXp Realty LLC 888-519-7431
Bought with:
Neal Jones, 0731526
Ebby Halliday, Realtors
Source: NTREIS,MLS#: 21168608
Facts & features
Interior
Bedrooms & bathrooms
- Bedrooms: 3
- Bathrooms: 3
- Full bathrooms: 2
- 1/2 bathrooms: 1
Primary bedroom
- Features: Built-in Features, Ceiling Fan(s), Dual Sinks, Walk-In Closet(s)
- Level: Second
- Dimensions: 18 x 14
Bedroom
- Features: Ceiling Fan(s), Walk-In Closet(s)
- Level: Second
- Dimensions: 12 x 13
Bedroom
- Features: Walk-In Closet(s)
- Level: Second
- Dimensions: 12 x 11
Primary bathroom
- Features: Built-in Features, Dual Sinks, En Suite Bathroom, Linen Closet
- Level: Second
- Dimensions: 19 x 10
Dining room
- Level: First
- Dimensions: 16 x 14
Other
- Features: Dual Sinks
- Level: Second
- Dimensions: 10 x 5
Half bath
- Level: First
- Dimensions: 5 x 5
Kitchen
- Features: Breakfast Bar, Eat-in Kitchen, Kitchen Island, Walk-In Pantry
- Level: First
- Dimensions: 15 x 10
Living room
- Features: Ceiling Fan(s)
- Level: First
- Dimensions: 11 x 14
Utility room
- Features: Built-in Features
- Level: Second
- Dimensions: 6 x 10
Heating
- Central, Natural Gas
Cooling
- Central Air, Ceiling Fan(s), Electric
Appliances
- Included: Dishwasher, Disposal, Gas Range, Gas Water Heater, Microwave, Refrigerator, Tankless Water Heater, Vented Exhaust Fan
Features
- Decorative/Designer Lighting Fixtures, High Speed Internet, Smart Home, Cable TV, Vaulted Ceiling(s)
- Flooring: Carpet, Ceramic Tile, Wood
- Has basement: No
- Has fireplace: No
Interior area
- Total interior livable area: 2,082 sqft
Property
Parking
- Total spaces: 2
- Parking features: Additional Parking, Alley Access, Driveway, Garage, Garage Door Opener, Garage Faces Rear
- Attached garage spaces: 2
Features
- Levels: Two
- Stories: 2
- Patio & porch: Covered
- Exterior features: Rain Gutters
- Pool features: None
Lot
- Size: 2,178 Square Feet
Details
- Parcel number: R1141500D00201
Construction
Type & style
- Home type: Townhouse
- Architectural style: Traditional
- Property subtype: Townhouse
- Attached to another structure: Yes
Materials
- Brick
- Foundation: Slab
- Roof: Composition
Condition
- Year built: 2019
Utilities & green energy
- Sewer: Public Sewer
- Water: Public
- Utilities for property: Natural Gas Available, Sewer Available, Separate Meters, Underground Utilities, Water Available, Cable Available
Community & HOA
Community
- Features: Playground, Community Mailbox, Curbs, Sidewalks
- Security: Security System, Smoke Detector(s)
- Subdivision: Apples Crossing
HOA
- Has HOA: Yes
- Services included: Trash
- HOA fee: $420 monthly
- HOA name: Sbb Community Management
- HOA phone: 972-960-2800
Location
- Region: Fairview
Financial & listing details
- Tax assessed value: $576,832
- Annual tax amount: $1,958
- Date on market: 2/19/2026
- Cumulative days on market: 146 days
- Listing terms: Cash,Conventional,FHA,VA Loan
Price history
| Date | Event | Price |
|---|---|---|
| 8/24/2026 | Sold | -- |
Source: NTREIS #21168608 Report a problem | ||
| 7/20/2026 | Pending sale | $375,000$180/sqft |
Source: NTREIS #21168608 Report a problem | ||
| 6/12/2026 | Price change | $375,000-2.6%$180/sqft |
Source: NTREIS #21168608 Report a problem | ||
| 4/16/2026 | Price change | $384,900-2.6%$185/sqft |
Source: NTREIS #21168608 Report a problem | ||
| 2/19/2026 | Listed for sale | $395,000+36.2%$190/sqft |
Source: NTREIS #21168608 Report a problem | ||
| 4/21/2020 | Listing removed | $289,990$139/sqft |
Source: Colleen Frost Real Estate Serv #14242341 Report a problem | ||
| 3/14/2020 | Pending sale | $289,990$139/sqft |
Source: Colleen Frost Real Estate Serv #14242341 Report a problem | ||
| 1/4/2020 | Price change | $289,990-8.2%$139/sqft |
Source: Colleen Frost Real Estate Serv #14242341 Report a problem | ||
| 12/15/2019 | Listed for sale | $316,000$152/sqft |
Source: Colleen Frost Real Estate Serv #14242341 Report a problem | ||
Public tax history
| Year | Property taxes | Tax assessment |
|---|---|---|
| 2017 | $1,958 | $576,832 +152.4% |
| 2016 | $1,958 +38.7% | $228,563 +24.2% |
| 2015 | $1,411 | $184,056 +11.9% |
| 2014 | $1,411 | $164,440 +5.7% |
| 2013 | -- | $155,567 +0.3% |
| 2012 | -- | $155,103 -0.5% |
| 2011 | -- | $155,845 |
| 2010 | -- | $155,845 +184.6% |
| 2002 | -- | $54,762 +55.5% |
| 2001 | -- | $35,213 +7.5% |
| 2000 | -- | $32,763 |
Find assessor info on the county website
Neighborhood: 75069
Nearby homes

- $377,5003 bd2 ba2k sqft4889 Ellie Ln, Fairview, TX 75069Off Market
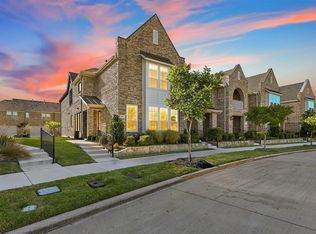
- $415,0003 bd3 ba2.2k sqft4891 Ellie Ln, Fairview, TX 75069For Sale
- $103,892-- bd-- ba-- sqft848 S State Highway 5, McKinney, TX 75069Off Market
- $307,0002 bd2 ba1.8k sqft4887 Ellie Ln #4887, McKinney, TX 75069Off Market
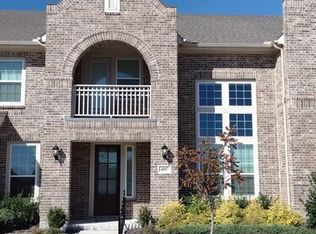
- $--2 bd3 ba1.8k sqft4887 Ellie Ln, Fairview, TX 75069Sold
- $384,2003 bd3 ba2.2k sqft4893 Ellie Ln, Fairview, TX 75069Off Market
- $392,4003 bd3 ba2.2k sqft4885 Ellie Ln, Fairview, TX 75069Off Market
- $347,3003 bd2 ba1.9k sqft4895 Ellie Ln, Fairview, TX 75069Off Market
Nearby schools
GreatSchools rating
- 5/10Jesse McGowen Elementary SchoolGrades: K-5Distance: 2.4 mi
- 7/10Leonard Evans Jr Middle SchoolGrades: 6-8Distance: 4.6 mi
- 6/10McKinney High SchoolGrades: 9-12Distance: 2.4 mi
Schools provided by the listing agent
- Elementary: Jesse Mcgowen
- Middle: Faubion
- High: Mckinney
- District: McKinney ISD
Source: NTREIS. This data may not be complete. We recommend contacting the local school district to confirm school assignments for this home.
- Texas
- Collin County
- Fairview
- 75069
- 876 S State Highway 5
