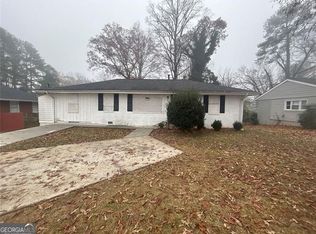
Opportunity awaits with this spacious Decatur home with plenty of potential for renovation and customization. Featuring a functional layout with generous living spaces, well-sized bedrooms, and a sizable yard, this property is ready for someone to bring their vision to life. Whether you're an investor or a buyer looking to create your ideal home, this property offers a great foundation and endless possibilities. Conveniently located near shopping, dining, parks, and major highways, including I-20 and I-285 for easy access throughout Metro Atlanta. A promising opportunity in an established Decatur location.
Active
Price cut: $10.6K (7/31)
$216,900
4881 Glenwood Rd, Decatur, GA 30035
3beds
1,954sqft
Single Family Residence
Built in 1954
0.26 Acres Lot
$225,400 Zestimate®
$111/sqft
$-- HOA
What's special
Sizable yardGenerous living spacesFunctional layoutWell-sized bedrooms
- 89 days
- 61
- 1
Zillow last checked:
Listing updated:
Listed by:
Loree Nichols 678-670-4414,
Mainstay Brokerage
Source: GAMLS,MLS#: 10788088
Facts & features
Interior
Bedrooms & bathrooms
- Bedrooms: 3
- Bathrooms: 2
- Full bathrooms: 1
- 1/2 bathrooms: 1
- Main level bathrooms: 1
- Main level bedrooms: 3
Rooms
- Room types: Bonus Room
Kitchen
- Features: Breakfast Area
Heating
- Other
Cooling
- Other
Appliances
- Included: Microwave
- Laundry: In Kitchen
Features
- Master On Main Level, Other
- Flooring: Hardwood
- Basement: None
- Has fireplace: No
- Common walls with other units/homes: No Common Walls
Interior area
- Total structure area: 1,954
- Total interior livable area: 1,954 sqft
- Finished area above ground: 1,954
- Finished area below ground: 0
Property
Parking
- Parking features: Off Street
Features
- Levels: One
- Stories: 1
- Body of water: None
Lot
- Size: 0.26 Acres
- Features: Level
Details
- Parcel number: 15 163 06 002
- Special conditions: Investor Owned
Construction
Type & style
- Home type: SingleFamily
- Architectural style: Brick 4 Side,Ranch
- Property subtype: Single Family Residence
Materials
- Vinyl Siding
- Foundation: Slab
- Roof: Composition
Condition
- Resale
- New construction: No
- Year built: 1954
Utilities & green energy
- Sewer: Public Sewer
- Water: Public
- Utilities for property: Other
Community & HOA
Community
- Features: None
- Subdivision: BURGESS HILLS SEC 02
HOA
- Has HOA: No
- Services included: None
Location
- Region: Decatur
Financial & listing details
- Price per square foot: $111/sqft
- Tax assessed value: $238,400
- Annual tax amount: $3,968
- Date on market: 6/17/2026
- Cumulative days on market: 89 days
- Listing agreement: Exclusive Right To Sell
Estimated market value
$225,400
$214,000 - $237,000
$1,716/mo
Price history
| Date | Event | Price |
|---|---|---|
| 7/31/2026 | Price change | $216,900-4.7%$111/sqft |
Source:  GAMLS #10788088 Report a problem GAMLS #10788088 Report a problem | ||
| 6/18/2026 | Listed for sale | $227,480+96.1%$116/sqft |
Source:  FMLS GA #7774021 Report a problem FMLS GA #7774021 Report a problem | ||
| 3/16/2021 | Listing removed | -- |
Source: Zillow Rental Network Premium Report a problem | ||
| 3/15/2021 | Price change | $1,450-3%$1/sqft |
Source: Zillow Rental Network Premium #8920997 Report a problem | ||
| 2/2/2021 | Listed for rent | $1,495$1/sqft |
Source: Zillow Rental Network Premium #8920997 Report a problem | ||
| 10/16/2020 | Sold | $116,000+5.5%$59/sqft |
Source:  FMLS GA #6786951 Report a problem FMLS GA #6786951 Report a problem | ||
| 10/16/2020 | Pending sale | $110,000$56/sqft |
Source: THG Holdings, LLC #6786951 Report a problem | ||
| 9/28/2020 | Listed for sale | $110,000-12%$56/sqft |
Source: THG Holdings, LLC #6786951 Report a problem | ||
| 8/8/2006 | Sold | $125,000+35.1%$64/sqft |
Source: Public Record Report a problem | ||
| 3/29/2002 | Sold | $92,500+38.1%$47/sqft |
Source: Public Record Report a problem | ||
| 12/27/1999 | Sold | $67,000$34/sqft |
Source: Public Record Report a problem | ||
Public tax history
| Year | Property taxes | Tax assessment |
|---|---|---|
| 2025 | $4,592 +13.5% | $95,360 +15% |
| 2024 | $4,046 +1.3% | $82,920 |
| 2023 | $3,992 +43.9% | $82,920 +47.9% |
| 2022 | $2,774 +34.1% | $56,080 +40.2% |
| 2021 | $2,069 +4.5% | $40,000 +5.4% |
| 2020 | $1,979 +28.5% | $37,960 +35.8% |
| 2019 | $1,540 +3.5% | $27,960 +4.6% |
| 2018 | $1,488 +5.6% | $26,720 +7.4% |
| 2017 | $1,410 +16.9% | $24,880 +23.2% |
| 2016 | $1,206 | $20,200 +32.5% |
| 2014 | $1,206 | $15,240 +54.3% |
| 2013 | -- | $9,880 +39.5% |
| 2012 | -- | $7,080 -29.4% |
| 2011 | -- | $10,032 -68.1% |
| 2010 | $1,573 -2.4% | $31,440 |
| 2009 | $1,612 -20.9% | $31,440 -26.3% |
| 2008 | $2,037 +13.2% | $42,640 |
| 2007 | $1,800 | $42,640 +12.7% |
| 2006 | $1,800 +1.1% | $37,840 |
| 2005 | $1,780 +2.4% | $37,840 |
| 2004 | $1,738 +7.8% | $37,840 +5.9% |
| 2003 | $1,611 +10.8% | $35,720 +9.8% |
| 2002 | $1,455 +20% | $32,520 |
| 2001 | $1,212 | $32,520 |
Find assessor info on the county website
Monthly payment
Est. payment
Payment breakdown
Explore the cost of this home by adjusting the details. Changes won't be saved.Climate risks
Neighborhood: 30035
Nearby schools
Schools provided by the listing agent
- Middle: Mary Mcleod Bethune
- High: Towers
Source: GAMLS. This data may not be complete. We recommend contacting the local school district to confirm school assignments for this home.
Similar homes
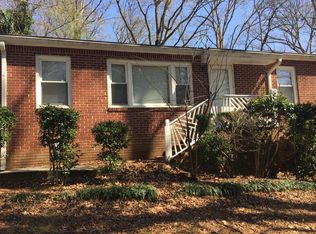
- $221,4453 bd2 ba1.8k sqft4402 Highland Rd, Decatur, GA 30035Active
 MLS ID #10816591, Joe Thompson, Keller Williams Realty North Atlanta. GAMLS
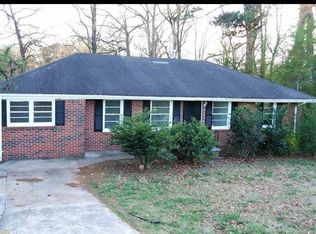
 - $200,0005 bd2 ba2.2k sqft4269 Mercer Rd, Decatur, GA 30035Active
 MLS ID #10838715, Sajdah Wilson, Padma Realty. GAMLS
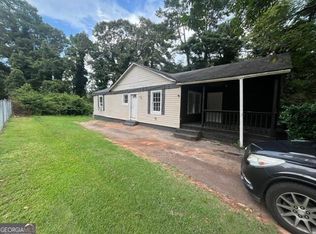
 - $223,9005 bd3 ba2.3k sqft4436 Malibu Dr, Decatur, GA 30035Active
 MLS ID #10780291, Benjamin Hitchins, Mainstay Brokerage. GAMLS
 - $180,0003 bd1 ba1k sqft1765 Elaine Dr, Decatur, GA 30035Active
 MLS ID #10753375, Winsetta Bell, Weichert Realtors Prestige. GAMLS
 - $192,9003 bd1 ba1.2k sqft4390 Mercer Rd, Decatur, GA 30035ActiveMLS ID #10780227, Kerry Kretchmer, Mainstay Brokerage. GAMLS
- $221,3603 bd2 ba1k sqft3444 Orchard Cir, Decatur, GA 30032ActiveMLS ID #10838540, Kerry Kretchmer, Mainstay Brokerage. GAMLS
- $219,9003 bd2 ba1.4k sqft1416 Columbia Dr, Decatur, GA 30032ActiveMLS ID #10788085, Loree Nichols, Mainstay Brokerage. GAMLS
- $207,0203 bd1 ba1.2k sqft2004 Shamrock Dr, Decatur, GA 30032ActiveMLS ID #10837669, Kerry Kretchmer, Mainstay Brokerage. GAMLS
- $209,0003 bd2 ba1.1k sqft3037 Catalina Dr, Decatur, GA 30032ActiveMLS ID #10836694, W. Barret Blondeau, Falaya. GAMLS
- $251,7203 bd2 ba1.2k sqft3415 Homera Pl, Decatur, GA 30032ActiveMLS ID #10832709, Kerry Kretchmer, Mainstay Brokerage. GAMLS
- $195,0004 bd2 ba1.2k sqft3231 Beech Dr, Decatur, GA 30032ActiveMLS ID #10832429, Roland Kier, America's Best Smart Realty. GAMLS
- $320,0003 bd1 ba1.2k sqft5181 Covington Hwy, Decatur, GA 30035ActiveMLS ID #10488862, Kimberly Branch, Keller Williams Realty Atl. Partners. GAMLS
- $209,9003 bd2 ba1.5k sqft6783 Arabian Ter, Lithonia, GA 30038ActiveMLS ID #10735212, Derrick L Duckworth, Call It Closed International. GAMLS
