Meticulously cared for by the same owner for 24 years, this spacious and inviting home offers a wonderful opportunity in a charming, quiet pocket neighborhood. A versatile floor plan offers two bedrooms on the main level and two additional bedrooms upstairs, providing flexibility for guests, a home office, or additional living needs. Pride of ownership is evident throughout, creating an exceptional foundation for the next owner to make it their own. Kitchen includes butler pantry, hardwood floors throughout, formal dining room, newer roof, and light filled first floor family room. Additional family room upstairs for guests and family to gather. Fenced in yard on a corner lot close to nearby amenities. Home is being sold ''as is'' by the Personal Representative.
Active
$179,900
4881 N 27th STREET, Milwaukee, WI 53209
4beds
1,504sqft
Single Family Residence
Built in 1928
2,613 Square Feet Lot
$120,900 Zestimate®
$120/sqft
$-- HOA
What's special
- 8 hours
- 36
- 6
Zillow last checked:
Listing updated:
Listed by:
Melissa Engroff 414-331-0233,
Coldwell Banker Realty
Source: WIREX MLS,MLS#: 1978468 Originating MLS: Metro MLS
Originating MLS: Metro MLSFacts & features
Interior
Bedrooms & bathrooms
- Bedrooms: 4
- Bathrooms: 1
- Full bathrooms: 1
- Main level bedrooms: 2
Primary bedroom
- Level: Main
- Area: 120
- Dimensions: 12 x 10
Bedroom 2
- Level: Main
- Area: 110
- Dimensions: 11 x 10
Bedroom 3
- Level: Upper
- Area: 90
- Dimensions: 10 x 9
Bedroom 4
- Level: Upper
- Area: 90
- Dimensions: 10 x 9
Bathroom
- Features: Shower Over Tub
Dining room
- Level: Main
- Area: 168
- Dimensions: 14 x 12
Family room
- Level: Upper
- Area: 288
- Dimensions: 18 x 16
Kitchen
- Level: Main
- Area: 99
- Dimensions: 11 x 9
Living room
- Level: Main
- Area: 224
- Dimensions: 16 x 14
Heating
- Natural Gas, Forced Air
Appliances
- Included: Oven, Range, Refrigerator
Features
- High Speed Internet, Pantry
- Flooring: Wood
- Basement: Full,Sump Pump
Interior area
- Total structure area: 1,504
- Total interior livable area: 1,504 sqft
- Finished area above ground: 1,504
Property
Parking
- Parking features: No Garage
Features
- Levels: Two
- Stories: 2
- Fencing: Fenced Yard
Lot
- Size: 2,613 Square Feet
Details
- Parcel number: 2070731000
- Zoning: Residential
Construction
Type & style
- Home type: SingleFamily
- Architectural style: Cape Cod,Victorian/Federal
- Property subtype: Single Family Residence
Materials
- Aluminum Trim, Vinyl Siding
Condition
- 21+ Years
- New construction: No
- Year built: 1928
Utilities & green energy
- Sewer: Public Sewer
- Water: Public
- Utilities for property: Cable Available
Community & HOA
Location
- Region: Milwaukee
- Municipality: Milwaukee
Financial & listing details
- Price per square foot: $120/sqft
- Tax assessed value: $131,800
- Annual tax amount: $2,655
- Date on market: 9/17/2026
- Inclusions: Oven/Range, Refrigerator.
- Exclusions: Seller Personal Property
Foreclosure details
Estimated market value
$120,900
$97,000 - $144,000
$1,650/mo
Price history
| Date | Event | Price |
|---|---|---|
| 9/17/2026 | Listed for sale | $179,900$120/sqft |
Source:  WIREX MLS #1978468 Report a problem WIREX MLS #1978468 Report a problem | ||
Public tax history
| Year | Property taxes | Tax assessment |
|---|---|---|
| 2025 | $2,741 -2.9% | $131,800 +7.1% |
| 2024 | $2,823 +15.6% | $123,100 +19.2% |
| 2023 | $2,441 -0.8% | $103,300 |
| 2022 | $2,460 +5.3% | $103,300 +23.1% |
| 2021 | $2,335 | $83,900 |
| 2020 | $2,335 | $83,900 |
| 2019 | $2,335 +17.3% | $83,900 +17.3% |
| 2018 | $1,991 +54.2% | $71,500 +36.2% |
| 2017 | $1,291 -16.8% | $52,500 -3.1% |
| 2016 | $1,553 +4.9% | $54,200 -5.4% |
| 2015 | $1,480 | $57,300 |
| 2014 | $1,480 | $57,300 -17.6% |
| 2012 | -- | $69,500 -16% |
| 2011 | -- | $82,700 |
| 2010 | $2,571 +17.4% | $82,700 -5.1% |
| 2009 | $2,190 | $87,100 |
| 2008 | -- | $87,100 +20.1% |
| 2007 | -- | $72,500 |
| 2006 | -- | $72,500 |
| 2005 | -- | $72,500 +10% |
| 2004 | -- | $65,900 +22.5% |
| 2003 | -- | $53,800 +28.7% |
| 2002 | -- | $41,800 +16.1% |
| 2001 | $1,064 +5.5% | $36,000 |
| 2000 | $1,008 +13.3% | $36,000 +8.8% |
| 1999 | $890 | $33,100 |
Find assessor info on the county website
Monthly payment
Est. payment
Payment breakdown
Explore the cost of this home by adjusting the details. Changes won't be saved.Climate risks
Neighborhood: Old North Milwaukee
Nearby schools
Schools provided by the listing agent
- District: Milwaukee
Source: WIREX MLS. This data may not be complete. We recommend contacting the local school district to confirm school assignments for this home.

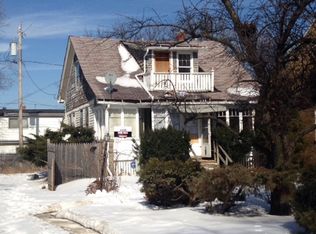
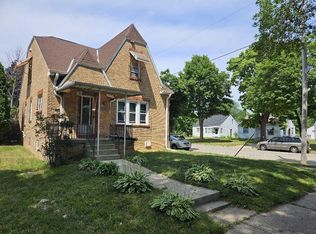
Similar homes
- $175,0004 bd2 ba2k sqft4225 N 26th STREET #4227, Milwaukee, WI 53209Active
 MLS ID #1978706, Horizon Homes Group*. WIREX MLS
 - $179,0004 bd2 ba1.6k sqft3108 N 44th STREET, Milwaukee, WI 53216Active
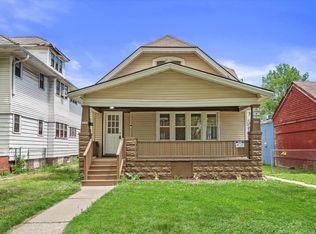 MLS ID #1980180, Own it Real Estate Solutions Team*. WIREX MLS
 - $193,9003 bd2 ba1.3k sqft4872 N 40th STREET, Milwaukee, WI 53209Active
 MLS ID #1964375, Michelle Castillo. WIREX MLS
 - $215,0004 bd2 ba1.5k sqft5674 N 37th STREET, Milwaukee, WI 53209Active
 MLS ID #1976866, Gabriella Clemens. WIREX MLS
