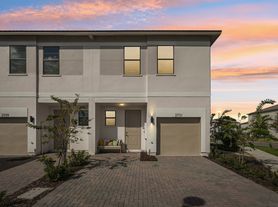
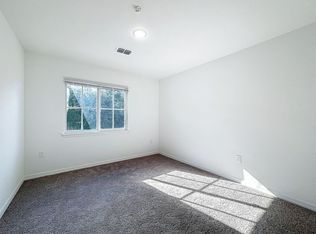
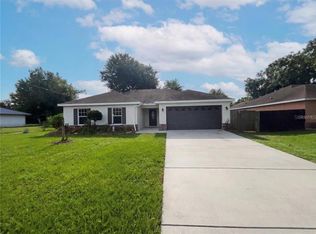
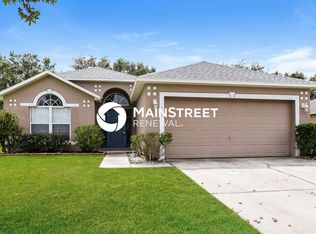
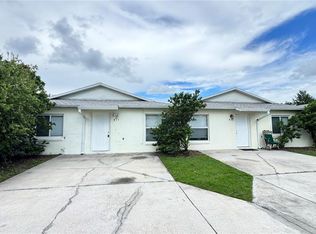
Welcome to Southern Pinesyour ideal 3-bedroom, 2-bath retreat!
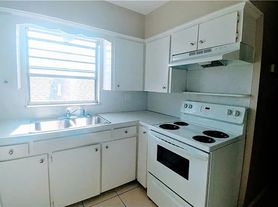
This charming home offers a warm, inviting layout with a spacious living/dining combo and an eat in kitchen perfect for everyday comfort.
The split-bedroom design provides privacy, while the master suite features a relaxing garden tub, dual sinks, and a generous walk in closet. Step outside to an open lanai overlooking peaceful pasturelandyour own quiet escape right at home.
Schedule your tour today and see why this home is the one you've been searching for!
Contact Natalie today for a showing
MBT Homes is a licensed brokerage.
House for rent
Single family residence
Available now
Cats, dogs OK
Air conditioner
Hookups laundry
Garage parking
What's special
Split-bedroom design provides privacyMaster suiteWarm inviting layoutRelaxing garden tubEat in kitchenDual sinksGenerous walk in closet
- 80 days |
- -- |
- -- |
Zillow last checked:
Listing updated:
Travel times

Let’s turn your rent into credit progress
Build credit history with every on-time payment and get credit for the payment you’re already making.
Facts & features
Interior
Bedrooms & bathrooms
- Bedrooms: 3
- Bathrooms: 2
- Full bathrooms: 2
Cooling
- Air Conditioner
Appliances
- Included: Microwave Oven, Range, Refrigerator, Washer Dryer Hookups
- Laundry: Hookups
Features
- Storage, Walk In Closet
- Flooring: Carpet
Property
Parking
- Parking features: Garage
- Has garage: Yes
- Details: Contact manager
Features
- Patio & porch: Patio
- Exterior features: Cat Friendly, Dog Friendly, Double Sink Vanity, Pet Friendly, Storage
Details
- Additional structures: Garage(s), Storage
- Parcel number: 232630066900013370
Construction
Type & style
- Home type: SingleFamily
- Property subtype: Single Family Residence
Community & HOA
Location
- Region: Saint Cloud
Financial & listing details
- Lease term: Contact For Details
Price history
| Date | Event | Price |
|---|---|---|
| 9/29/2026 | Price change | $1,875-1.3% |
Source: Zillow Rentals Report a problem | ||
| 9/22/2026 | Price change | $1,900-2.6% |
Source: Zillow Rentals Report a problem | ||
| 9/3/2026 | Price change | $1,950-2.5% |
Source: Zillow Rentals Report a problem | ||
| 8/12/2026 | Price change | $2,000-4.8% |
Source: Zillow Rentals Report a problem | ||
| 7/30/2026 | Listed for rent | $2,100-6.7% |
Source: Zillow Rentals Report a problem | ||
| 7/16/2026 | Sold | $275,000-8% |
Source:  Stellar MLS #S5149130 Report a problem Stellar MLS #S5149130 Report a problem | ||
| 7/8/2026 | Contingent | $299,000 |
Source: Stellar MLS #S5149130 Report a problem | ||
| 6/26/2026 | Pending sale | $299,000 |
Source: Stellar MLS #S5149130 Report a problem | ||
| 6/17/2026 | Price change | $299,000-11.5% |
Source: Stellar MLS #S5149130 Report a problem | ||
| 5/4/2026 | Listed for sale | $338,000+111.3% |
Source: Stellar MLS #S5149130 Report a problem | ||
| 4/22/2026 | Listing removed | $2,250 |
Source: Zillow Rentals Report a problem | ||
| 4/17/2026 | Listed for rent | $2,250+80% |
Source: Zillow Rentals Report a problem | ||
| 7/9/2015 | Listing removed | $1,250 |
Source: MBT Homes Report a problem | ||
| 7/3/2015 | Listed for rent | $1,250 |
Source: MBT Homes Report a problem | ||
| 6/16/2015 | Sold | $160,000-3% |
Source: Stellar MLS #O5341841 Report a problem | ||
| 5/2/2015 | Pending sale | $164,900 |
Source: BHHS RESULTS REALTY #O5341841 Report a problem | ||
| 4/16/2015 | Listed for sale | $164,900 |
Source: BHHS RESULTS REALTY #O5341841 Report a problem | ||
| 3/18/2015 | Pending sale | $164,900 |
Source: BHHS RESULTS REALTY #O5341841 Report a problem | ||
| 1/20/2015 | Listed for sale | $164,900+11.6% |
Source: BHHS RESULTS REALTY #O5341841 Report a problem | ||
| 11/18/2010 | Sold | $147,805 |
Source: Public Record Report a problem | ||