**Open House Saturday 3/7 11-2 and Sunday 3/8 12-2**
Welcome home to comfort, convenience, and smart updates in the convenient heart of Glendale.
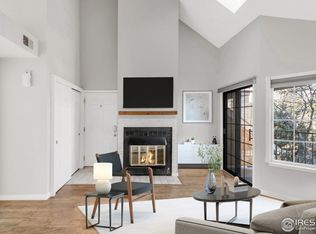
Big-ticket improvements offer peace of mind: NEW furnace, A/C, and tankless water heater (2022) plus a NEW roof (2024), and NEW stainless steel microwave and refrigerator. Come inside and you’ll find updated LVP flooring, Hunter Douglas shutters and a cozy gas fireplace - rare for the community! Step into the kitchen to find refreshed cabinetry, new primary faucet plus a separate instant hot water faucet with filtered water, granite countertops, and a pantry for extra storage. The fully remodeled bathroom adds a modern touch, that connects to the primary bedroom. Notice the large closet with updated mirror doors. The second bedroom boasts vaulted ceilings. Enjoy true ease of living with a 1 car attached garage w/ smart garage door opener offering direct access into the home (no hauling groceries up stairs!) and an 240 EV charging plug. The community dog park is just a short walk away for the furry family members! Located in the desirable Cherry Creek School District and walkable to Infinity Park (home of the Colorado Raptors and year-round events) as well as Whole Foods, King Soopers, Home Depot and plenty of other shops and dining options. Make sure to look into the future 10-acre, $150M Glendale Four Mile Entertainment District, an exciting open-consumption development featuring restaurants, retail, live venues and an Alamo Drafthouse. Check this one out - all you have to do is move in!
Sold for $312,000
$312,000
4882 E Kentucky Avenue #A, Denver, CO 80246
2beds
745sqft
Condominium
Built in 1982
-- sqft lot
$308,600 Zestimate®
$419/sqft
$1,686 Estimated rent
Home value
$308,600
$290,000 - $330,000
$1,686/mo
Zestimate® history
Owner options
List your home for rent
$1,686/mo
Rent Zestimate®
Find your next renter with Zillow Rental Manager. Plus, with online applications, you can quickly screen prospective tenants – for free.
$1,686/mo
Rent Zestimate®
Refinance and save
$2,215/mo
Est. payment
Refinancing to a lower rate could help reduce your monthly payments and save thousands over the life of the loan.
$2,215/mo
Est. payment
Explore your selling options
Work with a Zillow partner agent
Leverage their expertise and Zillow's premium Showcase listings to get your home seen by more buyers.
Get startedList with your own agent
Get your home in front of millions of buyers by listing it on Zillow.
Learn how to do itSell it yourself
Take full control of how buyers see your home on Zillow by listing For Sale by Owner (FSBO).
List your homeWhat's special
Zillow last checked:
Listing updated:
Listed by:
Samantha Sheets 970-818-1505 sam.sheets@compass.com,
Compass - Denver
Bought with:
Samantha Sheets, 100079839
Compass - Denver
Source: REcolorado as distributed by MLS GRID,MLS#: 4998215
Facts & features
Interior
Bedrooms & bathrooms
- Bedrooms: 2
- Bathrooms: 1
- Full bathrooms: 1
- Main level bathrooms: 1
- Main level bedrooms: 2
Bedroom
- Description: Large Closet With Updated Mirror Doors. Lots Of Natural Light!
- Features: Primary Suite
- Level: Main
Bedroom
- Description: Vaulted Ceilings And Lots Of Windows Let In Natural Light, But Still Have Shutter For Privacy!
- Level: Main
Bathroom
- Description: Fully Updated
- Level: Main
Kitchen
- Description: Refreshed Cabinets With New Hardware, New Microwave And Faucet, Newer Refrigerator And Light Fixture
- Level: Main
Laundry
- Description: Washer/Dryer Included
- Level: Main
Living room
- Description: Newer Lpv Flooring. Hunter Douglas Shutters. Gas Fireplace - Rare For The Community!
- Level: Main
Heating
- Forced Air
Cooling
- Central Air
Appliances
- Included: Dishwasher, Disposal, Dryer, Microwave, Oven, Refrigerator, Tankless Water Heater, Washer
Features
- Ceiling Fan(s), Granite Counters, Open Floorplan
- Flooring: Tile, Vinyl
- Windows: Window Coverings
- Has basement: No
- Number of fireplaces: 1
- Fireplace features: Gas, Living Room
- Common walls with other units/homes: 2+ Common Walls
Interior area
- Total structure area: 745
- Total interior livable area: 745 sqft
- Finished area above ground: 745
Property
Parking
- Total spaces: 1
- Parking features: Garage - Attached
- Attached garage spaces: 1
Features
- Levels: One
- Stories: 1
- Patio & porch: Covered, Patio
Details
- Parcel number: 197318404031
- Special conditions: Standard
Construction
Type & style
- Home type: Condo
- Architectural style: Contemporary
- Property subtype: Condominium
- Attached to another structure: Yes
Materials
- Frame
- Roof: Composition
Condition
- Updated/Remodeled
- Year built: 1982
Utilities & green energy
- Electric: 220 Volts, 220 Volts in Garage
- Sewer: Public Sewer
- Water: Public
- Utilities for property: Cable Available, Electricity Connected, Natural Gas Connected
Community & HOA
Community
- Security: Carbon Monoxide Detector(s), Smoke Detector(s)
- Subdivision: Cedar Pointe
HOA
- Has HOA: Yes
- Amenities included: Parking
- Services included: Insurance, Maintenance Grounds, Maintenance Structure, Recycling, Snow Removal, Trash, Water
- HOA fee: $363 monthly
- HOA name: Westwind Management
- HOA phone: 303-369-1800
Location
- Region: Denver
Financial & listing details
- Price per square foot: $419/sqft
- Tax assessed value: $350,000
- Annual tax amount: $2,262
- Date on market: 3/6/2026
- Listing terms: 1031 Exchange,Cash,Conventional,FHA,VA Loan
- Exclusions: Staging Items, Sellers Personal Belongings
- Ownership: Individual
- Electric utility on property: Yes
Price history
| Date | Event | Price |
|---|---|---|
| 3/30/2026 | Sold | $312,000-1%$419/sqft |
Source:  REcolorado as distributed by MLS GRID #4998215 Report a problem REcolorado as distributed by MLS GRID #4998215 Report a problem | ||
| 3/10/2026 | Pending sale | $315,000$423/sqft |
Source: REcolorado as distributed by MLS GRID #4998215 Report a problem | ||
| 3/6/2026 | Listed for sale | $315,000+5.4%$423/sqft |
Source: REcolorado as distributed by MLS GRID #4998215 Report a problem | ||
| 3/24/2021 | Listing removed | -- |
Source: Owner Report a problem | ||
| 10/30/2018 | Listing removed | $299,000$401/sqft |
Source: Owner Report a problem | ||
| 9/4/2018 | Listed for sale | $299,000+153.4%$401/sqft |
Source: Owner Report a problem | ||
| 6/12/2014 | Listing removed | $1,200$2/sqft |
Source: Owner Report a problem | ||
| 5/12/2014 | Price change | $1,200-11.1%$2/sqft |
Source: Owner Report a problem | ||
| 4/5/2014 | Price change | $1,350-5.3%$2/sqft |
Source: Owner Report a problem | ||
| 3/28/2014 | Listed for rent | $1,425$2/sqft |
Source: Owner Report a problem | ||
| 5/5/2010 | Sold | $118,000-7.8%$158/sqft |
Source: Public Record Report a problem | ||
| 3/20/2010 | Listed for sale | $128,000+7.6%$172/sqft |
Source: The Berkshire Group, Inc #862833 Report a problem | ||
| 5/25/2006 | Sold | $119,000-4%$160/sqft |
Source: Public Record Report a problem | ||
| 7/7/2000 | Sold | $124,000$166/sqft |
Source: Public Record Report a problem | ||
Public tax history
| Year | Property taxes | Tax assessment |
|---|---|---|
| 2025 | $1,929 +13.4% | $21,875 +9.2% |
| 2024 | $1,701 +1.2% | $20,040 -16.3% |
| 2023 | $1,680 -0.8% | $23,955 +27% |
| 2022 | $1,693 | $18,863 -2.8% |
| 2021 | -- | $19,406 +8.1% |
| 2020 | $1,584 +29.9% | $17,954 |
| 2019 | $1,219 | $17,954 +32% |
| 2018 | $1,219 +1.2% | $13,601 |
| 2017 | $1,205 | $13,601 +14.4% |
| 2016 | -- | $11,892 |
| 2015 | -- | $11,892 +35.7% |
| 2014 | $1,067 +24.5% | $8,764 -15% |
| 2013 | $857 | $10,310 |
| 2012 | -- | $10,310 |
| 2011 | $994 +2.3% | $10,310 -6.1% |
| 2010 | $972 +6.1% | $10,980 |
| 2009 | $916 | $10,980 +7% |
| 2008 | -- | $10,260 |
| 2007 | -- | $10,260 -7.7% |
| 2006 | -- | $11,121 |
| 2005 | -- | $11,121 +14.1% |
| 2002 | $718 +21.5% | $9,750 +30.9% |
| 2001 | $591 | $7,450 |
Find assessor info on the county website
Neighborhood: 80246
Nearby homes
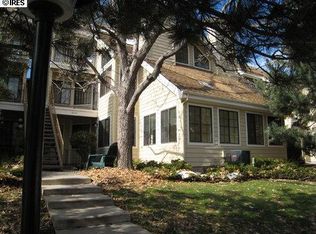
- $320,0002 bd1 ba614 sqft4882 E Kentucky Ave UNIT C, Denver, CO 80246Sold
- $351,1002 bd2 ba1.1k sqft4882 E Kentucky Ave UNIT B, Denver, CO 80246Off Market
- $300,3002 bd1 ba745 sqft4882 E Kentucky Ave UNIT D, Denver, CO 80246Off Market

- $352,4002 bd2 ba1k sqft4882 E Kentucky Ave UNIT E, Denver, CO 80246Off Market

- $305,3003 bd1 ba980 sqft4882 E Kentucky Ave UNIT F, Denver, CO 80246Off Market
- $--2 bd2 ba1k sqft4882 E Kentucky Ave #1, Denver, CO 80246Off Market
- $--2 bd2 ba1k sqft4882 E Kentucky Ave, Denver, CO 80246Off Market
- $328,5001 bd1 ba851 sqft4876 E Kentucky Ave, Denver, CO 80246Sold
Nearby schools
GreatSchools rating
- 4/10Holly Hills Elementary SchoolGrades: PK-5Distance: 2.6 mi
- 8/10West Middle SchoolGrades: 6-8Distance: 5.4 mi
- 9/10Cherry Creek High SchoolGrades: 9-12Distance: 5.6 mi
Schools provided by the listing agent
- Elementary: Holly Hills
- Middle: West
- High: Cherry Creek
- District: Cherry Creek 5
Source: REcolorado as distributed by MLS GRID. This data may not be complete. We recommend contacting the local school district to confirm school assignments for this home.
Get a cash offer in 3 minutes
Find out how much your home could sell for in as little as 3 minutes with a no-obligation cash offer.
Estimated market value
$308,600
Get a cash offer in 3 minutes
Find out how much your home could sell for in as little as 3 minutes with a no-obligation cash offer.
Estimated market value
$308,600
- Colorado
- Arapahoe County
- Glendale
- 80246
- 4882 E Kentucky Avenue Unit A
Nearby cities
Nearby zip codes
Other Glendale Topics
