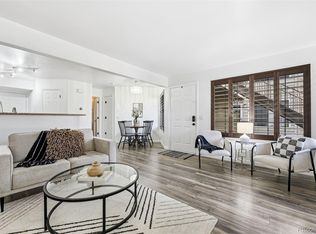
Gorgeous penthouse residence that's drenched in natural sunlight and perfectly positioned near Cherry Creek. Luxury vinyl flooring flow throughout the spacious, open-concept layout which also flaunts 23' vaulted ceilings. Glass skylight and newer windows with custom coverings add to the convenience of this wonderful home and you'll love enjoying your morning coffee or a good afternoon book on the private, shaded patio. The living room boasts a cozy wood-burning fireplace and a bonus wall-mounted heater that can easily be covered with a piece of art if desired. The updated kitchen showcases granite countertops, new soft-close cabinetry and new appliances. Escape outdoors to a private, treehouse-inspired patio. Two sun-drenched bedrooms share a full bath with modern tiles and fixtures. The second bedroom offers flexibility, functioning either as a cozy bedroom or a private home office, complete with elegant French doors. An included washer and dryer set, central A/C and a brand new roof (already paid for by insurance) are added amenities. Ample storage is found in a large bonus attic space with an upgraded locking ladder for access. Situated within a quiet, but friendly community with a low HOA, the central location offers proximity to Infinity Park, Glendale Sports Center, Cherry Creek Shopping, Wash Park and the University of Denver plus easy access to I-25, DTC and the light rail. You'll also love the community's on-site dog park, nearby bike paths (Cherry Creek Trail) and the local farmers market that's walkable from your front door in the warmer months. Less than 1 mile to Whole Foods Market, Target, Home Depot, and 2 King Soopers, a better community and location can't be found.
Sold for $320,000
$320,000
4882 E Kentucky Ave #C, Denver, CO 80246
2beds
614sqft
Condominium
Built in 1982
-- sqft lot
$303,300 Zestimate®
$521/sqft
$1,495 Estimated rent
Home value
$303,300
$282,000 - $328,000
$1,495/mo
Zestimate® history
Owner options
List your home for rent
$1,495/mo
Rent Zestimate®
Find your next renter with Zillow Rental Manager. Plus, with online applications, you can quickly screen prospective tenants – for free.
$1,495/mo
Rent Zestimate®
Refinance and save
$2,133/mo
Est. payment
Refinancing to a lower rate could help reduce your monthly payments and save thousands over the life of the loan.
$2,133/mo
Est. payment
Explore your selling options
Work with a Zillow partner agent
Leverage their expertise and Zillow's premium Showcase listings to get your home seen by more buyers.
Get startedList with your own agent
Get your home in front of millions of buyers by listing it on Zillow.
Learn how to do itSell it yourself
Take full control of how buyers see your home on Zillow by listing For Sale by Owner (FSBO).
List your homeWhat's special
Modern tiles and fixturesPrivate treehouse-inspired patioGranite countertopsDrenched in natural sunlightPrivate shaded patioCozy wood-burning fireplaceUpdated kitchen
Zillow last checked:
Listing updated:
Listed by:
Alexandra Rae Mumford 303-875-8898,
milehimodern - Boulder
Bought with:
Non-IRES Agent
Non-IRES
Source: IRES as distributed by MLS GRID,MLS#: 1027628
Facts & features
Interior
Bedrooms & bathrooms
- Bedrooms: 2
- Bathrooms: 1
- Full bathrooms: 1
- Main level bathrooms: 1
Primary bedroom
- Description: Vinyl
- Features: Shared Primary Bath
- Level: Main
- Area: 99 Square Feet
- Dimensions: 11 x 9
Bedroom 2
- Level: Main
Kitchen
- Description: Tile
- Level: Main
- Area: 80 Square Feet
- Dimensions: 8 x 10
Laundry
- Level: Main
Living room
- Level: Main
Heating
- Forced Air
Appliances
- Included: Electric Range, Dishwasher, Refrigerator, Microwave
- Laundry: Washer/Dryer Hookup
Features
- Cathedral Ceiling(s), Open Floorplan
- Windows: Skylight(s), Window Coverings
- Basement: None
- Has fireplace: Yes
- Fireplace features: Living Room
Interior area
- Total structure area: 614
- Total interior livable area: 614 sqft
- Finished area above ground: 614
Property
Parking
- Details: None
Features
- Levels: One
- Stories: 1
- Entry location: 3rd Floor
- Exterior features: Balcony
Lot
- Features: Paved
Details
- Parcel number: 197318404033
- Zoning: RES
- Special conditions: Private Owner
Construction
Type & style
- Home type: Condo
- Property subtype: Condominium
- Attached to another structure: Yes
Materials
- Frame, Wood Siding
- Roof: Composition
Condition
- New construction: No
- Year built: 1982
Utilities & green energy
- Sewer: Public Sewer
- Water: City
- Utilities for property: Natural Gas Available, Electricity Available
Community & HOA
Community
- Features: Unknown
- Subdivision: Glendale
HOA
- Has HOA: Yes
- Services included: Common Amenities, Trash, Snow Removal, Management, Utilities, Exterior Maintenance, Water, Insurance, Sewer
- HOA fee: $244 monthly
- HOA name: Westwind
- HOA phone: 303-369-1800
Location
- Region: Denver
Financial & listing details
- Price per square foot: $521/sqft
- Tax assessed value: $322,900
- Annual tax amount: $1,427
- Date on market: 3/4/2025
- Listing terms: Cash,Conventional
- Exclusions: Any Security System equipment, including attached camera.
- Electric utility on property: Yes
- Road surface type: Asphalt
Price history
| Date | Event | Price |
|---|---|---|
| 4/9/2025 | Sold | $320,000+1.6%$521/sqft |
Source:  IRES as distributed by MLS GRID #1027628 Report a problem IRES as distributed by MLS GRID #1027628 Report a problem | ||
| 3/7/2025 | Pending sale | $315,000$513/sqft |
Source:  REcolorado as distributed by MLS GRID #IR1027628 Report a problem REcolorado as distributed by MLS GRID #IR1027628 Report a problem | ||
| 3/4/2025 | Listed for sale | $315,000-2.8%$513/sqft |
Source: IRES as distributed by MLS GRID #1027628 Report a problem | ||
| 10/17/2022 | Sold | $324,000+373%$528/sqft |
Source: Public Record Report a problem | ||
| 3/3/1999 | Sold | $68,500+41.2%$112/sqft |
Source: Public Record Report a problem | ||
| 10/5/1995 | Sold | $48,500$79/sqft |
Source: Public Record Report a problem | ||
Public tax history
| Year | Property taxes | Tax assessment |
|---|---|---|
| 2025 | $1,795 +25.8% | $20,181 +8.2% |
| 2024 | $1,427 -7.3% | $18,653 -9.9% |
| 2023 | $1,539 -0.8% | $20,694 +19.7% |
| 2022 | $1,551 | $17,284 -2.8% |
| 2021 | -- | $17,782 +13.7% |
| 2020 | $1,380 +33.7% | $15,644 |
| 2019 | $1,032 | $15,644 +35.9% |
| 2018 | $1,032 +1.2% | $11,513 |
| 2017 | $1,020 | $11,513 +11% |
| 2016 | -- | $10,372 |
| 2015 | -- | $10,372 +51% |
| 2014 | $931 +38.6% | $6,869 -25.4% |
| 2013 | $672 | $9,210 |
| 2012 | -- | $9,210 |
| 2011 | $769 +2.3% | $9,210 +8.5% |
| 2010 | $752 -5.9% | $8,490 |
| 2009 | $799 | $8,490 -5.2% |
| 2008 | -- | $8,955 |
| 2007 | -- | $8,955 -2.7% |
| 2006 | -- | $9,202 |
| 2005 | -- | $9,202 +11.5% |
| 2002 | $607 +28.5% | $8,250 +38.4% |
| 2001 | $473 | $5,960 |
Find assessor info on the county website
Neighborhood: 80246
Nearby homes
- $312,0002 bd1 ba745 sqft4882 E Kentucky Ave UNIT A, Denver, CO 80246Sold
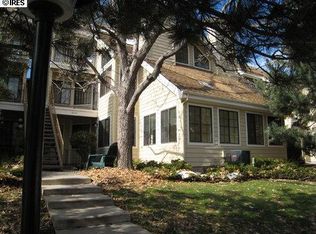
- $347,7002 bd2 ba1.1k sqft4882 E Kentucky Ave UNIT B, Denver, CO 80246Off Market
- $300,3002 bd1 ba745 sqft4882 E Kentucky Ave UNIT D, Denver, CO 80246Off Market

- $351,1002 bd2 ba1k sqft4882 E Kentucky Ave UNIT E, Denver, CO 80246Off Market

- $303,9003 bd1 ba980 sqft4882 E Kentucky Ave UNIT F, Denver, CO 80246Off Market
- $--2 bd2 ba1k sqft4882 E Kentucky Ave #1, Denver, CO 80246Off Market
- $--2 bd2 ba1k sqft4882 E Kentucky Ave, Denver, CO 80246Off Market
- $328,5001 bd1 ba851 sqft4876 E Kentucky Ave, Denver, CO 80246Sold
Nearby schools
GreatSchools rating
- 4/10Holly Hills Elementary SchoolGrades: PK-5Distance: 2.6 mi
- 8/10West Middle SchoolGrades: 6-8Distance: 5.4 mi
- 9/10Cherry Creek High SchoolGrades: 9-12Distance: 5.6 mi
Schools provided by the listing agent
- Elementary: Holly Hill
- Middle: West
- High: Cherry Creek
Source: IRES as distributed by MLS GRID. This data may not be complete. We recommend contacting the local school district to confirm school assignments for this home.
Get a cash offer in 3 minutes
Find out how much your home could sell for in as little as 3 minutes with a no-obligation cash offer.
Estimated market value
$303,300
Get a cash offer in 3 minutes
Find out how much your home could sell for in as little as 3 minutes with a no-obligation cash offer.
Estimated market value
$303,300
- Colorado
- Arapahoe County
- Glendale
- 80246
- 4882 E Kentucky Ave Unit C
Nearby cities
Nearby zip codes
Other Glendale Topics
