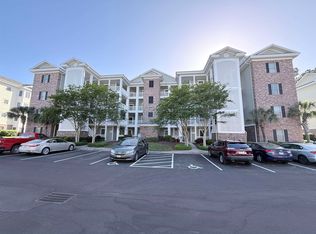
Enjoy effortless coastal living in this spacious 3-bedroom, 2-bath end-unit condo in the highly desirable Magnolia Pointe community. Perfectly positioned with a beautiful golf course view, this first-floor residence offers an open, comfortable floor plan with plenty of natural light and a seamless flow from the living and dining areas to the covered rear patio, the perfect place to relax and take in the peaceful surroundings. The kitchen features stainless steel appliances, a breakfast bar, and ample workspace, while the primary suite offers a walk-in closet and private bath with double sinks and a garden tub. Magnolia Pointe offers an exceptional lifestyle with community pools, clubhouses, walking trails, grilling areas, and access to the beautiful surroundings of Myrtlewood Golf Club. HOA amenities also include lawn maintenance, water and sewer, trash pickup, cable, internet, pool service, and more. Conveniently located just minutes from the beach, Broadway at the Beach, dining, shopping, golf, and everything Myrtle Beach has to offer, this condo is ideal as a primary residence, second home, or investment opportunity. Come enjoy the view, the location, and the low-maintenance coastal lifestyle Magnolia Pointe is known for.
For sale
$315,000
4882 Luster Leaf Circle #105, Myrtle Beach, SC 29577
3beds
1,600sqft
Condominium
Built in 2006
-- sqft lot
$-- Zestimate®
$197/sqft
$457/mo HOA
What's special
Community poolsWalking trailsBeautiful golf course viewBreakfast barOpen comfortable floor planGrilling areasAmple workspace
- 21 hours
- 64
- 4
Zillow last checked:
Listing updated:
Listed by:
Chris M Allred-Koppel 843-457-9461,
Oasis Realty Collective
Source: CCAR,MLS#: 2623142 Originating MLS: Coastal Carolinas Association of Realtors
Originating MLS: Coastal Carolinas Association of RealtorsFacts & features
Interior
Bedrooms & bathrooms
- Bedrooms: 3
- Bathrooms: 2
- Full bathrooms: 2
Rooms
- Room types: Utility Room
Primary bedroom
- Features: Ceiling Fan(s), Main Level Primary, Sitting Area in Primary, Walk-In Closet(s)
- Level: First
Primary bathroom
- Features: Dual Sinks, Tub Shower
Dining room
- Features: Family/Dining Room
Kitchen
- Features: Breakfast Bar, Dishwasher, Stainless Steel Appliances
Living room
- Features: Ceiling Fan(s)
Other
- Features: Bedroom on Main Level, Utility Room
Heating
- Central, Electric
Appliances
- Included: Dishwasher, Disposal, Microwave, Range, Refrigerator, Dryer, Washer
Features
- Ceiling Fan(s), Dual Sinks, Furnished, Main Level Primary, Sitting Area in Primary, Tub Shower, Walk-In Closet(s), Breakfast Bar, Bedroom on Main Level, Stainless Steel Appliances
- Flooring: Luxury Vinyl, Luxury VinylPlank
- Furnished: Yes
- Common walls with other units/homes: End Unit
Interior area
- Total structure area: 1,650
- Total interior livable area: 1,600 sqft
Property
Parking
- Total spaces: 1
- Parking features: One and One Half Spaces
Features
- Levels: One
- Stories: 1
- Patio & porch: Patio
- Exterior features: Elevator, Patio, Storage
- Pool features: Community, Outdoor Pool
- Has view: Yes
- View description: Golf Course
Lot
- Features: On Golf Course, Rectangular, Rectangular Lot
Details
- Additional parcels included: ,
- Parcel number: 42000000726
- Zoning: RES
- Special conditions: None
Construction
Type & style
- Home type: Condo
- Architectural style: Low Rise
- Property subtype: Condominium
- Attached to another structure: Yes
Materials
- Brick Veneer
- Foundation: Slab
Condition
- Resale
- Year built: 2006
Utilities & green energy
- Utilities for property: Cable Available
Community & HOA
Community
- Features: Clubhouse, Recreation Area, Long Term Rental Allowed, Pool, Short Term Rental Allowed
- Subdivision: Magnolia Pointe
HOA
- Has HOA: Yes
- Amenities included: Clubhouse, Pet Restrictions, Elevator(s), Maintenance Grounds
- Services included: Association Management, Maintenance Grounds, Pest Control, Pool(s), Recreation Facilities, Sewer, Trash, Water
- HOA fee: $457 monthly
Location
- Region: Myrtle Beach
Financial & listing details
- Price per square foot: $197/sqft
- Date on market: 9/18/2026
- Listing terms: Cash,Conventional,FHA,VA Loan
Estimated market value
Not available
Estimated sales range
Not available
$1,867/mo
Price history
| Date | Event | Price |
|---|---|---|
| 9/18/2026 | Listed for sale | $315,000+1.6%$197/sqft |
Source:  CCAR #2623142 Report a problem CCAR #2623142 Report a problem | ||
| 8/21/2025 | Listing removed | $1,995$1/sqft |
Source: Zillow Rentals Report a problem | ||
| 8/12/2025 | Listed for rent | $1,995$1/sqft |
Source: Zillow Rentals Report a problem | ||
| 4/25/2023 | Sold | $310,000-1.6%$194/sqft |
Source: CCAR #2301811 Report a problem | ||
| 3/21/2023 | Pending sale | $315,000$197/sqft |
Source: CCAR #2301811 Report a problem | ||
| 1/29/2023 | Listed for sale | $315,000$197/sqft |
Source: CCAR #2301811 Report a problem | ||
Public tax history
Tax history is unavailable.
Monthly payment
Est. payment
Payment breakdown
Explore the cost of this home by adjusting the details. Changes won't be saved.Climate risks
Neighborhood: 29577
Nearby schools
Schools provided by the listing agent
- Elementary: Myrtle Beach Elementary School
- Middle: Myrtle Beach Middle School
- High: Myrtle Beach High School
Source: CCAR. This data may not be complete. We recommend contacting the local school district to confirm school assignments for this home.
- $265,7003 bd2 ba1.3k sqft4882 Luster Leaf Cir APT 202, Myrtle Beach, SC 29577Sold
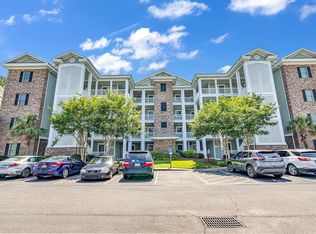
- $309,0003 bd2 ba1.3k sqft4882 Luster Leaf Cir APT 102, Myrtle Beach, SC 29577Sold
- $300,0003 bd2 ba1.6k sqft4882 Luster Leaf Cir APT 305, Myrtle Beach, SC 29577Sold
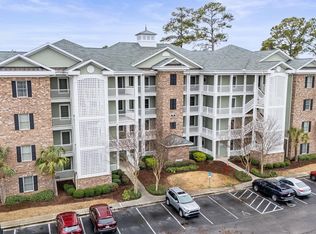
- $216,5002 bd2 ba1.1k sqft4882 Luster Leaf Cir APT 403, Myrtle Beach, SC 29577Off Market
Similar homes
- $310,0003 bd2 ba1.3k sqft4812 Magnolia Lake Dr. #401, Myrtle Beach, SC 29577For Sale
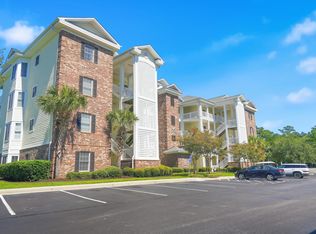
 MLS ID #2622109, Keri A Schaeffer, Keller Williams Oak and Ocean. CCAR
 - $322,5003 bd2 ba1.3k sqft4861 Luster Leaf Circle #301, Myrtle Beach, SC 29577For Sale
 MLS ID #2621576, Clay P Lentz, Keller Williams Innovate South. CCAR
 - $299,9003 bd2 ba1.3k sqft4875 Luster Leaf Circle #101, Myrtle Beach, SC 29577For Sale
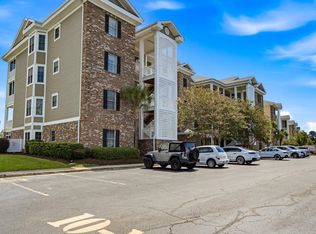 MLS ID #2621706, James D McDowell, Anchor Realty. CCAR
 - $329,9003 bd2 ba1.3k sqft4882 Luster Leaf Circle #101, Myrtle Beach, SC 29577For Sale
 MLS ID #2610790, Jerry ''Jerrett'' L Oates, Resourceful Realty. CCAR
 - $319,9003 bd2 ba1.3k sqft4891 Luster Leaf Circle #101, Myrtle Beach, SC 29577For SaleMLS ID #2620033, Team Bergeron, The Litchfield Company Real Estate. CCAR
- $310,0003 bd2 ba1.3k sqft4820 Magnolia Lake Dr. #405, Myrtle Beach, SC 29577For SaleMLS ID #2616633, Jacqueline Panowicz, EXP Realty LLC. CCAR
- $299,5003 bd2 ba1.3k sqftBuilding 67, Myrtle Beach, SC 29577For SaleMLS ID #2621268, Evelyn A Sherman, Century 21 McAlpine Associates. CCAR
- $314,9003 bd2 ba1.3k sqft4851 Luster Leaf Circle #405, Myrtle Beach, SC 29577For SaleMLS ID #2605936, Bryan Steros, S.H. June & Associates, LLC. CCAR
- $315,0003 bd2 ba1.4k sqft4827 Orchid Way #105, Myrtle Beach, SC 29577For SaleMLS ID #2614438, Jerry Aherne, CENTURY 21 Broadhurst. CCAR
- $324,9993 bd2 ba1.3k sqft4870 Luster Leaf Circle #201, Myrtle Beach, SC 29577For SaleMLS ID #2609423, Ashley Machado, Keller Williams Innovate South. CCAR
- $335,0003 bd2 ba1.3k sqftMagnolia Pointe 62-401, Myrtle Beach, SC 29577For SaleMLS ID #2606246, Shelyn M Lee, Resourceful Realty. CCAR
- $289,9003 bd2 ba1.4k sqftMagnolia North, Myrtle Beach, SC 29577For SaleMLS ID #2507833, James Haas, RE/MAX Executive. CCAR
- $284,9003 bd2 ba1.3k sqft4812 Magnolia Lake Dr. #104, Myrtle Beach, SC 29577For SaleMLS ID #2615565, Greg T Warren, BeachConnection Realty. CCAR
- $345,0003 bd2 ba1.3k sqft4891, Myrtle Beach, SC 29577For SaleMLS ID #2614260, Sollecito Advantage Group, CB Sea Coast Advantage MI. CCAR
- $299,9993 bd2 ba1.3k sqft4837 Luster Leaf Circle #401, Myrtle Beach, SC 29577For SaleMLS ID #2606101, Russelling the Beach Team, INNOVATE Real Estate. CCAR
- $289,9003 bd2 ba1.5k sqftMagnolia Pointe, Myrtle Beach, SC 29577For SaleMLS ID #2608011, Jill Lindstrand, EXP Realty LLC. CCAR
- $255,0003 bd2 ba1.3k sqft4812 Magnolia Lake Dr. #304, Myrtle Beach, SC 29577For SaleMLS ID #2622410, Christine ''C R Adkins, Weichert Realtors Southern Coast. CCAR
- $304,9953 bd2 ba1k sqft4861 Luster Leaf Circle #204, Myrtle Beach, SC 29577For SaleMLS ID #2611552, Blackwater Team, Welcome Home Realty. CCAR
- $329,0003 bd2 ba1.4k sqftMagnolia North 4877, Myrtle Beach, SC 29577For SaleMLS ID #2609200, Abe Safa Sales Team, Century 21 The Harrelson Group. CCAR
- $340,0003 bd2 ba1.4k sqft4878 Dahlia Ct. #301, Myrtle Beach, SC 29577For SaleMLS ID #2528670, Kirk W Stalvey, Century 21 The Harrelson Group. CCAR
