Skip main navigation
Off market
  • $560,200

    4882 W Sterling Ct, Bloomington, IN 47404

    6beds
    4,499sqft
    SingleFamily
    Built in 1992
    0.44 Acres Lot
    $560,200 Zestimate®
    $125/sqft
    $5,618 Estimated rent

    Home value

    $560,200

    $527,000 - $594,000

    $5,618/mo

    Zestimate® history
    Loading
    Loading...

    Owner options

    List your home for rent

    $5,618/mo

    Rent Zestimate®

    Find your next renter with Zillow Rental Manager. Plus, with online applications, you can quickly screen prospective tenants – for free.

    Learn more

    $5,618/mo

    Rent Zestimate®

    Refinance and save

    $3,383/mo

    Est. payment

    Refinancing to a lower rate could help reduce your monthly payments and save thousands over the life of the loan.

    See today's rates

    $3,383/mo

    Est. payment

    Explore your selling options

    Work with a Zillow partner agent

    Leverage their expertise and Zillow's premium Showcase listings to get your home seen by more buyers.

    Get started

    List with your own agent

    Get your home in front of millions of buyers by listing it on Zillow.

    Learn how to do it

    Sell it yourself

    Take full control of how buyers see your home on Zillow by listing For Sale by Owner (FSBO).

    List your home

    What's special

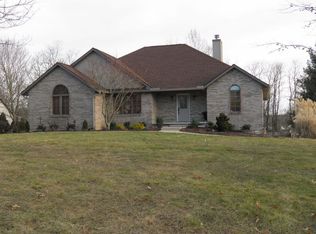
    If you looked at this home before, it' time to look again! The home is ready for new owners. The sellers have repainted everything inside to fresh it up, removed all the wallpaper, and changed some light fixtures. This beautiful custom built home sits on a quiet cul-de-sac overlooking the neighborhood pond. No matter which room you're in, you're not looking into someone else's home. The yard is full of gorgeous mature landscaping including; a flowering dogwood, red bud trees, evergreen trees, a lilac bush, lilies, flocks, and pink azaleas. Home features gleaming natural woodwork throughout the upper level of the home with solid wood six panel doors. Kitchen includes an abundance of cherry cabinets, hardwood floors, an island, pantry, breakfast nook, and a solar tube for added light. The oversized utility room has a built in ironing board, utility sink, additional cabinetry and a large work space located just off the kitchen. The living room and formal dining room have bay windows and are accessed from the ceramic foyer. The great room has vaulted ceilings, a brick fireplace with gas log, a second solar tube, and an atrium door leading to the 3 season sunroom and the deck beyond. This home offers a split bedroom plan with three bedrooms on the main level. The master suite is secluded for privacy and has an atrium door to the deck area and wonderful private views of the pond. The huge master bath has an oversized jetted tub, a walk-in shower, double bowl sinks, and an extra large walk-in closet. The oversized garage has a handicap ramp which can be removed and additional closet space. The walk-out lower level features a second master suite with a private outdoor entrance, sitting area and attached bath. The are two additional bedrooms, another full bath, a huge rec room with access to the patio, large workshop with peg board walls, an office, and a 7th bedroom (just wall off the closet area) if needed. This would be a perfect house for anyone looking for an in-law suite, teen area, home based business, or just lots of space. This home is handicap accessible and the walkout basement has a concrete wheelchair ramp going down the side of the home. Sellers are including a whole house generator, security system, remaining 3 years on a HVAC Service Plan, a very expensive murphy bed (will remove if buyers desire), defrosting gutter, and more. This home has 6+ bedrooms, 16 total rooms, 13 closets, a sunroom, deck, garage, and so much more! It has it all!

    This property is off market, which means it's not currently listed for sale or rent on Zillow. This may be different from what's available on other websites or public sources.

    Facts & features

    Interior

    Bedrooms & bathrooms
    • Bedrooms: 6
    • Bathrooms: 5
    • Full bathrooms: 4
    • 1/2 bathrooms: 1
    Heating
    • Other
    Cooling
    • Central
    Features
    • Basement: Finished
    • Has fireplace: Yes
    Interior area
    • Total interior livable area: 4,499 sqft

    Property

    Parking
    • Parking features: Garage - Attached
    Lot
    • Size: 0.44 Acres
    Details
    • Parcel number: 530414104015000011

    Construction

    Type & style
    • Home type: SingleFamily
    • Architectural style: Ranch, Walkout Ranch
    Materials
    • masonry
    • Roof: Asphalt
    Condition
    • Year built: 1992

    Utilities & green energy

    • Sewer: Public

    Community & neighborhood

    Location
    • Region: Bloomington

    Other

    Other facts
    • Sale/Rent: For Sale
    • AMENITIES: Ceiling Fan(s), Detector-Smoke, Main Floor Laundry, Deck Open, Eat-In Kitchen, 1st Bdrm En Suite, Garage Door Opener, Patio Open, Formal Dining Room, Porch Enclosed, Main Level Bedroom Suite, Ceilings-Vaulted, Closet(s) Walk-in, Disposal, Landscaped, Washer Hook-Up, Pantry-Walk In, Twin Sink Vanity, Attic Pull Down Stairs, Six Panel Doors, Tub/Shower Combination, Skylight(s), Tub and Separate Shower, Built-in Desk, Attic Storage, Stand Up Shower, Utility Sink, Guest Quarters, Kitchen Island, Countertops-Laminate, Great Room, Garage-Heated, Open Floor Plan, Natural Woodwork, Foyer Entry, Storm Doors, Generator Built-In, Dryer Hook Up Gas/Elec, Jet/Garden Tub, Range/Oven Hk Up Gas/Elec, Split Br Floor Plan
    • COOLING: Central Air
    • EXTERIOR: Vinyl, Brick
    • FLOORING: Carpet, Hardwood Floors, Ceramic Tile
    • HEATING/FUEL: Forced Air, Gas
    • 3rd Bdrm Level: Main
    • 4th Bdrm Level: Main
    • Kitchen Level: Main
    • Style: One Story
    • Platted Y/N: Yes
    • Assoc. Dues Frequency: Not Applicable
    • Laundry Level: Main
    • Sewer: Public
    • Road Surface: Paved
    • Basement Y/N: Yes
    • LOT DESCRIPTION: Partially Wooded, Waterfront, Slope, 0-2.9999
    • BASEMENT/FOUNDATION: Finished, Walk-Out Basement
    • Outbuilding 1: Shed
    • BASEMENT MATERIAL: Block
    • Fireplace Y/N: Yes
    • Dining Rm Level: Main
    • Garage Type: Attached
    • Water Utility: City
    • ARCHITECTURAL STYLE: Ranch, Walkout Ranch
    • ROOF MATERIAL: Shingle
    • LOCATION: City/Town/Suburb
    • DRIVEWAY: Concrete
    • FIREPLACE: Living/Great Rm, Gas Log, One
    • Breakfast Rm Level: Main
    • Other Room 2 Level: Main
    • Family Rm Level: Main
    • Den Level: Lower
    • Township: Richland
    • Other Room 1 Level: Lower
    • Water Type: Pond
    • ENRGY EFFCNT WIN/DOORS: Double Pane Windows, Insulated Glass Windows, Storm Doors
    • ELECTRIC COMPANY: Duke Energy Indiana
    • Off Street Parking Y/N: Yes
    • Square Footage Source: Public Records
    • GAS COMPANY: Vectren Energy
    • 1st Bdrm Level: Lower
    • 2nd Bdrm Level: Lower
    • Road Access: County
    • 5th Bdrm Level: Lower
    • ENERGY EFFICIENT: Windows
    • Rec Rm Level: Lower
    • CABLE COMPANY: Comcast, Smithville Communications
    • Other Room 3 Level: Lower
    • Association ID: Bloomington BOR
    • WATER COMPANY: Ellettsville Water Sewage
    • Subdivision: Autumn Hills

    Price history

    DateEventPrice
    3/16/2018Listing removed$325,000$72/sqft
    Source: RE/MAX REALTY PROFESSIONALS #201804253 Report a problem
    2/6/2018Listed for sale$325,000$72/sqft
    Source: RE/MAX Realty Professionals #201804253 Report a problem
    1/1/2018Listing removed$325,000$72/sqft
    Source: RE/MAX Realty Professionals #201732767 Report a problem
    12/5/2017Price change$325,000-1.5%$72/sqft
    Source: RE/MAX Realty Professionals #201732767 Report a problem
    10/9/2017Price change$329,900-1.5%$73/sqft
    Source: RE/MAX Realty Professionals #201732767 Report a problem
    9/25/2017Price change$335,000-1.4%$74/sqft
    Source: RE/MAX Realty Professionals #201732767 Report a problem
    8/9/2017Price change$339,900-2.9%$76/sqft
    Source: RE/MAX Realty Professionals #201732767 Report a problem
    6/23/2017Price change$350,000-4.1%$78/sqft
    Source: RE/MAX Realty Professionals #201718099 Report a problem
    5/24/2017Price change$365,000-6.2%$81/sqft
    Source: RE/MAX Realty Professionals #201718099 Report a problem
    4/28/2017Listed for sale$389,000+58.8%$86/sqft
    Source: RE/MAX Realty Professionals #201718099 Report a problem
    5/1/2002Sold$245,000+14%$54/sqft
    Source: Agent Provided Report a problem
    1/18/1999Sold$215,000$48/sqft
    Source: Agent Provided Report a problem

    Public tax history

    YearProperty taxesTax assessment
    2025$4,002 -3%$465,000 +0.8%
    2024$4,124 -7.3%$461,500 +2.5%
    2023$4,450 +32.3%$450,300 +1.1%
    2022$3,364 +0.1%$445,600 +26.3%
    2021$3,359 +17.3%$352,700 +0.3%
    2020$2,864 +16.8%$351,700 +10.7%
    2019$2,451 -12.7%$317,600 +15.2%
    2018$2,807 +21.8%$275,600 -0.6%
    2017$2,305 $277,200 +1.5%
    2016$2,305 -0.5%$273,000 +1.2%
    2014$2,317 +8.3%$269,800 +1.2%
    2013$2,140 +2%$266,500 +0.2%
    2012$2,098 +0.7%$266,000 +0.3%
    2011$2,084 +1.7%$265,300 -6.9%
    2010$2,049 +2.5%$285,100 -4.1%
    2009$1,999 -17%$297,200 +5.5%
    2007$2,409 $281,800 +3.4%
    2006-- $272,600 +10.1%
    2005-- $247,700

    Find assessor info on the county website

    Neighborhood: 47404

    Nearby schools

    GreatSchools rating
    Schools provided by the listing agent
    • Elementary: Edgewood
    • Middle: Edgewood
    • High: Edgewood
    • District: Richland-Bean Blossom Community

    Source: The MLS. This data may not be complete. We recommend contacting the local school district to confirm school assignments for this home.

    Get pre-qualified for a loan
    At Zillow Home Loans, we can pre-qualify you in as little as 5 minutes with no impact to your credit score.

    An equal housing lender. NMLS #10287.

    Sell for more on Zillow
    Get a Zillow Showcase℠ listing at no additional cost and you could sell for .
    $560,200
    2% more
    +$11,204
    With Zillow Showcase(estimated)
    $571,404