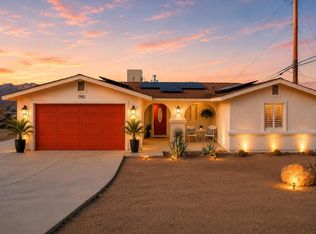
This 1392 square foot single family home has 2 bedrooms and 1.0 bathrooms. This home is located at 4883 Avenida La Candela, Joshua Tree, CA 92252.
Pre-foreclosure
Street View
Est. $630,700
4883 Avenida La Candela, Joshua Tree, CA 92252
2beds
1baths
1,392sqft
SingleFamily
Built in 1978
0.44 Acres Lot
$630,700 Zestimate®
$453/sqft
$-- HOA
Overview
- 93 days
- 48
- 1
Facts & features
Interior
Bedrooms & bathrooms
- Bedrooms: 2
- Bathrooms: 1
Heating
- Wall
Cooling
- Evaporative
Features
- Has fireplace: Yes
Interior area
- Total interior livable area: 1,392 sqft
Property
Parking
- Total spaces: 2
- Parking features: Garage - Detached
Features
- Has view: Yes
- View description: Territorial
Lot
- Size: 0.44 Acres
Details
- Parcel number: 0600173010000
Construction
Type & style
- Home type: SingleFamily
Materials
- wood frame
- Roof: Shake / Shingle
Condition
- Year built: 1978
Community & HOA
Location
- Region: Joshua Tree
Financial & listing details
- Price per square foot: $453/sqft
- Tax assessed value: $734,900
Foreclosure details
Estimated market value
$630,700
$568,000 - $694,000
$2,060/mo
Price history
| Date | Event | Price |
|---|---|---|
| 10/27/2022 | Sold | $780,000+89.3%$560/sqft |
Source: Public Record Report a problem | ||
| 3/21/2022 | Sold | $412,000-1.9%$296/sqft |
Source: Public Record Report a problem | ||
| 3/14/2022 | Pending sale | $420,000$302/sqft |
Source:  CRMLS #JT22034103 Report a problem CRMLS #JT22034103 Report a problem | ||
| 2/22/2022 | Listed for sale | $420,000+1300%$302/sqft |
Source: CRMLS #JT22034103 Report a problem | ||
| 10/13/1998 | Sold | $30,000+71.4%$22/sqft |
Source: Public Record Report a problem | ||
| 4/18/1994 | Sold | $17,500$13/sqft |
Source: Public Record Report a problem | ||
Public tax history
| Year | Property taxes | Tax assessment |
|---|---|---|
| 2026 | -- | $734,900 -9.4% |
| 2025 | $8,751 -6% | $811,512 +2% |
| 2024 | $9,313 +2% | $795,600 +2% |
| 2023 | $9,133 +528.2% | $780,000 +681.1% |
| 2022 | $1,454 +1.2% | $99,862 +2% |
| 2021 | $1,437 +0.9% | $97,904 +1% |
| 2020 | $1,424 -4.5% | $96,900 +2% |
| 2019 | $1,491 +72.8% | $95,000 +50.6% |
| 2018 | $863 +1.1% | $63,068 +2% |
| 2017 | $854 | $61,831 +2% |
| 2016 | $854 +1.7% | $60,618 +1.5% |
| 2015 | $840 +2% | $59,708 +2% |
| 2014 | $824 | $58,538 +0.5% |
| 2013 | -- | $58,274 +2% |
| 2012 | -- | $57,131 +2% |
| 2011 | -- | $56,011 +0.8% |
| 2010 | -- | $55,592 -0.2% |
| 2009 | -- | $55,724 +2% |
| 2008 | -- | $54,632 +2% |
| 2007 | -- | $53,561 +2% |
| 2006 | -- | $52,511 +2% |
| 2005 | -- | $51,481 +2% |
| 2004 | -- | $50,471 +1.9% |
| 2003 | -- | $49,546 +2% |
| 2002 | -- | $48,574 +2% |
| 2001 | -- | $47,622 +2% |
| 2000 | -- | $46,688 |
Find assessor info on the county website
Monthly payment
Climate risks
Neighborhood: 92252
- $697,3002 bd2 ba1.6k sqft4884 Avenue La Espana Daga, Joshua Tree, CA 92252Off Market
- $689,4002 bd2 ba1.6k sqft4884 Avenida La Espana Daga, Joshua Tree, CA 92252Off Market
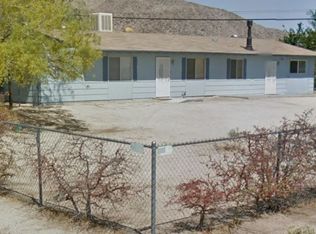
- $344,6003 bd2 ba1.2k sqft4868 Avenue La Espana Daga, Joshua Tree, CA 92252Off Market
- $415,0003 bd2 ba1.2k sqft4853 Avenida La Candela, Joshua Tree, CA 92252Sold
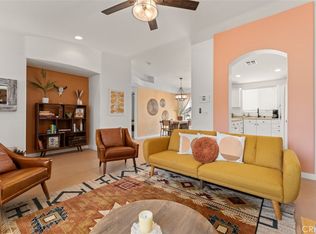
Similar homes
- $569,0003 bd2 ba1.1k sqft4726 Avenida La Flora Desierta, Joshua Tree, CA 92252For Sale
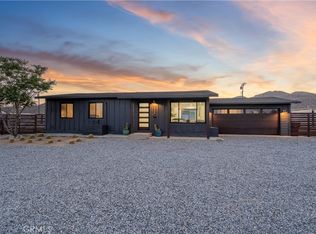 MLS ID #WS26108555, CHUN LOK FOO, eXp Realty of California Inc. CRMLS
 - $649,0003 bd2 ba1.2k sqft60323 Granada Dr, Joshua Tree, CA 92252For Sale
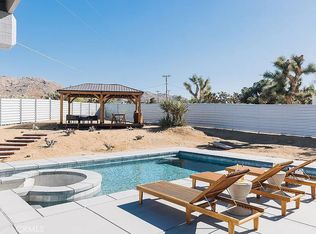 MLS ID #OC26101118, Emmett Dalton, Dalton Real Estate. CRMLS
 - $619,0004 bd2 ba1.6k sqft61746 Crest Circle Dr, Joshua Tree, CA 92252For Sale
 MLS ID #219148168DA, Laura Clark, Equity Union. CRMLS
 - $715,0004 bd3 ba1.6k sqft7119 Saddle Back Rd, Joshua Tree, CA 92252For Sale
 MLS ID #JT26195010, Thomas Murtagh, Cherie Miller & Associates. CRMLS
