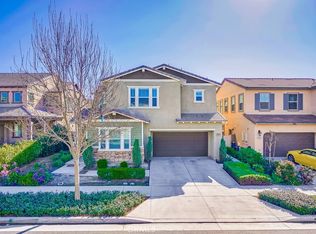
First time on the market! Meticulously maintained by its original owner, 4883 S Bountiful Trail is an immaculate residence built in 2018 offering 5 bedrooms, 3 full bathrooms, a spacious upstairs loft, and 2,718 sq. ft. of turn-key living space. Situated in the highly desirable Park Place community of Ontario Ranch, this home showcases exceptional quality and pride of ownership throughout. Step into a grand entryway featuring dramatic two-story high ceilings that flood the foyer with natural light. The open-concept main floor features upgraded premium travertine tile flooring, custom window shutters, recessed lighting, and designer light fixtures. A spacious open layout seamlessly connects the chef's kitchen, dining, and living areas. A convenient main floor bedroom and full bathroom offer maximum flexibility for overnight guests, a private home office, or multigenerational living. Upstairs, quality laminate flooring flows through the staircase, upper hallway, and additional living areas. A spacious loft serves as an ideal secondary family room, media space, or play area, complete with built-in cabinetry for additional storage. The luxurious primary suite serves as a tranquil retreat, complete with dual sinks, deep soaking tub, separate shower, and an expansive walk-in closet. Step outside through the sliding glass doors to a covered California room, seamlessly blending indoor and outdoor living into a private backyard space. As a resident of Park Place, you’ll enjoy world-class amenities just a short walk away, including "The Parkhouse" clubhouse, a fitness center, resort-style pool and spas, catering kitchen, movie theater room, game rooms, tennis/pickleball and basketball courts, dog park, and neighborhood playgrounds. Conveniently located near top-rated schools, local dining, shopping centers, and easy access to the 15, 60, and 71 freeways. An exceptional opportunity to own a turnkey home in one of Ontario Ranch’s premier communities. Schedule your showing today!
For sale
Listed by: Universal Elite Inc. • Annie Xiao Zhang • Contact: 909 990-8286
$868,000
4883 S Bountiful Trl, Ontario, CA 91762
4beds
2,718sqft
Single Family Residence
Built in 2018
4,325 Square Feet Lot
$862,500 Zestimate®
$319/sqft
$163/mo HOA
What's special
- 8 days
- 449
- 28
Likely to sell faster than
Zillow last checked:
Listing updated:
Listed by:
Annie Xiao Zhang DRE #02021748 909990-8286,
Universal Elite Inc.,
Zixi Wang DRE #02221785,
Universal Elite Inc.
Source: CRMLS,MLS#: TR26185848 Originating MLS: California Regional MLS
Originating MLS: California Regional MLSFacts & features
Interior
Bedrooms & bathrooms
- Bedrooms: 4
- Bathrooms: 3
- Full bathrooms: 3
- Main level bathrooms: 1
- Main level bedrooms: 1
Rooms
- Room types: Bedroom, Kitchen, Laundry, Loft, Living Room, Primary Bedroom, Other, Dining Room
Primary bedroom
- Features: Primary Suite
Bedroom
- Features: Bedroom on Main Level
Bathroom
- Features: Bathtub, Dual Sinks, Soaking Tub, Separate Shower, Tub Shower
Other
- Features: Walk-In Closet(s)
Heating
- Central
Cooling
- Central Air
Appliances
- Included: Built-In Range, Dishwasher, Gas Oven, Microwave, Refrigerator, Range Hood
- Laundry: Inside, Laundry Room
Features
- Separate/Formal Dining Room, High Ceilings, Open Floorplan, Recessed Lighting, Two Story Ceilings, Bedroom on Main Level, Loft, Primary Suite, Walk-In Closet(s)
- Flooring: Laminate, Tile
- Windows: Shutters
- Has fireplace: No
- Fireplace features: None
- Common walls with other units/homes: No Common Walls
Interior area
- Total interior livable area: 2,718 sqft
Property
Parking
- Total spaces: 2
- Parking features: Driveway, Garage
- Attached garage spaces: 2
Features
- Levels: Two
- Stories: 2
- Entry location: 1
- Patio & porch: Covered
- Pool features: Community, Association
- Has spa: Yes
- Spa features: Association, Community
- Has view: Yes
- View description: Neighborhood
Lot
- Size: 4,325 Square Feet
- Features: Front Yard, Landscaped
Details
- Parcel number: 1073261810000
- Special conditions: Standard
Construction
Type & style
- Home type: SingleFamily
- Property subtype: Single Family Residence
Condition
- Turnkey
- New construction: No
- Year built: 2018
Utilities & green energy
- Sewer: Public Sewer
- Water: Public
Community & HOA
Community
- Features: Biking, Curbs, Hiking, Street Lights, Sidewalks, Pool
- Security: Carbon Monoxide Detector(s), Smoke Detector(s)
HOA
- Has HOA: Yes
- Amenities included: Call for Rules, Clubhouse, Sport Court, Dog Park, Fitness Center, Meeting Room, Outdoor Cooking Area, Barbecue, Picnic Area, Playground, Pool, Recreation Room, Spa/Hot Tub, Tennis Court(s)
- HOA fee: $163 monthly
- HOA name: Park Place
- HOA phone: 909-923-5028
Location
- Region: Ontario
Financial & listing details
- Price per square foot: $319/sqft
- Tax assessed value: $638,083
- Date on market: 8/27/2026
- Cumulative days on market: 8 days
- Listing terms: Cash,Cash to New Loan,Conventional
Estimated market value
$862,500
$819,000 - $906,000
$3,947/mo
Price history
| Date | Event | Price |
|---|---|---|
| 8/27/2026 | Listed for sale | $868,000+51.6%$319/sqft |
Source:  CRMLS #TR26185848 Report a problem CRMLS #TR26185848 Report a problem | ||
| 6/29/2018 | Sold | $572,500$211/sqft |
Source: Public Record Report a problem | ||
Public tax history
| Year | Property taxes | Tax assessment |
|---|---|---|
| 2026 | -- | $638,083 +2% |
| 2025 | $11,057 +1.9% | $625,571 +2% |
| 2024 | $10,854 +2.9% | $613,305 +2% |
| 2023 | $10,544 +0.9% | $601,279 +2% |
| 2022 | $10,454 -3.1% | $589,489 +2% |
| 2021 | $10,794 +2.2% | $577,931 +1% |
| 2020 | $10,558 -1.9% | $572,005 -2% |
| 2019 | $10,768 +126.8% | $583,445 +1704.3% |
| 2018 | $4,747 | $32,337 |
Find assessor info on the county website
Monthly payment
Est. payment
Payment breakdown
Explore the cost of this home by adjusting the details. Changes won't be saved.Climate risks
Neighborhood: 91762
Similar homes
- $879,0004 bd3 ba2.7k sqft5155 S Oxford Ln, Ontario, CA 91762For Sale
 MLS ID #OC26156124, Mingrong Yang, Latitude 33 Real Estate. CRMLS
 - $849,0005 bd3 ba2.9k sqft3258 E Denali Dr, Ontario, CA 91762For Sale
 MLS ID #WS26128547, LIAN LIU, Real Brokerage Technologies. CRMLS
 - $950,0005 bd4 ba3k sqft4060 S Bowery Pl, Ontario, CA 91761For Sale
 MLS ID #TR26188764, Henry Loh, RE/MAX Galaxy. CRMLS
 - $733,0004 bd3 ba2.2k sqft3429 E Paraduxx Privado, Ontario, CA 91762For Sale
 MLS ID #IV26147065, JORDAN SONG, Universal Elite Realty. CRMLS
Local buyer's agents are ready to help
