Skip main navigation
Sold for $905,000
  • Listed by: Pinnacle Advanced Investments • JEFFREY ZHU • Contact: 626-677-6988
    Bought with: Partner Real Estate
    $905,000

    4893 S Bountiful Trl, Ontario, CA 91762

    5beds
    3,086sqft
    Single Family Residence
    Built in 2018
    4,324 Square Feet Lot
    $927,600 Zestimate®
    $293/sqft
    $4,130 Estimated rent

    Home value

    $927,600

    $881,000 - $974,000

    $4,130/mo

    Zestimate® history
    Loading
    Loading...

    Owner options

    List your home for rent

    $4,130/mo

    Rent Zestimate®

    Find your next renter with Zillow Rental Manager. Plus, with online applications, you can quickly screen prospective tenants – for free.

    Learn more

    $4,130/mo

    Rent Zestimate®

    Refinance and save

    $5,845/mo

    Est. payment

    Refinancing to a lower rate could help reduce your monthly payments and save thousands over the life of the loan.

    See today's rates

    $5,845/mo

    Est. payment

    Explore your selling options

    Work with a Zillow partner agent

    Leverage their expertise and Zillow's premium Showcase listings to get your home seen by more buyers.

    Get started

    List with your own agent

    Get your home in front of millions of buyers by listing it on Zillow.

    Learn how to do it

    Sell it yourself

    Take full control of how buyers see your home on Zillow by listing For Sale by Owner (FSBO).

    List your home

    What's special

    Backyard oasisModern livingContemporary eleganceHome officeVersatile denOpen - concept layoutLarge windows
    Welcome to your dream home in the heart of Parkplace, Ontario! This stunning 2018-built residence boasts contemporary elegance and luxurious living across its spacious 3086 square feet. Perfectly situated in a vibrant community, this property offers convenience, comfort, and style. Upon entering, you're greeted by a seamless flow of design, with the main floor showcasing a versatile den and a generously sized bedroom, ideal for guests or a home office. The open-concept layout seamlessly transitions into the gourmet kitchen, equipped with modern appliances, sleek countertops, and ample storage space. Entertaining is a breeze with the adjacent dining area and cozy living room, where natural light floods through large windows, creating an inviting atmosphere. Ascend the staircase to discover four additional bedrooms, each offering comfort and privacy for the entire family. Beyond the confines of your exquisite home lies a wealth of community amenities, including a clubhouse complete with a 24-hour gym, refreshing pool, inviting library, and much more. Enjoy the convenience of walking to Park View Elementary School and take advantage of being just minutes away from 99 Ranch Store, Costco, and major freeways, simplifying daily errands and commuting. Whether you're lounging in your backyard oasis, exploring the nearby parks, or indulging in the vibrant local dining scene, this Parkplace residence offers the perfect blend of luxury and convenience for modern living. Don't miss the opportunity to make this your forever home!

    Zillow last checked:

    Listing updated:

    Listed by:

    JEFFREY ZHU DRE #01947734 626-677-6988,

    Pinnacle Advanced Investments,

    CHEN GE DRE #02137859,

    Signature One Realty Grp, Inc

    Bought with:

    TIANTIAN LI, DRE #02196668

    Partner Real Estate

    Source: CRMLS,MLS#: WS24056587MLS LogoOriginating MLS: California Regional MLS

    Facts & features

    Interior

    Bedrooms & bathrooms
    • Bedrooms: 5
    • Bathrooms: 4
    • Full bathrooms: 4
    • Main level bathrooms: 1
    • Main level bedrooms: 1
    Rooms
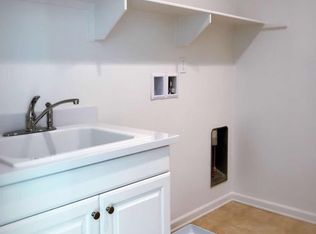
    • Room types: Bedroom, Den, Entry/Foyer, Family Room, Kitchen, Laundry, Loft, Living Room, Primary Bathroom, Office, Other, Pantry
    Bedroom
    • Features: Bedroom on Main Level
    Bathroom
    • Features: Granite Counters, Separate Shower
    Cooling
    • Central Air
    Appliances
    • Included: Gas Cooktop, Gas Oven, Gas Range, Microwave, Water Heater
    • Laundry: Upper Level
    Features
    • Bedroom on Main Level, Loft, Walk-In Pantry, Walk-In Closet(s)
    • Has fireplace: Yes
    • Fireplace features: Living Room
    • Common walls with other units/homes: No Common Walls
    Interior area
    • Total interior livable area: 3,086 sqft

    Property

    Parking
    • Total spaces: 3
    • Parking features: Driveway, Garage
    • Attached garage spaces: 3
    Features
    • Levels: Two
    • Stories: 2
    • Entry location: 1
    • Pool features: Community, Association
    • Has view: Yes
    • View description: None
    Lot
    • Size: 4,324 Square Feet
    • Features: 0-1 Unit/Acre
    Details
    • Parcel number: 1073261800000
    • Special conditions: Standard

    Construction

    Type & style
    • Home type: SingleFamily
    • Property subtype: Single Family Residence
    Materials
    • Roof: Tile
    Condition
    • New construction: No
    • Year built: 2018

    Utilities & green energy

    • Sewer: Public Sewer
    • Water: Public

    Community & HOA

    Community
    • Features: Dog Park, Park, Pool
    HOA
    • Has HOA: Yes
    • Amenities included: Dog Park, Fitness Center, Game Room, Meeting Room, Outdoor Cooking Area, Barbecue, Playground, Pool
    • HOA fee: $148 monthly
    • HOA name: First Residential
    • HOA phone: 855-333-5149
    Location
    • Region: Ontario

    Financial & listing details

    • Price per square foot: $293/sqft
    • Tax assessed value: $923,100
    • Annual tax amount: $12,644
    • Date on market: 3/21/2024
    • Cumulative days on market: 4 days
    • Listing terms: Cash,Cash to New Loan

    Price history

    DateEventPrice
    4/29/2024Sold$905,000+6.5%$293/sqft
    Source: CRMLS #WS24056587 Report a problem
    3/27/2024Pending sale$850,000+36.3%$275/sqft
    Source: CRMLS #WS24056587 Report a problem
    6/29/2018Sold$623,500$202/sqft
    Source: Public Record Report a problem

    Public tax history

    YearProperty taxesTax assessment
    2025$12,644 +24.9%$923,100 +32.8%
    2024$10,124 -12.9%$695,040 +2%
    2023$11,622 +0.9%$681,412 +2%
    2022$11,521 -3.1%$668,051 +2%
    2021$11,890 +2.4%$654,952 +1%
    2020$11,606 +0.3%$648,236 +2%
    2019$11,566 +132.2%$635,526 +1865.3%
    2018$4,981 $32,337
    Find assessor info on the county website

    Neighborhood: 91762

    Nearby schools

    GreatSchools rating
    Get a cash offer in 3 minutes
    Find out how much your home could sell for in as little as 3 minutes with a no-obligation cash offer.
    Estimated market value
    $927,600
    Get a cash offer in 3 minutes
    Find out how much your home could sell for in as little as 3 minutes with a no-obligation cash offer.
    Estimated market value
    $927,600