Skip main navigation
Closed
  • $396,000

    4884 Avery Ct, Eagan, MN 55123

    3beds
    1,777sqft
    Side x Side
    Built in 2022
    2,003 Square Feet Lot
    $403,500 Zestimate®
    $223/sqft
    $2,766 Estimated rent

    Home value

    $403,500

    $375,000 - $436,000

    $2,766/mo

    Zestimate® history
    Loading
    Loading...

    Owner options

    List your home for rent

    $2,766/mo

    Rent Zestimate®

    Find your next renter with Zillow Rental Manager. Plus, with online applications, you can quickly screen prospective tenants – for free.

    Learn more

    $2,766/mo

    Rent Zestimate®

    Refinance and save

    $2,710/mo

    Est. payment

    Refinancing to a lower rate could help reduce your monthly payments and save thousands over the life of the loan.

    See today's rates

    $2,710/mo

    Est. payment

    Explore your selling options

    Work with a Zillow partner agent

    Leverage their expertise and Zillow's premium Showcase listings to get your home seen by more buyers.

    Get started

    List with your own agent

    Get your home in front of millions of buyers by listing it on Zillow.

    Learn how to do it

    Sell it yourself

    Take full control of how buyers see your home on Zillow by listing For Sale by Owner (FSBO).

    List your home

    What's special

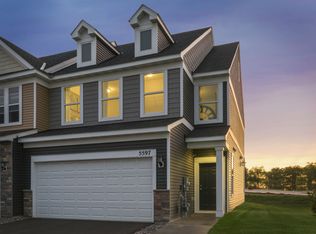
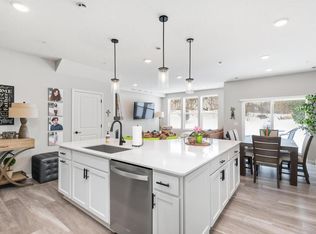

    Only available due to relocation, this stunning 3-bedroom, 3-bathroom townhome offers modern comfort and smart upgrades you won’t find in other units or new builds. With smart upgrades like a water softener, new window treatments, front and back gutters, and a front screen door, it’s truly move-in ready. The heart of the home is the beautifully kitchen, featuring stainless steel appliances, an oversized island with breakfast bar, and generous counter space—perfect for everything from daily meals to entertaining. The mudroom adds everyday convenience with built-in cubbies and hooks to keep things organized. The main level's open-concept layout is filled with natural light thanks to large windows and patio doors that lead to a private concrete patio—your own peaceful retreat with no townhomes behind you! Upstairs, the primary bedroom is thoughtfully separated from the others and offers a luxurious en suite with dual sinks, an oversized walk-in shower, linen closet, and walk-in closet. Both additional bedrooms also feature walk-in closets. Adventure truly awaits just outside your door. Located less than 1 mile from Lebanon Hills Regional Park, you’ll enjoy access to miles of scenic trails, lakes for fishing and kayaking, and endless outdoor fun. Community amenities include a playground, fire pit, gazebo, and dog run, all covered by a reasonable $282/month HOA. Located just two blocks from Red Pine Elementary with a sidewalk all the way to school, and close to both Eagan and Rosemount for shopping and dining. Don’t miss your chance to live in this adventure-ready home—schedule your showing today!

    Zillow last checked:

    Listing updated:

    Listed by:

    Joanne Thomas 651-208-6519,

    RE/MAX Advantage Plus,

    Lisa A. Handley 612-390-6520

    Bought with:

    Karla Blomberg

    Sundial Realty

    Source: NorthstarMLS as distributed by MLS GRID,MLS#: 6747857MLS Logo

    Facts & features

    Interior

    Bedrooms & bathrooms
    • Bedrooms: 3
    • Bathrooms: 3
    • Full bathrooms: 2
    • 1/2 bathrooms: 1
    Bedroom
    • Level: Upper
    • Area: 169 Square Feet
    • Dimensions: 13x13
    Bedroom 2
    • Level: Upper
    • Area: 132 Square Feet
    • Dimensions: 12x11
    Bedroom 3
    • Level: Upper
    • Area: 110 Square Feet
    • Dimensions: 11x10
    Primary bathroom
    • Level: Upper
    • Area: 130 Square Feet
    • Dimensions: 10x13
    Bathroom
    • Level: Main
    • Area: 25 Square Feet
    • Dimensions: 5x5
    Bathroom
    • Level: Upper
    • Area: 45 Square Feet
    • Dimensions: 9x5
    Foyer
    • Level: Main
    • Area: 66 Square Feet
    • Dimensions: 6x11
    Informal dining room
    • Level: Main
    • Area: 110 Square Feet
    • Dimensions: 10x11
    Kitchen
    • Level: Main
    • Area: 182 Square Feet
    • Dimensions: 14x13
    Laundry
    • Level: Upper
    • Area: 21 Square Feet
    • Dimensions: 3x7
    Living room
    • Level: Main
    • Area: 195 Square Feet
    • Dimensions: 13x15
    Mud room
    • Level: Main
    • Area: 30 Square Feet
    • Dimensions: 6x5
    Heating
    • Forced Air
    Cooling
    • Central Air
    Appliances
    • Included: Air-To-Air Exchanger, Dishwasher, Dryer, ENERGY STAR Qualified Appliances, Exhaust Fan, Gas Water Heater, Microwave, Range, Refrigerator, Stainless Steel Appliance(s), Washer, Water Softener Owned
    • Laundry: Laundry Room, Upper Level
    Features
    • Basement: None
    Interior area
    • Total structure area: 1,777
    • Total interior livable area: 1,777 sqft
    • Finished area above ground: 1,660
    • Finished area below ground: 0

    Property

    Parking
    • Total spaces: 2
    • Parking features: Attached, Guest
    • Attached garage spaces: 2
    • Details: Garage Dimensions (18x21), Garage Door Height (7), Garage Door Width (16)
    Accessibility
    • Accessibility features: Hallways 42"+, No Stairs External
    Features
    • Levels: Two
    • Stories: 2
    • Patio & porch: Patio
    • Fencing: Partial,Privacy
    Lot
    • Size: 2,003 Square Feet
    • Dimensions: 24 x 83 x 24 x 83
    Details
    • Foundation area: 760
    • Parcel number: 101235009050
    • Zoning description: Residential-Multi-Family

    Construction

    Type & style
    • Home type: SingleFamily
    • Property subtype: Side x Side
    • Attached to another structure: Yes
    Materials
    • Block
    • Roof: Age 8 Years or Less
    Condition
    • New construction: No
    • Year built: 2022

    Utilities & green energy

    • Gas: Natural Gas
    • Sewer: City Sewer/Connected
    • Water: City Water/Connected

    Community & HOA

    Community
    • Security: Fire Sprinkler System
    • Subdivision: Avery Pines
    HOA
    • Has HOA: Yes
    • Amenities included: Fire Sprinkler System, In-Ground Sprinkler System
    • Services included: Maintenance Structure, Hazard Insurance, Lawn Care, Maintenance Grounds, Professional Mgmt, Sanitation, Shared Amenities, Snow Removal
    • HOA fee: $282 monthly
    • HOA name: Associa Minnesota
    • HOA phone: 763-225-6400
    Location
    • Region: Eagan

    Financial & listing details

    • Price per square foot: $223/sqft
    • Tax assessed value: $363,000
    • Annual tax amount: $3,938
    • Date on market: 9/3/2025
    • Cumulative days on market: 126 days

    Price history

    DateEventPrice
    10/15/2025Sold$396,000-1%$223/sqft
    Source: NorthstarMLS as distributed by MLS GRID #6747857 Report a problem
    9/29/2025Pending sale$399,900$225/sqft
    Source: NorthstarMLS as distributed by MLS GRID #6747857 Report a problem
    9/5/2025Listed for sale$399,900+0.2%$225/sqft
    Source: NorthstarMLS as distributed by MLS GRID #6747857 Report a problem
    7/1/2025Listing removed$399,000$225/sqft
    Source: NorthstarMLS as distributed by MLS GRID #6657668 Report a problem
    4/1/2025Price change$399,000-1.5%$225/sqft
    Source: NorthstarMLS as distributed by MLS GRID #6657668 Report a problem
    3/21/2025Listed for sale$405,000-0.7%$228/sqft
    Source: NorthstarMLS as distributed by MLS GRID #6657668 Report a problem
    8/3/2022Listing removed--
    Source: Pulte Report a problem
    8/2/2022Price change$407,915-0.5%$230/sqft
    Source: Pulte Report a problem
    7/25/2022Price change$409,990-1.6%$231/sqft
    Source: Pulte Report a problem
    7/13/2022Price change$416,775+0.5%$235/sqft
    Source: Pulte Report a problem
    5/21/2022Listed for sale$414,790$233/sqft
    Source: Pulte Report a problem

    Public tax history

    YearProperty taxesTax assessment
    2024$3,894 -1.1%$363,000 -0.7%
    2023$3,938 +1044.8%$365,700 +684.8%
    2022$344 -44%$46,600 +133%
    2021$614 $20,000
    Find assessor info on the county website

    Neighborhood: 55123

    Nearby schools

    GreatSchools rating
    Get a cash offer in 3 minutes
    Find out how much your home could sell for in as little as 3 minutes with a no-obligation cash offer.
    Estimated market value
    $403,500
    Get a cash offer in 3 minutes
    Find out how much your home could sell for in as little as 3 minutes with a no-obligation cash offer.
    Estimated market value
    $403,500