Here is the perfect combination of location, quality & value in a beautiful NW Millcreek neighborhood among upscale homes on a quiet cul-de-sac. You will enjoy being close to Presque Isle, Manchester Beach and Wegmans in this custom Renaud Peck home built by the original owners w/exceptional craftsmanship, sharp curb appeal, stone accents & wide driveway to side-entry, 3-car garage & professional, mature landscaping. The center hall has 2-story foyer, formal dining room w/lighted tray ceiling, living room w/French doors to family room w/fireplace. The fully-applianced maple kitchen has granite counters, center island, pantry, tile backsplash & under cabinet lighting. 1st floor laundry includes washer & dryer. Neutral décor & hardwood floors throughout and in all but 3 bedrooms. Lush, treed yard, patio & hot tub, Rainmaker in-ground lawn irrigation system, exterior home lighting, easy-to-finish basement with Superior walls, egress window & set up for future bath. Make it yours!
Sold for $630,000
$630,000
4884 N Wayside Dr, Erie, PA 16505
4beds
2,628sqft
Single Family Residence
Built in 2013
0.31 Acres Lot
$669,700 Zestimate®
$240/sqft
$2,989 Estimated rent
Home value
$669,700
$576,000 - $777,000
$2,989/mo
Zestimate® history
Owner options
List your home for rent
$2,989/mo
Rent Zestimate®
Find your next renter with Zillow Rental Manager. Plus, with online applications, you can quickly screen prospective tenants – for free.
$2,989/mo
Rent Zestimate®
Refinance and save
$4,327/mo
Est. payment
Refinancing to a lower rate could help reduce your monthly payments and save thousands over the life of the loan.
$4,327/mo
Est. payment
Explore your selling options
Work with a Zillow partner agent
Leverage their expertise and Zillow's premium Showcase listings to get your home seen by more buyers.
Get startedList with your own agent
Get your home in front of millions of buyers by listing it on Zillow.
Learn how to do itSell it yourself
Take full control of how buyers see your home on Zillow by listing For Sale by Owner (FSBO).
List your homeWhat's special
Stone accentsEasy-to-finish basementTreed yardEgress windowHot tubQuiet cul-de-sacSuperior walls
Zillow last checked:
Listing updated:
Listed by:
Mary Smrekar (814)453-4578,
Coldwell Banker Select - Peach
Bought with:
Jenna Ramsey, RS325068
Coldwell Banker Select - Airpo
Source: GEMLS,MLS#: 183810Originating MLS: Greater Erie Board Of Realtors
Facts & features
Interior
Bedrooms & bathrooms
- Bedrooms: 4
- Bathrooms: 3
- Full bathrooms: 2
- 1/2 bathrooms: 1
Primary bedroom
- Description: Suite,Walkin Closet
- Level: Second
- Dimensions: 16x16
Bedroom
- Level: Second
- Dimensions: 12x15
Bedroom
- Level: Second
- Dimensions: 12x14
Bedroom
- Level: Second
- Dimensions: 12x13
Dining room
- Description: Formal
- Level: First
- Dimensions: 12x15
Family room
- Description: Fireplace
- Level: First
- Dimensions: 15x18
Other
- Level: Second
Other
- Level: Second
Half bath
- Level: First
Kitchen
- Description: Island,Pantry
- Level: First
- Dimensions: 12x15
Laundry
- Level: First
- Dimensions: 6x8
Living room
- Description: French Doors
- Level: First
- Dimensions: 12x15
Heating
- Forced Air, Gas
Cooling
- Central Air
Appliances
- Included: Dishwasher, Disposal, Gas Oven, Gas Range, Microwave, Refrigerator, Dryer, Washer
Features
- Ceiling Fan(s), Cable TV
- Flooring: Carpet, Hardwood, Tile
- Basement: Full,Unfinished
- Number of fireplaces: 1
- Fireplace features: Gas
Interior area
- Total structure area: 2,628
- Total interior livable area: 2,628 sqft
Property
Parking
- Total spaces: 3
- Parking features: Attached, Garage Door Opener
- Attached garage spaces: 3
- Has uncovered spaces: Yes
Features
- Levels: Two
- Stories: 2
- Patio & porch: Patio, Porch
- Exterior features: Paved Driveway, Porch, Patio
Lot
- Size: 0.31 Acres
- Dimensions: 79 x 145 x 132 x 120
- Features: Cul-De-Sac, Landscaped, Trees
Details
- Parcel number: 33024117.0110.00
- Zoning description: R-1
Construction
Type & style
- Home type: SingleFamily
- Architectural style: Two Story
- Property subtype: Single Family Residence
Materials
- Stone, Vinyl Siding
- Roof: Composition
Condition
- Excellent,Resale
- Year built: 2013
Utilities & green energy
- Sewer: Public Sewer
- Water: Public
Community & HOA
Community
- Deposit fee: $15,000
- Subdivision: Asbury Pointe
HOA
- Has HOA: Yes
- HOA fee: $110 annually
Location
- Region: Erie
Financial & listing details
- Price per square foot: $240/sqft
- Tax assessed value: $335,405
- Annual tax amount: $9,218
- Date on market: 5/16/2025
- Cumulative days on market: 1 day
- Listing terms: Conventional
- Road surface type: Paved
Price history
| Date | Event | Price |
|---|---|---|
| 7/8/2025 | Sold | $630,000+2.4%$240/sqft |
Source: GEMLS #183810 Report a problem | ||
| 5/18/2025 | Pending sale | $615,000$234/sqft |
Source: GEMLS #183810 Report a problem | ||
| 5/16/2025 | Listed for sale | $615,000+797.8%$234/sqft |
Source: GEMLS #183810 Report a problem | ||
| 7/24/2013 | Sold | $68,500$26/sqft |
Source: GEMLS #27690 Report a problem | ||
Public tax history
| Year | Property taxes | Tax assessment |
|---|---|---|
| 2025 | $9,376 +3.2% | $335,405 |
| 2024 | $9,084 +8.9% | $335,405 |
| 2023 | $8,340 +2.4% | $335,405 |
| 2022 | $8,142 | $335,405 |
| 2021 | $8,142 +125.9% | $335,405 -13.8% |
| 2020 | $3,605 -60.1% | $389,100 |
| 2019 | $9,024 -17.2% | $389,100 |
| 2018 | $10,905 +3.8% | $389,100 |
| 2017 | $10,504 +0.9% | $389,100 |
| 2016 | $10,406 +215.3% | $389,100 |
| 2015 | $3,301 | $389,100 |
| 2014 | $3,301 +6595.7% | $389,100 +3791% |
| 2013 | $49 -18.5% | $10,000 |
| 2012 | $61 | $10,000 |
Find assessor info on the county website
Neighborhood: 16505
Nearby homes
- $639,4004 bd3 ba2.7k sqft4888 N Wayside Dr, Erie, PA 16505Off Market
- $650,0003 bd4 ba3.4k sqft4933 Watson Rd, Erie, PA 16505Sold
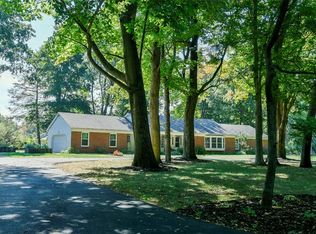
- $685,2004 bd2 ba2.7k sqft4878 N Wayside Dr, Erie, PA 16505Off Market
- $600,0005 bd4 ba3k sqft4892 N Wayside Dr, Erie, PA 16505Pending

- $716,8004 bd3 ba3.3k sqft4885 N Wayside Dr, Erie, PA 16505Off Market
- $592,2004 bd2 ba2.6k sqft4909 Watson Rd, Erie, PA 16505Off Market
- $826,2004 bd4 ba3.2k sqft4877 N Wayside Dr, Erie, PA 16505Off Market
- $644,1003 bd3 ba2.3k sqft4896 N Wayside Dr, Erie, PA 16505Off Market
Nearby schools
GreatSchools rating
- 5/10Tracy El SchoolGrades: K-5Distance: 3.3 mi
- 6/10Westlake Middle SchoolGrades: PK,6-8Distance: 0.8 mi
- 7/10McDowell High SchoolGrades: PK,9-12Distance: 2.4 mi
Schools provided by the listing agent
- District: Millcreek
Source: GEMLS. This data may not be complete. We recommend contacting the local school district to confirm school assignments for this home.


Get pre-qualified for a loan
At Zillow Home Loans, we can pre-qualify you in as little as 5 minutes with no impact to your credit score.An equal housing lender. NMLS #10287.
Sell for more on Zillow
Get a Zillow Showcase℠ listing at no additional cost and you could sell for .
$669,700
2% more
+$13,394
With Zillow Showcase(estimated)
$683,094
- Pennsylvania
- Erie County
- Erie
- 16505
- 4884 N Wayside Dr
Nearby cities
Nearby neighborhoods
Nearby zip codes
Other Erie Topics
